
4 Pierson Lakes Drive, Sloatsburg, NY 10974
Local realty services provided by:CENTURY 21 Albertson Realty
4 Pierson Lakes Drive,Sloatsburg, NY 10974
$4,795,000
- 5 Beds
- 7 Baths
- 7,500 sq. ft.
- Single family
- Active
Listed by: ryan blatt
Office: beverly road
MLS#:1059879
Source:OneKey MLS
Price summary
- Price:$4,795,000
- Price per sq. ft.:$639.33
- Monthly HOA dues:$798
About this home
Within one hour of New York City, 4 Pierson Lake is a newly constructed lakefront estate in the Lower Hudson Valley developed by a highly regarded local builder whose work has been recognized in Westchester Magazine's Builder of the Year Awards. Located approximately 35 miles from Downtown Manhattan within a private gated community, the residence offers a sought-after escape combining architectural sophistication, natural seclusion and proximity to the city. Set on over five wooded acres with more than 200 feet of direct lake frontage along the 103-acre Cranberry Lake, the property offers a private retreat designed for long weekends, extended stays and effortless entertaining. The approximately 7,500-square-foot home reflects exceptional attention to design, craftsmanship and indoor-outdoor living, with a cedar exterior featuring vertical siding and a Brava composite cedar-shake roof.
The main living level is organized around sweeping lake views, with expansive living and dining spaces opening through oversized glass doors to a full-length outdoor terrace. A chef's kitchen features custom cabinetry, Wolf cooking appliances, integrated refrigerator/freezer, Bosch dishwasher, a generous island and walk-in pantry. Privately situated in its own first-floor wing, the primary suite includes two walk-in closets and a spa-inspired bath with freestanding soaking tub and rain shower. A separate guest suite and dedicated office complete the main level.
The walkout lower level extends the home's entertaining and recreational spaces, with two ensuite guest bedrooms, a gym and expansive gathering areas opening to a covered terrace, 20-by-40-foot gunite pool and landscaped grounds with private access to the lake. An additional upper-level suite provides flexibility for guests or a private office, while an attached three-car garage completes the residence. Modern comforts include a Mitsubishi CITY MULTI heat-pump system with eight heating and five cooling zones, radiant heated floors, Starlink internet with mesh Wi-Fi, a four-zone Sonos sound system, hardwired television connections, Ring security cameras and video doorbells, smart garage access and a 22-zone landscape irrigation system, with key functions accessible through smartphone apps.
Situated within the private gated enclave of Pierson Lakes in the Lower Hudson Valley, the property is surrounded by mature woodland and extensive hiking opportunities, with convenient access to Harriman State Park and the region's growing collection of wellness and hospitality destinations, including The Ranch Hudson Valley and Valley Rock Inn. The restaurants, shops and distinctive character of nearby Tuxedo Park, Nyack and Piermont further complement the setting. An exceptional opportunity to enjoy the privacy, recreation and unhurried pace of a nature-oriented retreat within easy reach of New York City....
Contact an agent
Home facts
- Year built:2026
- Listing ID #:1059879
- Added:15 day(s) ago
- Updated:October 24, 2026 at 11:28 AM
Rooms and interior
- Bedrooms:5
- Total bathrooms:7
- Full bathrooms:5
- Half bathrooms:2
- Rooms Total:6
- Bathrooms Description:Double Vanity, Soaking Tub
- Kitchen Description:Chefs Kitchen, Dishwasher, Disposal, Freezer, Kitchen Island, Pantry, Refrigerator, Stainless Steel Appliance(s)
- Bedroom Description:First Floor Bedroom
- Living area:7,500 sq. ft.
Heating and cooling
- Cooling:Central Air, ENERGY STAR Qualified Equipment
- Heating:ENERGY STAR Qualified Equipment, Heat Pump, Heat Recovery System, Propane, Radiant
- Central air:Yes
Structure and exterior
- Year built:2026
- Building area:7,500 sq. ft.
- Lot area:5.01 Acres
- Lot Features:Part Wooded, Private, Secluded, Views, Waterfront, Wooded
- Architectural Style:Estate, Modern
- Construction Materials:Cedar, Frame, Wood Siding
- Exterior Features:Balcony
- Levels:2 Story
Schools
- High school:Suffern Senior High School
- Middle school:Suffern Middle School
- Elementary school:Sloatsburg Elementary School
Utilities
- Water:Well
- Sewer:Septic Tank
Finances and disclosures
- Price:$4,795,000
- Price per sq. ft.:$639.33
- Tax amount:$18,151 (2026)
Features and amenities
- Appliances:Dishwasher, Disposal, Dryer, Freezer, Refrigerator, Stainless Steel Appliance(s), Washer
- Laundry features:Dryer, Washer, Washer/Dryer Hookup
- Amenities:Boat Dock, Double Vanity, Gated, High Ceilings, High Speed Internet, Open Floorplan, Smart Thermostat, Walk-In Closet(s), Wet Bar
- Pool features:In Ground, Outdoor Pool
Parking
- Total parking spaces:10
- Parking description:Driveway, Garage, Heated Garage
- Garage:Yes
- Garage spaces:3
New listings near 4 Pierson Lakes Drive
 $250,000Active2.4 Acres
15 Whritenour Terrace, Sloatsburg, NY 10974
MLS# 1059882Listed by: HOWARD HANNA RAND REALTY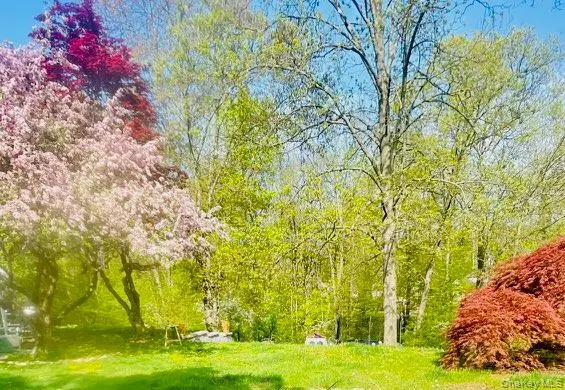 $100,000Active0.38 Acres
4 Waldron Terrace, Sloatsburg, NY 10974
MLS# 1052829Listed by: KELLER WILLIAMS VILLAGE SQ RLT $550,000Active3 beds 3 baths1,996 sq. ft.
217 Orange Turnpike, Sloatsburg, NY 10974
MLS# 1057070Listed by: HOWARD HANNA RAND REALTY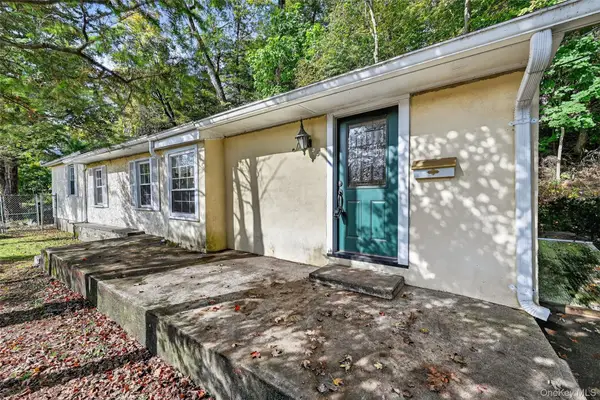 $299,000Active2 beds 2 baths1,334 sq. ft.
27 Richard Street, Sloatsburg, NY 10974
MLS# 1048407Listed by: KELLER WILLIAMS VALLEY REALTY $625,000Active3 beds 3 baths1,937 sq. ft.
150 Orange Turnpike, Sloatsburg, NY 10974
MLS# 1040219Listed by: KELLER WILLIAMS HUDSON VALLEY $889,000Active3 beds 4 baths3,058 sq. ft.
7 Ann Place, Sloatsburg, NY 10974
MLS# 1039296Listed by: HOWARD HANNA RAND REALTY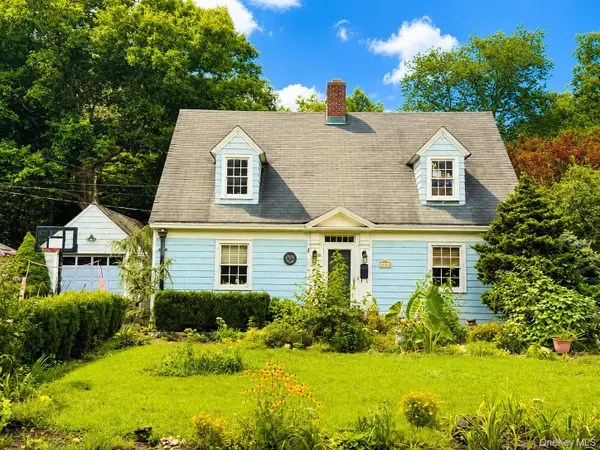 $498,000Active3 beds 2 baths1,650 sq. ft.
6 Waldron Terrace, Sloatsburg, NY 10974
MLS# 964340Listed by: KELLER WILLIAMS VILLAGE SQ RLT- Open Sat, 1 to 2:30pm
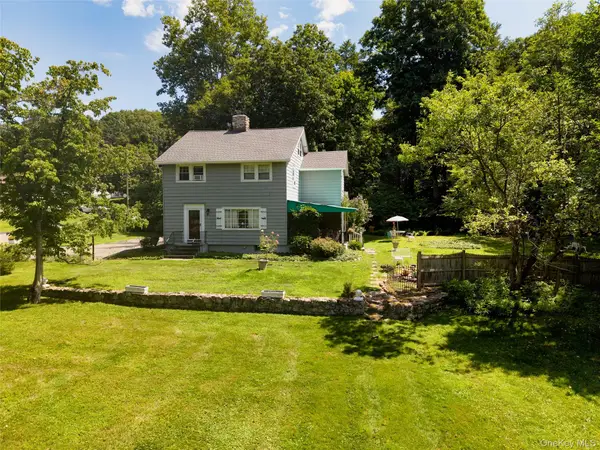 $840,000Active3 beds 2 baths2,405 sq. ft.
6 Laurel Road, Sloatsburg, NY 10974
MLS# 1039324Listed by: TUXEDO HUDSON REALTY CORP 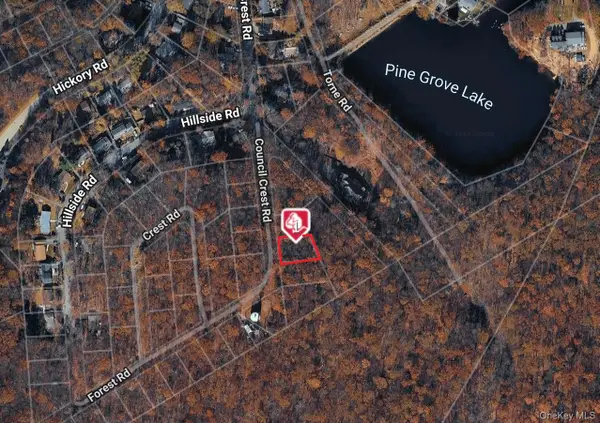 $50,000Active0.2 Acres
23 Council Crest Road, Sloatsburg, NY 10974
MLS# 1040290Listed by: HOWARD HANNA RAND REALTY


Protect your home and budget from life's surprises with an Assurant Home Warranty, backed by a partner that supports you through every step of homeownership. Explore Plans.
©2026 Century 21 Real Estate LLC. All rights reserved. CENTURY 21®, the CENTURY 21 Logo and C21® are service marks owned by Century 21 Real Estate LLC. Century 21 Real Estate LLC fully supports the principles of the Fair Housing Act and the Equal Opportunity Act. Each office is independently owned and operated. Listing information is deemed reliable but not guaranteed accurate.