1 Rutgers Street, Smithtown, NY 11787
Local realty services provided by:CENTURY 21 Stoeckeler Real Estate
Listed by: livia bartlau psa srs
Office: signature premier properties
MLS#:1032258
Source:OneKey MLS
Price summary
- Price:$799,999
- Price per sq. ft.:$531.91
About this home
Welcome to this beautifully maintained split-ranch home nestled in the highly sought-after East Hills Estates of Smithtown. This 3 bedroom, 2 bath, 1 car garage on 0.3 acres home (currently set up as two bedroom, can be easily put back to three bedrooms) is filled with natural light and is move-in-ready! This residence offers the perfect blend of comfort, style, and functionality. The inviting main level features a bright and airy living room with soaring cathedral ceilings, a cozy gas fireplace, and an open flow into the eat-in kitchen featuring gas range, refrigerator, microwave, dishwasher (2023) and granite countertops, ideal for both everyday living and entertaining. Upstairs, you'll find a spacious primary bedroom with side-by-side double closets, a generously sized second bedroom, and full hall bath. The lower level offers a sun-filled den with abundant natural light, a full bathroom, laundry room and a convenient outside entrance, providing flexible living space perfect for guests, or a home office. 200-amp electric, Andersen windows, a cesspool with overflow (2021), vinyl fencing, separate hot water heater. and whole-house Generac generator. Situated on a tranquil .34-acre level lot, the private backyard is surrounded by mature specimen trees and lush landscaping and pond. With its mint condition, desirable location, and features, this exceptional home offers everything you are looking for....
Contact an agent
Home facts
- Year built:1956
- Listing ID #:1032258
- Added:13 day(s) ago
- Updated:August 25, 2026 at 11:02 AM
Rooms and interior
- Bedrooms:3
- Total bathrooms:2
- Full bathrooms:2
- Rooms Total:5
- Dining Description:Eat-In Kitchen
- Kitchen Description:Dishwasher, Eat-in Kitchen, Microwave, Refrigerator
- Basement:Yes
- Basement Description:Finished, Partial
- Living area:1,433 sq. ft.
Heating and cooling
- Cooling:Central Air
- Heating:Natural Gas
- Central air:Yes
Structure and exterior
- Year built:1956
- Building area:1,433 sq. ft.
- Lot area:0.32 Acres
- Lot Features:Corner Lot
- Architectural Style:Split Ranch
- Construction Materials:Frame
Schools
- High school:Smithtown High School-East
- Middle school:Great Hollow Middle School
- Elementary school:Dogwood Elementary School
Utilities
- Water:Public
- Sewer:Cesspool
Finances and disclosures
- Price:$799,999
- Price per sq. ft.:$531.91
- Tax amount:$11,321 (2025)
Features and amenities
- Appliances:Dishwasher, Dryer, Microwave, Refrigerator, Washer
- Laundry features:Dryer, Washer
- Amenities:Cathedral Ceiling(s)
Parking
- Total parking spaces:4
- Parking description:Driveway, On Street
- Garage:Yes
- Garage spaces:1
New listings near 1 Rutgers Street
- New

 $1,750,000Active4 beds 4 baths3,000 sq. ft.
Address Withheld By Seller, Smithtown, NY 11787
MLS# 1041795Listed by: CENTURY 21 PARISI REALTY - New
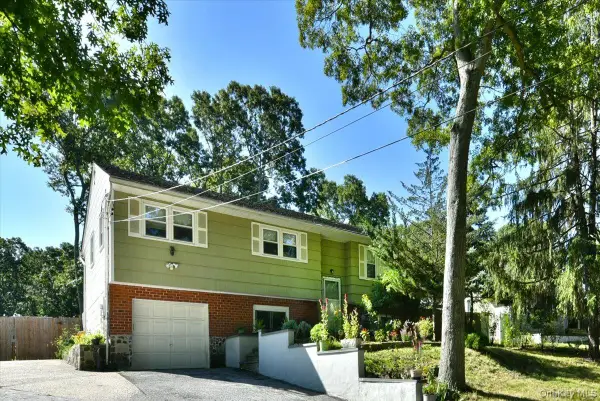 $749,000Active4 beds 2 baths1,900 sq. ft.
16 Edgar Drive, Smithtown, NY 11787
MLS# 1041363Listed by: SIGNATURE PREMIER PROPERTIES - New
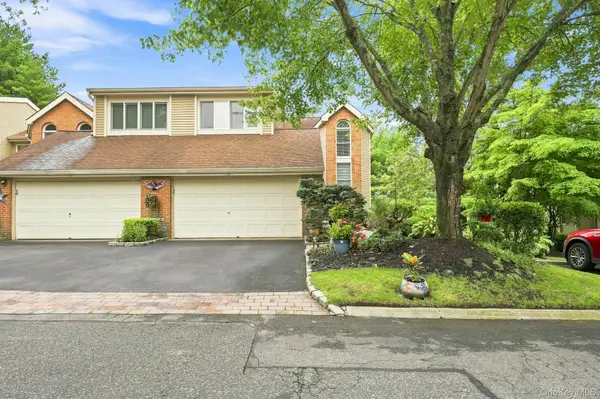 $829,000Active3 beds 4 baths2,735 sq. ft.
23 Willow Ridge Drive, Smithtown, NY 11787
MLS# 1041063Listed by: SIGNATURE PREMIER PROPERTIES - New
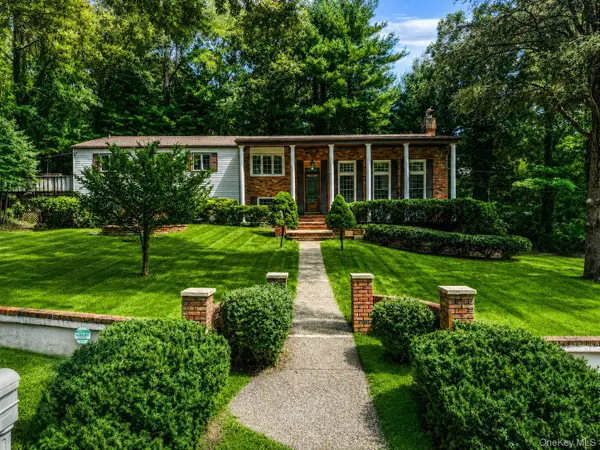 $1,099,988Active5 beds 4 baths3,800 sq. ft.
23 Colonial Drive, Smithtown, NY 11787
MLS# 1039816Listed by: BH&G R E REALTY CONNECT - New
 $749,000Active3 beds 3 baths2,300 sq. ft.
2 Erita Lane, Smithtown, NY 11787
MLS# 1037385Listed by: COLDWELL BANKER AMERICAN HOMES - New
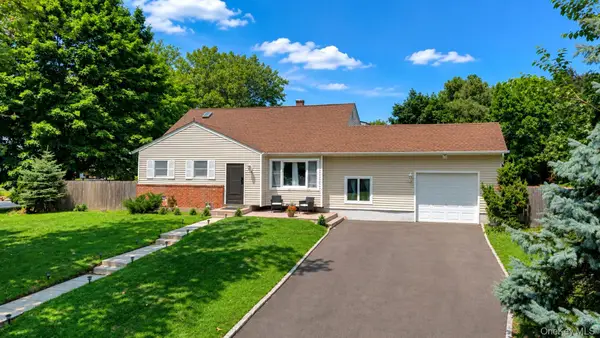 $699,999Active3 beds 2 baths1,370 sq. ft.
23 Riviera Drive, Smithtown, NY 11787
MLS# 1040470Listed by: HICKEY & SMITH REALTORS - New
 $1,950,000Active5 beds 4 baths3,685 sq. ft.
38 Riverview Terrace, Smithtown, NY 11787
MLS# 1039294Listed by: DOUGLAS ELLIMAN REAL ESTATE - New
 $799,999Active4 beds 2 baths2,200 sq. ft.
36 Fifty Acre Road S, Smithtown, NY 11787
MLS# 1036685Listed by: NATIONAL REAL ESTATE AGENCY - Open Sat, 1 to 2:30pm
 $749,999Active6 beds 2 baths1,834 sq. ft.
653 Meadow Road, Smithtown, NY 11787
MLS# 1038388Listed by: OLGA BARAM  $769,803Active4 beds 3 baths1,870 sq. ft.
9 Dillmont Drive, Smithtown, NY 11787
MLS# 1037822Listed by: SIGNATURE PREMIER PROPERTIES


Protect your home and budget from life's surprises with an Assurant Home Warranty, backed by a partner that supports you through every step of homeownership. Explore Plans.
©2026 Century 21 Real Estate LLC. All rights reserved. CENTURY 21®, the CENTURY 21 Logo and C21® are service marks owned by Century 21 Real Estate LLC. Century 21 Real Estate LLC fully supports the principles of the Fair Housing Act and the Equal Opportunity Act. Each office is independently owned and operated. Listing information is deemed reliable but not guaranteed accurate.