
11 Sandalwood Drive, Smithtown, NY 11787
Local realty services provided by:CENTURY 21 Albertson Realty
11 Sandalwood Drive,Smithtown, NY 11787
$775,000
- 3 Beds
- 2 Baths
- 1,522 sq. ft.
- Single family
- Pending
Listed by: carole trezza, michael trezza
Office: all village properties inc
MLS#:1027993
Source:OneKey MLS
Price summary
- Price:$775,000
- Price per sq. ft.:$509.2
About this home
Welcome home! This pristine 3-bedroom, 2-bathroom Splanch sits perfectly on a flat, fenced .25-acre lot in a sought-after, sidewalk-lined neighborhood. Beautifully merging modern updates with exceptional energy efficiency, this residence is entirely turn-key. From the moment you arrive, the new double-wide paver driveway provides the convenience for parking multiple cars without the chaos. Enjoy the newer kitchen and updated bathrooms. Bright sliders lead directly from the home to a brand-new deck, perfect for summer barbecues and outdoor dining or relax by the warm gas fireplace in your inviting main living space. Stay comfortable year-round with efficient gas heating and central air conditioning in a home that is fully equipped with solar panels to drastically lower your monthly electric bills. This property is situated in the Smithtown School District. It offers easy access to the town's Main Street, dining, and shopping, as well as gorgeous state and county parks. Commuting is effortless and convenient to major highways and the Long Island Rail Road (LIRR). Everything you could want is waiting for you right here....
Contact an agent
Home facts
- Year built:1960
- Listing ID #:1027993
- Added:54 day(s) ago
- Updated:September 14, 2026 at 10:23 AM
Rooms and interior
- Bedrooms:3
- Total bathrooms:2
- Full bathrooms:2
- Rooms Total:6
- Flooring:Hardwood
- Kitchen Description:Dishwasher, Microwave, Refrigerator
- Basement:Yes
- Basement Description:Partial, Unfinished
- Living area:1,522 sq. ft.
Heating and cooling
- Cooling:Central Air
- Heating:Forced Air, Natural Gas
- Central air:Yes
Structure and exterior
- Year built:1960
- Building area:1,522 sq. ft.
- Lot area:0.25 Acres
- Lot Features:Level
- Architectural Style:Splanch
- Construction Materials:Frame, Vinyl Siding
- Levels:3 Story
Schools
- High school:Smithtown High School-West
- Middle school:Great Hollow Middle School
- Elementary school:Mt Pleasant Elementary School
Utilities
- Water:Public, Water Available
- Sewer:Cesspool
Finances and disclosures
- Price:$775,000
- Price per sq. ft.:$509.2
- Tax amount:$12,535 (2025)
Features and amenities
- Appliances:Dishwasher, Dryer, Microwave, Refrigerator, Washer
- Laundry features:Dryer, Washer
- Amenities:Open Floorplan
Parking
- Total parking spaces:5
- Parking description:Driveway, Garage
- Garage:Yes
- Garage spaces:2
New listings near 11 Sandalwood Drive
- New
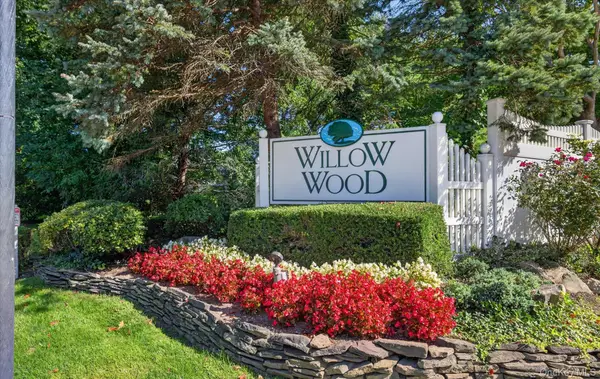 $689,999Active2 beds 3 baths1,900 sq. ft.
5 Monitor Road, Smithtown, NY 11787
MLS# 1047459Listed by: CIAMPA REALTY GROUP LLC - New
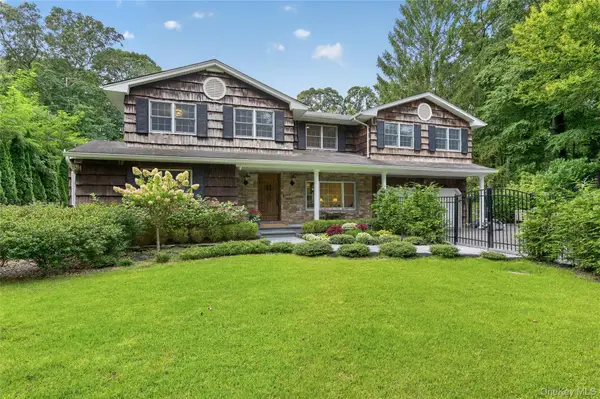 $1,395,000Active4 beds 3 baths
4 Salt Hay Way, Smithtown, NY 11787
MLS# 1050030Listed by: DANIEL GALE SOTHEBYS INTL RLTY - New
 $997,999Active5 beds 4 baths2,184 sq. ft.
351 Forest Lane, Smithtown, NY 11787
MLS# 1045526Listed by: DOUGLAS ELLIMAN REAL ESTATE - New
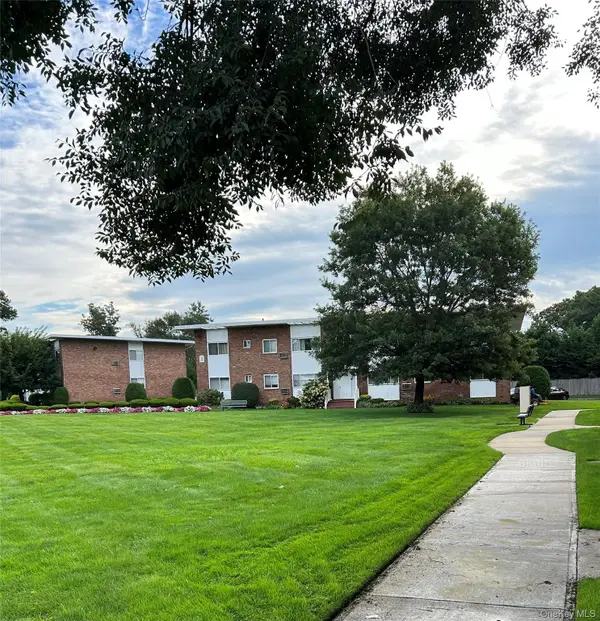 $280,000Active1 beds 1 baths900 sq. ft.
355 Route 111 Unit #30 Route 111 #30, Smithtown, NY 11787
MLS# 1049471Listed by: LEADING EDGE R E SERVICES - New
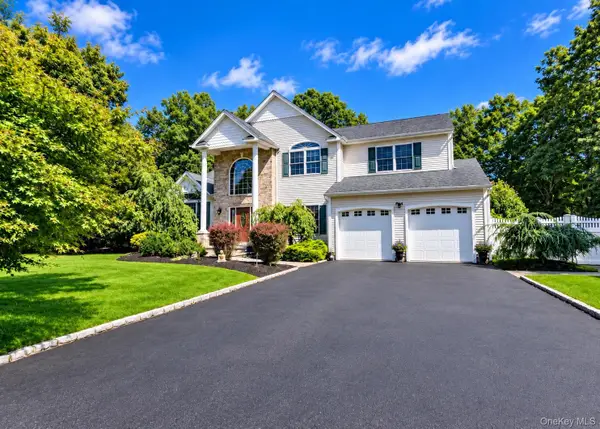 $1,199,000Active5 beds 4 baths3,301 sq. ft.
5 Keystone Court, Smithtown, NY 11787
MLS# 1049096Listed by: LONG ISLAND HOME PROP LLC - New
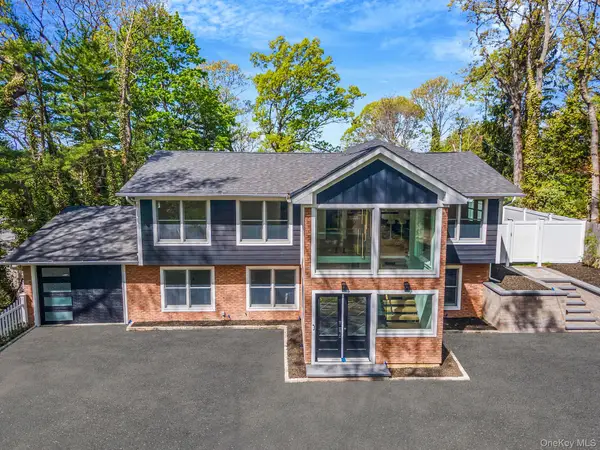 $1,625,000Active5 beds 4 baths2,700 sq. ft.
40 Friendly Road, Smithtown, NY 11787
MLS# 1048862Listed by: SERHANT EAST END LLC - New
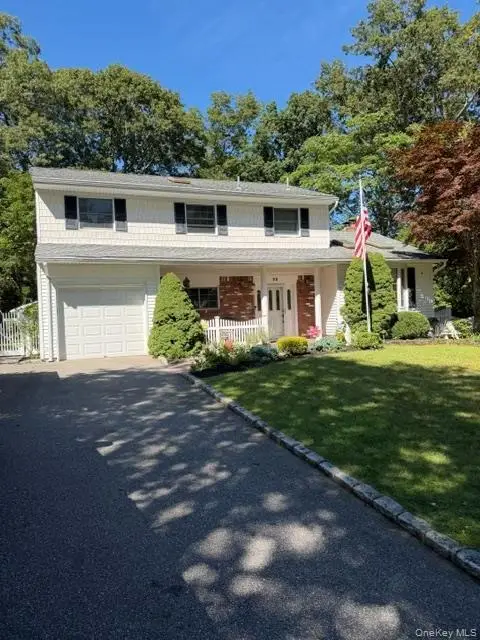 $855,000Active4 beds 3 baths2,200 sq. ft.
22 Sheryl Crescent, Smithtown, NY 11787
MLS# 1047477Listed by: SIGNATURE PREMIER PROPERTIES - New
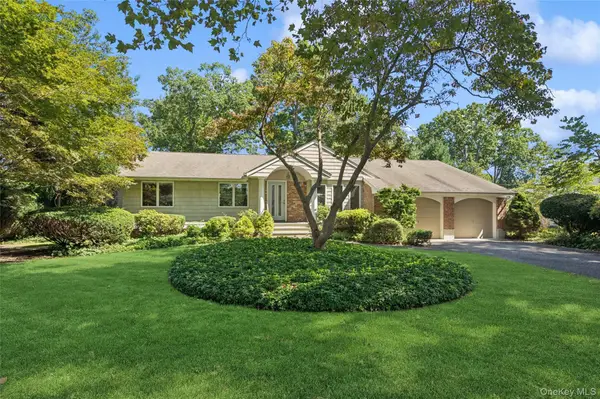 $749,990Active3 beds 2 baths1,320 sq. ft.
5 Kenny Street, Smithtown, NY 11788
MLS# 1047017Listed by: DOUGLAS ELLIMAN REAL ESTATE - New
 $599,000Active3 beds 3 baths1,831 sq. ft.
6 Valleywood Road, Smithtown, NY 11787
MLS# 1048419Listed by: CORCORAN SRG RESIDENTIAL - New
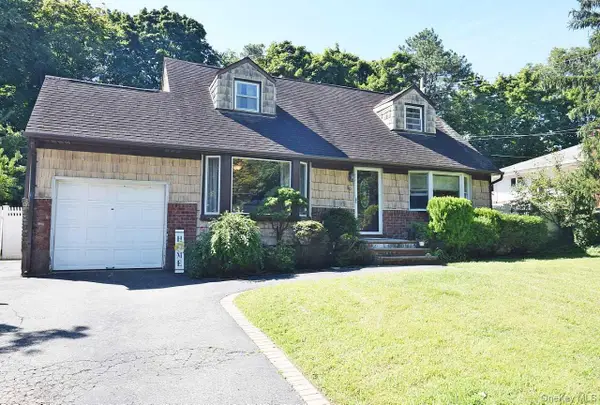 $759,000Active4 beds 2 baths1,376 sq. ft.
90 Cornell Drive, Smithtown, NY 11787
MLS# 1046723Listed by: SIGNATURE PREMIER PROPERTIES


Protect your home and budget from life's surprises with an Assurant Home Warranty, backed by a partner that supports you through every step of homeownership. Explore Plans.
©2026 Century 21 Real Estate LLC. All rights reserved. CENTURY 21®, the CENTURY 21 Logo and C21® are service marks owned by Century 21 Real Estate LLC. Century 21 Real Estate LLC fully supports the principles of the Fair Housing Act and the Equal Opportunity Act. Each office is independently owned and operated. Listing information is deemed reliable but not guaranteed accurate.