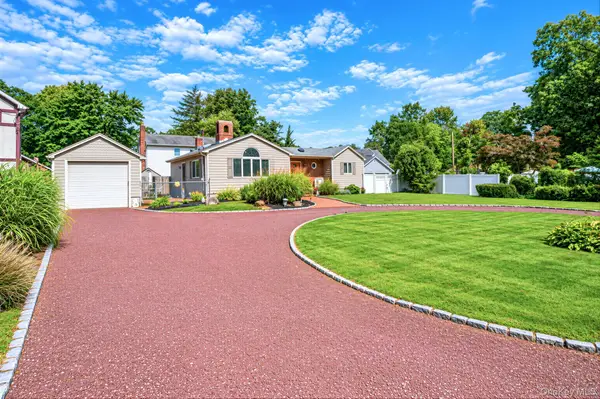
16 Dogwood Drive, Smithtown, NY 11787
Local realty services provided by:CENTURY 21 Hudson Valley Realty
Listed by: laura kraker e-pro srs, mary kate furia abr
Office: exit realty achieve
MLS#:1041929
Source:OneKey MLS
Price summary
- Price:$799,000
- Price per sq. ft.:$285.15
About this home
Welcome to 16 Dogwood Drive, a spacious four-bedroom, 2.5-bath Colonial nestled in the incorporated Village of the Branch. Set on a beautiful .60-acre lot, this home offers a classic Colonial layout, generous living spaces, and wonderful potential to make it truly your own. The main level features a welcoming living room with a wood-burning fireplace, formal dining room, eat-in kitchen, den, and convenient half bath. The spacious layout provides comfortable areas for both everyday living and entertaining. Upstairs, you’ll find four generously sized bedrooms with ample closet space, including a primary bedroom with an en-suite full bath, along with an additional full hall bath. The primary bathroom has also been tastefully updated. Thoughtful improvements throughout the home include beautiful wood floors, vinyl siding, a newer cesspool, in-ground sprinkler system, and updated walls with new insulation in most living areas. The inner bedroom walls have also been soundproofed, providing added privacy and peace throughout the home. A full unfinished basement and one-car garage offer plenty of storage and the potential for future living or recreational space. Step outside to your own private backyard oasis, surrounded by mature Leyland cypress that create a peaceful and secluded setting. An in-ground pool and expansive paver-stone patio provide the perfect backdrop for summer relaxation, outdoor entertaining, and making lasting memories. Conveniently located between Smithtown and St. James, this home is close to shopping, restaurants, parks, recreation, and everyday amenities. With its classic Colonial charm, spacious rooms, established landscaping, and numerous updates, 16 Dogwood Drive is the perfect canvas to create the home you’ve always imagined personalized to reflect your own style, vision, and way of living!...
Contact an agent
Home facts
- Year built:1962
- Listing ID #:1041929
- Added:46 day(s) ago
- Updated:October 25, 2026 at 08:16 AM
Rooms and interior
- Bedrooms:4
- Total bathrooms:3
- Full bathrooms:2
- Half bathrooms:1
- Rooms Total:8
- Dining Description:Eat-In Kitchen, Formal Dining
- Kitchen Description:Dishwasher, Eat-in Kitchen, Microwave, Refrigerator
- Basement:Yes
- Basement Description:Full, Unfinished
- Living area:2,294 sq. ft.
Heating and cooling
- Cooling:Central Air
- Heating:Forced Air, Natural Gas
- Central air:Yes
Structure and exterior
- Year built:1962
- Building area:2,294 sq. ft.
- Lot area:0.6 Acres
- Architectural Style:Colonial
- Construction Materials:Vinyl Siding
Schools
- High school:Smithtown High School-East
- Middle school:Nesaquake Middle School
- Elementary school:Dogwood Elementary School
Utilities
- Water:Public
- Sewer:Cesspool
Finances and disclosures
- Price:$799,000
- Price per sq. ft.:$285.15
- Tax amount:$16,025 (2026)
Features and amenities
- Appliances:Dishwasher, Dryer, Microwave, Refrigerator, Washer
- Laundry features:Dryer, Washer
- Amenities:Entrance Foyer, Storage
- Pool features:In Ground
Parking
- Parking description:Driveway, Garage
- Garage:Yes
- Garage spaces:1
New listings near 16 Dogwood Drive
- Open Sun, 12 to 2pmNew
 $749,999Active3 beds 3 baths1,650 sq. ft.
153 Juniper Avenue, Smithtown, NY 11787
MLS# 1053050Listed by: COLDWELL BANKER AMERICAN HOMES - Open Sun, 1 to 3pmNew
 $999,000Active5 beds 4 baths3,200 sq. ft.
2 Alfred Lane, Kings Park, NY 11754
MLS# 1065555Listed by: REAL BROKER NY LLC - Open Sun, 1 to 3pmNew
 $649,000Active4 beds 2 baths1,578 sq. ft.
44 Elizabeth Avenue, Smithtown, NY 11787
MLS# 1065352Listed by: REALTY DIRECT NY INC - Open Sun, 11am to 1pmNew

 $899,000Active3 beds 2 baths1,600 sq. ft.
7 Talbot Lane, Smithtown, NY 11787
MLS# 1065362Listed by: CENTURY 21 PRINCETON PROP - Open Sun, 2 to 4pmNew
 $585,000Active2 beds 2 baths1,300 sq. ft.
37 Florence Avenue, Smithtown, NY 11787
MLS# 1064946Listed by: OVERSOUTH LLC - Open Sun, 1 to 3pmNew
 $749,999Active3 beds 2 baths1,600 sq. ft.
22 Alice Lane, Smithtown, NY 11787
MLS# 1064277Listed by: DOUGLAS ELLIMAN REAL ESTATE - Open Sun, 11am to 1pmNew
 $1,875,000Active4 beds 4 baths3,083 sq. ft.
10 Privet Court, Smithtown, NY 11787
MLS# 1056231Listed by: NEST SEEKERS INTERNATIONAL LLC - New
 $700,000Active3 beds 2 baths15 sq. ft.
165 Hickory Lane, Smithtown, NY 11787
MLS# 1064043Listed by: LIGHTHOUSE REALTY OF L I CORP - New
 $789,000Active4 beds 2 baths1,676 sq. ft.
46 Parnell Drive, Smithtown, NY 11787
MLS# 1062916Listed by: BERKSHIRE HATHAWAY - New
 $875,000Active4 beds 3 baths1,728 sq. ft.
18 Larsen Avenue, Smithtown, NY 11787
MLS# 1063231Listed by: COLDWELL BANKER AMERICAN HOMES


Protect your home and budget from life's surprises with an Assurant Home Warranty, backed by a partner that supports you through every step of homeownership. Explore Plans.
©2026 Century 21 Real Estate LLC. All rights reserved. CENTURY 21®, the CENTURY 21 Logo and C21® are service marks owned by Century 21 Real Estate LLC. Century 21 Real Estate LLC fully supports the principles of the Fair Housing Act and the Equal Opportunity Act. Each office is independently owned and operated. Listing information is deemed reliable but not guaranteed accurate.