
26 Scarborough Drive, Smithtown, NY 11787
Local realty services provided by:CENTURY 21 American Homes
26 Scarborough Drive,Smithtown, NY 11787
$690,000
- 2 Beds
- 3 Baths
- 1,358 sq. ft.
- Condominium
- Active
Upcoming open houses
- Sat, Sep 1201:00 pm - 03:00 pm
Listed by: cynthia zwirba
Office: douglas elliman real estate
MLS#:1035010
Source:OneKey MLS
Price summary
- Price:$690,000
- Price per sq. ft.:$508.1
- Monthly HOA dues:$460
About this home
Welcome to Windcrest at Smithtown, a desirable pet-friendly, gated community offering maintenance-free, resort-style living! This beautifully renovated Brittany model townhome features 2 spacious bedrooms, 2.5 baths, and has been thoughtfully updated throughout. Freshly painted and move-in ready, the home showcases a renovated kitchen with white cabinetry, quartz countertops, and stainless-steel appliances. The renovated bathrooms offer a fresh, modern design, while the expansive primary suite features two custom walk-in closets and a private bath. Custom closet systems have also been added to the second bedroom, linen closet, and the finished basement for exceptional storage and organization.
Additional upgrades include Andersen windows & glass door (approximately 4 years old), both furnaces 2024, hot water heater 2023 & Central Air Conditioning 2024 (both HVAC units), a natural gas fireplace with a marble surround, stylish designer light fixtures and a one-car garage with a 240-volt EV charging outlet. The finished basement provides additional living space with multiple custom closets, while the redesigned private patio creates the perfect outdoor retreat. A private driveway adds additional parking.
Enjoy resort-style amenities including a clubhouse with a card room, TV and sitting room with fireplace, outdoor swimming pool, tennis courts, pickleball, fitness center, and a gazebo overlooking a picturesque pond with a fountain. Conveniently located near shopping, dining, MacArthur Airport, and the LIRR, this exceptional home offers low-maintenance living with all the comforts of home....
Contact an agent
Home facts
- Year built:2001
- Subdivision & Development:Windcrest - Model Brittany
- Listing ID #:1035010
- Added:1 day(s) ago
- Updated:September 09, 2026 at 05:45 PM
Rooms and interior
- Bedrooms:2
- Total bathrooms:3
- Full bathrooms:2
- Half bathrooms:1
- Rooms Total:8
- Dining Description:Eat-In Kitchen, Formal Dining
- Kitchen Description:Dishwasher, Eat-in Kitchen, Kitchen Island, Refrigerator
- Basement:Yes
- Basement Description:Finished, Full
- Living area:1,358 sq. ft.
Heating and cooling
- Cooling:Central Air
- Heating:Forced Air, Natural Gas
- Central air:Yes
Structure and exterior
- Year built:2001
- Building area:1,358 sq. ft.
- Lot area:0.04 Acres
- Construction Materials:Vinyl Siding
- Levels:2 Story
Schools
- High school:Smithtown High School-East
- Middle school:Great Hollow Middle School
- Elementary school:Tackan Elementary School
Utilities
- Water:Public
- Sewer:Public Sewer
Finances and disclosures
- Price:$690,000
- Price per sq. ft.:$508.1
- Tax amount:$11,470 (2026)
Features and amenities
- Appliances:Dishwasher, Dryer, Refrigerator, Washer
- Laundry features:Dryer, Washer
- Amenities:Entrance Foyer, Gated, Pool, Walk-In Closet(s)
- Pool features:Outdoor Pool
Parking
- Parking description:Driveway, Garage, Off Street
- Garage:Yes
- Garage spaces:1
New listings near 26 Scarborough Drive
- Coming SoonOpen Sat, 12 to 2pm
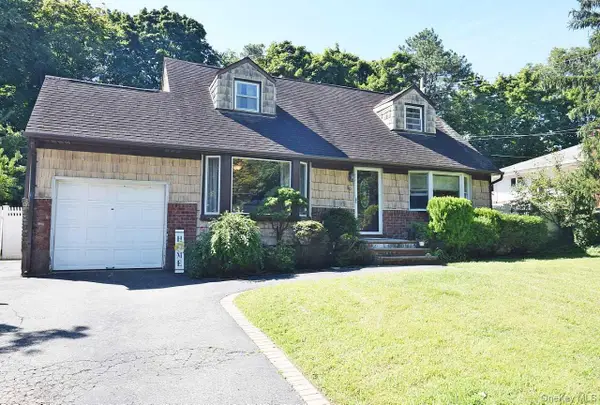 $759,000Coming Soon4 beds 2 baths1,376 sq. ft.
90 Cornell Drive, Smithtown, NY 11787
MLS# 1046723Listed by: SIGNATURE PREMIER PROPERTIES - Coming SoonOpen Fri, 5 to 6:30pm
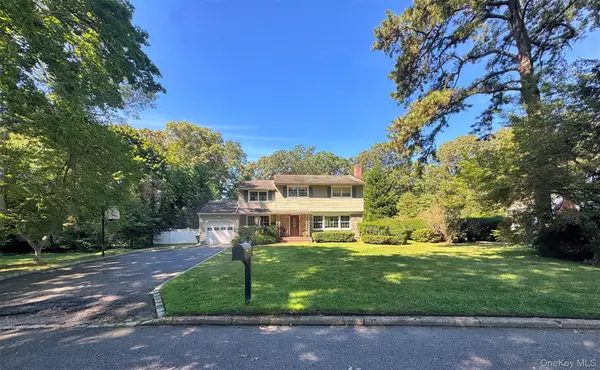 $799,000Coming Soon4 beds 3 baths2,294 sq. ft.
16 Dogwood Drive, Smithtown, NY 11787
MLS# 1041929Listed by: EXIT REALTY ACHIEVE - Open Sun, 11:30am to 1pmNew
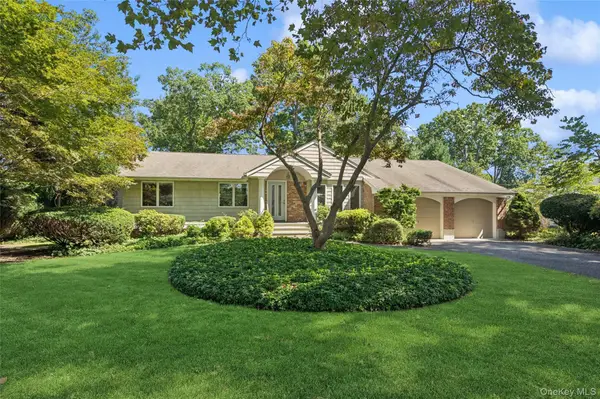 $749,990Active3 beds 2 baths1,320 sq. ft.
5 Kenny Street, Smithtown, NY 11788
MLS# 1047017Listed by: DOUGLAS ELLIMAN REAL ESTATE - New
 $599,000Active3 beds 3 baths1,831 sq. ft.
6 Valleywood Road, Smithtown, NY 11787
MLS# 1048419Listed by: CORCORAN SRG RESIDENTIAL - Open Sat, 2:30 to 5pmNew
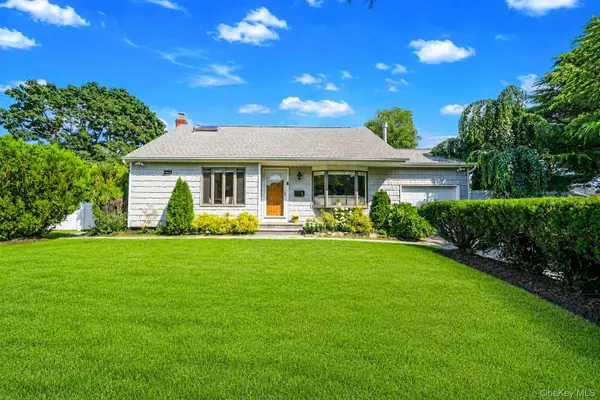 $699,999Active3 beds 2 baths1,433 sq. ft.
1 Rutgers Street, Smithtown, NY 11787
MLS# 1048457Listed by: SIGNATURE PREMIER PROPERTIES - Open Sat, 12 to 2pmNew
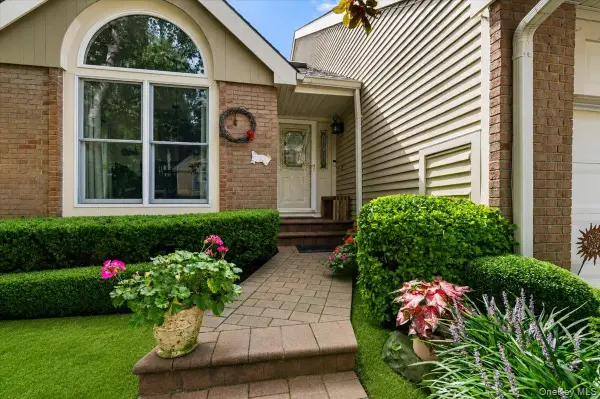 $875,000Active3 beds 4 baths3,570 sq. ft.
53 Willow Ridge Drive, Smithtown, NY 11787
MLS# 1048487Listed by: BERKSHIRE HATHAWAY - Open Sat, 12 to 2pmNew
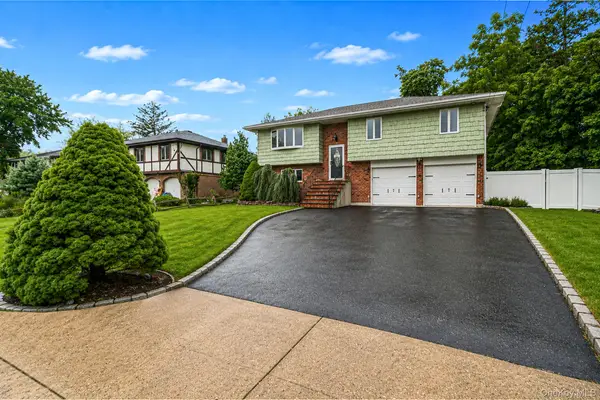 $749,999Active4 beds 2 baths1,700 sq. ft.
6 North Avenue, Smithtown, NY 11787
MLS# 1044596Listed by: RE/MAX INTEGRITY LEADERS - Open Sun, 1 to 3pmNew
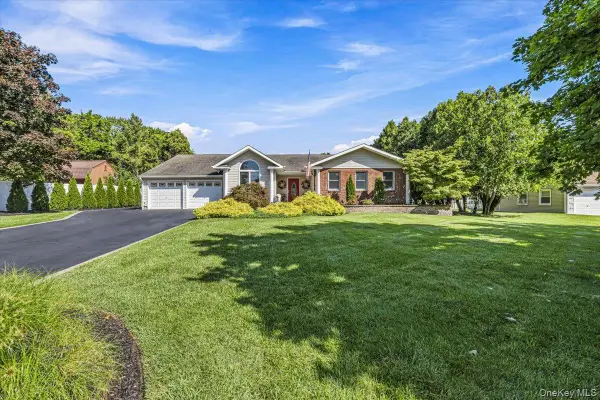 $899,000Active3 beds 2 baths2,098 sq. ft.
31 Dehan Street, Smithtown, NY 11787
MLS# 1047231Listed by: KELLER WILLIAMS REALTY LIBERTY - Open Sat, 1 to 2:30pmNew
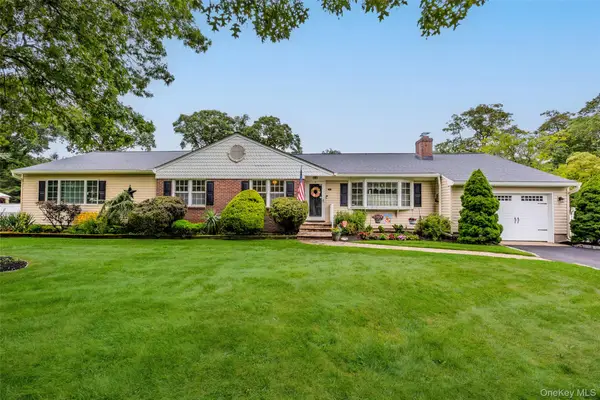 $799,000Active4 beds 3 baths2,304 sq. ft.
67 Broadway, Smithtown, NY 11787
MLS# 1047638Listed by: PINNACLE R E CONSULTING INC


Protect your home and budget from life's surprises with an Assurant Home Warranty, backed by a partner that supports you through every step of homeownership. Explore Plans.
©2026 Century 21 Real Estate LLC. All rights reserved. CENTURY 21®, the CENTURY 21 Logo and C21® are service marks owned by Century 21 Real Estate LLC. Century 21 Real Estate LLC fully supports the principles of the Fair Housing Act and the Equal Opportunity Act. Each office is independently owned and operated. Listing information is deemed reliable but not guaranteed accurate.