
3 Greentree Court, Smithtown, NY 11787
Local realty services provided by:CENTURY 21 Albertson Realty
3 Greentree Court,Smithtown, NY 11787
$1,749,990
- 5 Beds
- 4 Baths
- 3,400 sq. ft.
- Single family
- Active
Listed by: lorraine dee donovan, dina l. shortell cbr
Office: signature premier properties
MLS#:1070733
Source:OneKey MLS
Price summary
- Price:$1,749,990
- Price per sq. ft.:$514.7
About this home
Stunning New Construction Colonial in Smithtown! Nestled on a quiet cul-de-sac, this magnificent 3,400 sq. ft. Colonial sits on a beautifully landscaped half-acre property. Featuring 5 spacious bedrooms and 3.5 bathrooms, this exceptional home offers the perfect blend of luxury, comfort, and modern design. The home showcases beautiful hardwood floors throughout, gas heat, central air conditioning, and central vacuum. A welcoming front porch with Trex decking adds to its impressive curb appeal.
The stunning kitchen features an oversized quartz center island, elegant shaker cabinetry, and stainless steel appliances, seamlessly flowing into the inviting family room with a gas fireplace and access to the patio—perfect for everyday living and entertaining. The full basement offers exceptional potential, featuring 9-foot ceilings, an egress window, and convenient access to access to both the garage and the interior of the home.
A beautiful new construction home offering space, style, and quality craftsmanship! Interior photos AI Generated.
DIRECTIONS, JERICHO TURNPIKE WEST LEFT ON PLYMOUTH BOULEVARD RIGHT INTO NEW DEVELOPMENT GREEN TREE....
Contact an agent
Home facts
- Year built:2026
- Listing ID #:1070733
- Added:3 day(s) ago
- Updated:November 08, 2026 at 11:47 PM
Rooms and interior
- Bedrooms:5
- Total bathrooms:4
- Full bathrooms:3
- Half bathrooms:1
- Rooms Total:13
- Dining Description:Eat-In Kitchen, Formal Dining
- Bathrooms Description:Double Vanity
- Kitchen Description:Chefs Kitchen, Dishwasher, Eat-in Kitchen, Kitchen Island, Microwave, Refrigerator, Stainless Steel Appliance(s), Walk Through Kitchen
- Bedroom Description:First Floor Bedroom
- Basement:Yes
- Basement Description:Full, Unfinished
- Living area:3,400 sq. ft.
Heating and cooling
- Cooling:Central Air
- Heating:Natural Gas
- Central air:Yes
Structure and exterior
- Year built:2026
- Building area:3,400 sq. ft.
- Lot area:0.5 Acres
- Architectural Style:Colonial
- Construction Materials:Vinyl Siding
Schools
- High school:Smithtown High School-West
- Middle school:Accompsett Middle School
- Elementary school:Accompsett Elementary School
Utilities
- Water:Public
- Sewer:Cesspool
Finances and disclosures
- Price:$1,749,990
- Price per sq. ft.:$514.7
- Tax amount:$29,000 (2026)
Features and amenities
- Appliances:Dishwasher, Microwave, Refrigerator, Stainless Steel Appliance(s)
- Laundry features:Washer/Dryer Hookup
- Amenities:Cathedral Ceiling(s), Double Vanity, Entrance Foyer, Open Floorplan, Walk-In Closet(s)
Parking
- Total parking spaces:4
- Parking description:Driveway
- Garage:Yes
- Garage spaces:2
New listings near 3 Greentree Court
- Coming Soon
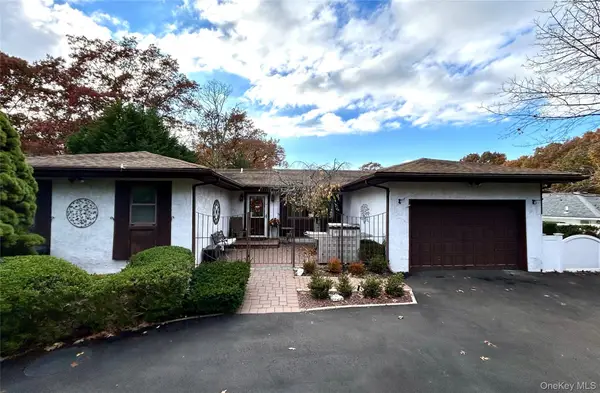 $825,000Coming Soon3 beds 3 baths2,403 sq. ft.
8 Friendly Road, Smithtown, NY 11787
MLS# 1071070Listed by: AMERICAN REAL ESTATE ASSOC INC - Coming Soon
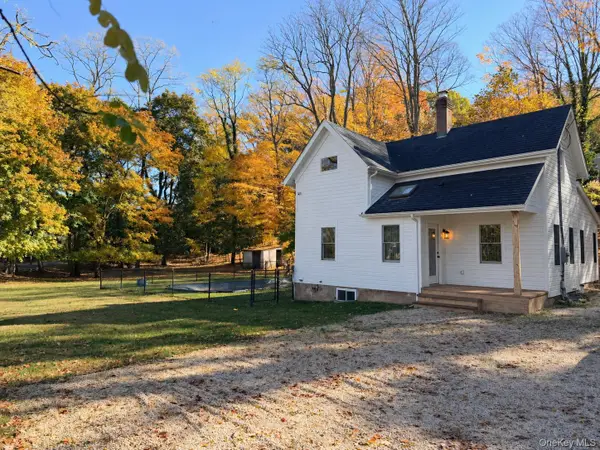 $875,000Coming Soon3 beds 2 baths
143 Oakside Drive, Smithtown, NY 11787
MLS# 1070587Listed by: HOWARD HANNA COACH - Coming Soon
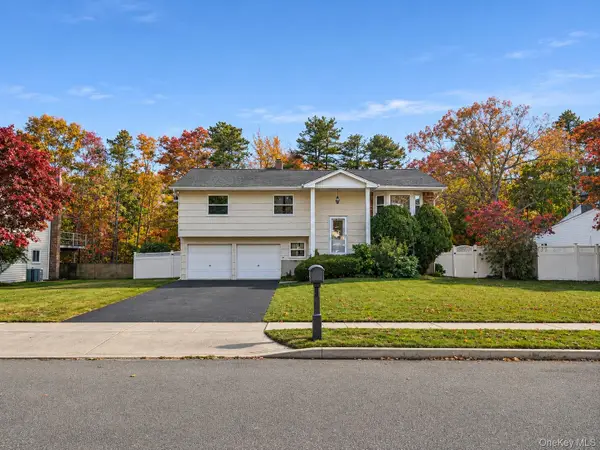 $649,999Coming Soon4 beds 2 baths1,671 sq. ft.
78 Ridge Road, Smithtown, NY 11787
MLS# 1069553Listed by: CENTURY HOMES REALTY GROUP LLC - New
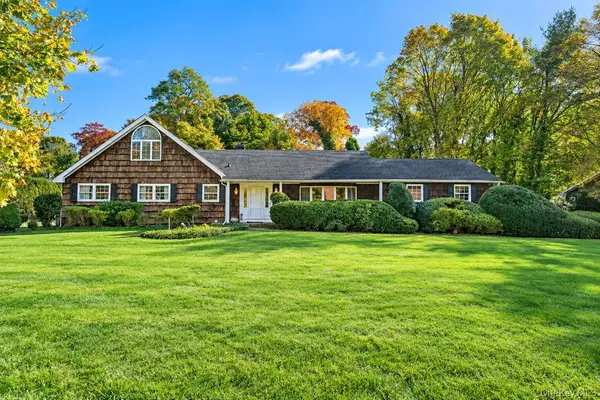 $945,000Active5 beds 3 baths2,965 sq. ft.
24 S Lot Road, Smithtown, NY 11787
MLS# 1068737Listed by: COLDWELL BANKER AMERICAN HOMES - Open Sun, 12 to 2pmNew
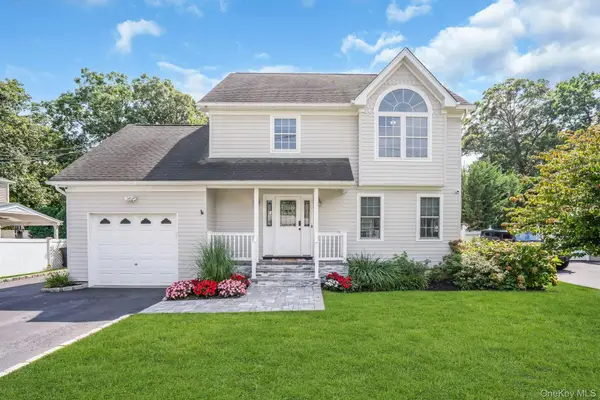 $849,000Active3 beds 3 baths1,600 sq. ft.
4 6th Avenue, Smithtown, NY 11787
MLS# 1069307Listed by: COMPASS GREATER NY LLC - New
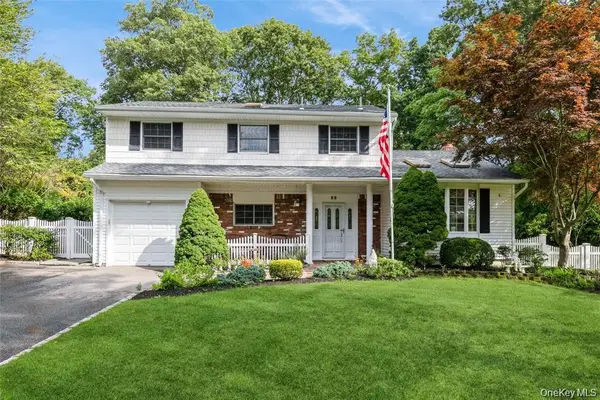 $819,999Active4 beds 3 baths2,100 sq. ft.
22 Sheryl Crescent, Smithtown, NY 11787
MLS# 1068680Listed by: SIGNATURE PREMIER PROPERTIES - Open Sun, 12 to 1:30pmNew
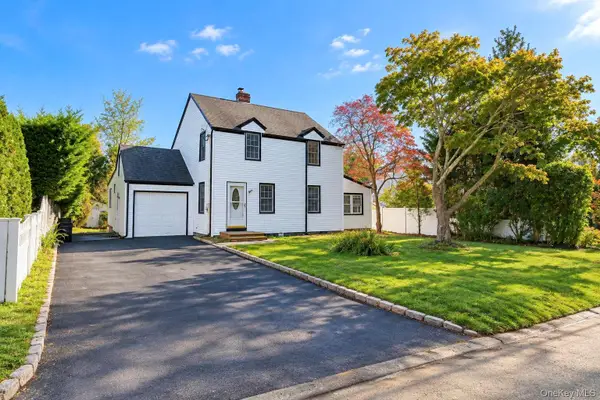 $798,000Active5 beds 4 baths2,265 sq. ft.
77 Juniper Avenue, Smithtown, NY 11787
MLS# 1068083Listed by: ISLAND EDGE HOMES - Open Sun, 11am to 12:30pmNew
 $869,900Active5 beds 5 baths3,117 sq. ft.
7 Edgewood Avenue, Smithtown, NY 11787
MLS# 1068186Listed by: RE/MAX BEST - New
 $725,000Active3 beds 2 baths1,317 sq. ft.
177 Evergreen Avenue, Smithtown, NY 11787
MLS# 1067602Listed by: DANIEL GALE SOTHEBYS INTL RLTY


Protect your home and budget from life's surprises with an Assurant Home Warranty, backed by a partner that supports you through every step of homeownership. Explore Plans.
©2026 Century 21 Real Estate LLC. All rights reserved. CENTURY 21®, the CENTURY 21 Logo and C21® are service marks owned by Century 21 Real Estate LLC. Century 21 Real Estate LLC fully supports the principles of the Fair Housing Act and the Equal Opportunity Act. Each office is independently owned and operated. Listing information is deemed reliable but not guaranteed accurate.