
30 Glacier Drive, Smithtown, NY 11787
Local realty services provided by:CENTURY 21 AllPoints Realty
30 Glacier Drive,Smithtown, NY 11787
$979,000
- 4 Beds
- 3 Baths
- 2,138 sq. ft.
- Single family
- Active
Listed by: alvaro f. dumancela, patrick gerard
Office: douglas elliman real estate
MLS#:1029017
Source:OneKey MLS
Price summary
- Price:$979,000
- Price per sq. ft.:$457.9
About this home
Under Construction – Your Opportunity to Own a Beautifully Renovated Home in Smithtown!
Welcome to this stunning 4-bedroom, 2.5-bath splanch, currently under a full renovation with today's modern buyer in mind. Upon completion, this home will feature a spacious and modern layout with high-quality finishes throughout.
With the main floor having a Beautiful modern kitchen and a formal dining room. Also a comfy den and half bath, The Second floor will have a very large living room/family room. Beautifully finished wood floors throughout with all new lighting and central air. New windows and crown moldings throughout.
* Cover photo is an AI rendering of finalized renovation*
On the 3rd floor The primary suite will include a full bath and walk in closet. The 3rd floor will also have a full bath plus 3 very large bedrooms
The house also has a large fenced in yard perfect for entertaining! Finally beautiful landscaping finishes throughout will provide privacy and great curb appeal
Contact an agent
Home facts
- Year built:1966
- Listing ID #:1029017
- Added:55 day(s) ago
- Updated:September 15, 2026 at 11:10 AM
Rooms and interior
- Bedrooms:4
- Total bathrooms:3
- Full bathrooms:2
- Half bathrooms:1
- Rooms Total:9
- Dining Description:Formal Dining
- Kitchen Description:Chefs Kitchen, Kitchen Island, Stainless Steel Appliance(s)
- Basement:Yes
- Basement Description:Finished
- Living area:2,138 sq. ft.
Heating and cooling
- Cooling:Central Air
- Heating:Natural Gas
- Central air:Yes
Structure and exterior
- Year built:1966
- Building area:2,138 sq. ft.
- Lot area:0.25 Acres
- Architectural Style:Colonial, Splanch
- Construction Materials:Shake Siding, Vinyl Siding
Schools
- High school:Commack High School
- Middle school:Commack Middle School
- Elementary school:Indian Hollow School
Utilities
- Water:Public
- Sewer:Cesspool
Finances and disclosures
- Price:$979,000
- Price per sq. ft.:$457.9
- Tax amount:$14,572 (2025)
Features and amenities
- Appliances:Stainless Steel Appliance(s)
- Laundry features:Washer/Dryer Hookup
- Amenities:Open Floorplan
Parking
- Parking description:Driveway
- Garage:Yes
- Garage spaces:2
New listings near 30 Glacier Drive
- New
 $359,999Active1 beds 1 baths820 sq. ft.
10 Smithtown Boulevard #6A, Smithtown, NY 11787
MLS# 1050327Listed by: SIGNATURE PREMIER PROPERTIES - Open Sat, 11am to 1:30pmNew
 $719,000Active3 beds 2 baths1,632 sq. ft.
20 Brook Lane, Smithtown, NY 11787
MLS# 1050347Listed by: SIGNATURE PREMIER PROPERTIES - New
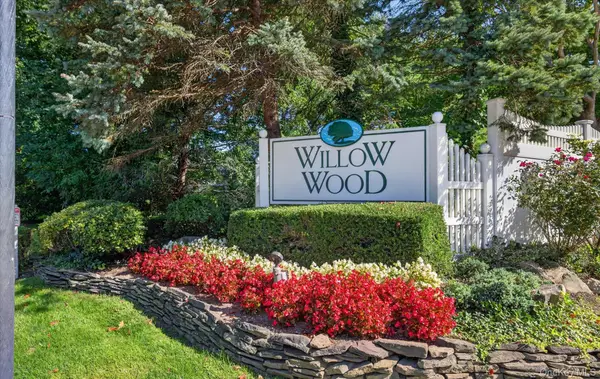 $689,999Active2 beds 3 baths1,900 sq. ft.
5 Monitor Road, Smithtown, NY 11787
MLS# 1047459Listed by: CIAMPA REALTY GROUP LLC - New
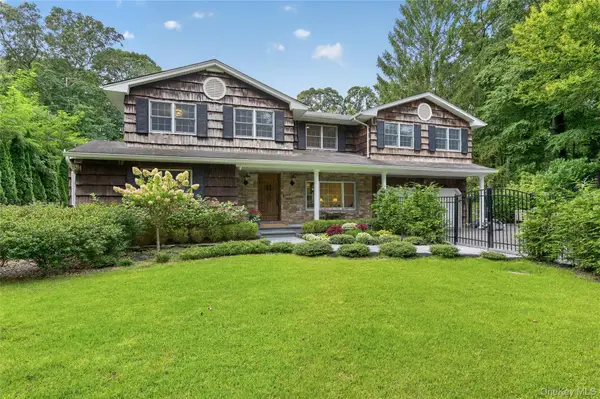 $1,395,000Active4 beds 3 baths
4 Salt Hay Way, Smithtown, NY 11787
MLS# 1050030Listed by: DANIEL GALE SOTHEBYS INTL RLTY - New
 $997,999Active5 beds 4 baths2,184 sq. ft.
351 Forest Lane, Smithtown, NY 11787
MLS# 1045526Listed by: DOUGLAS ELLIMAN REAL ESTATE - New
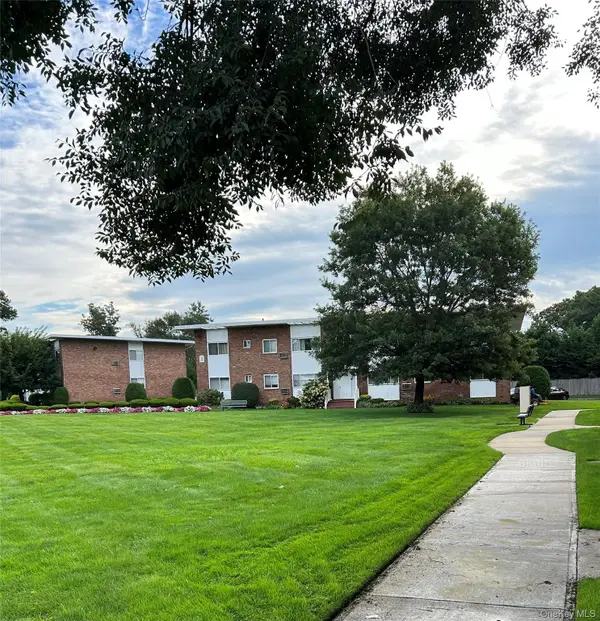 $280,000Active1 beds 1 baths900 sq. ft.
355 Route 111 Unit #30 Route 111 #30, Smithtown, NY 11787
MLS# 1049471Listed by: LEADING EDGE R E SERVICES - New
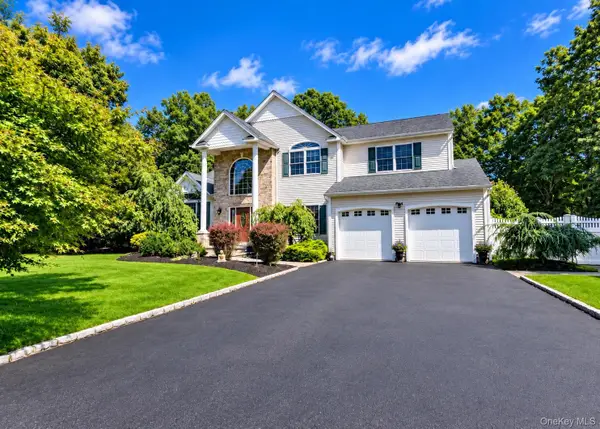 $1,199,000Active5 beds 4 baths3,301 sq. ft.
5 Keystone Court, Smithtown, NY 11787
MLS# 1049096Listed by: LONG ISLAND HOME PROP LLC - New
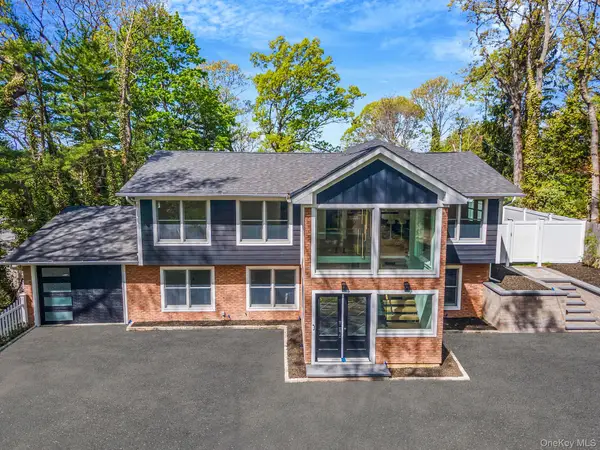 $1,625,000Active5 beds 4 baths2,700 sq. ft.
40 Friendly Road, Smithtown, NY 11787
MLS# 1048862Listed by: SERHANT EAST END LLC - New
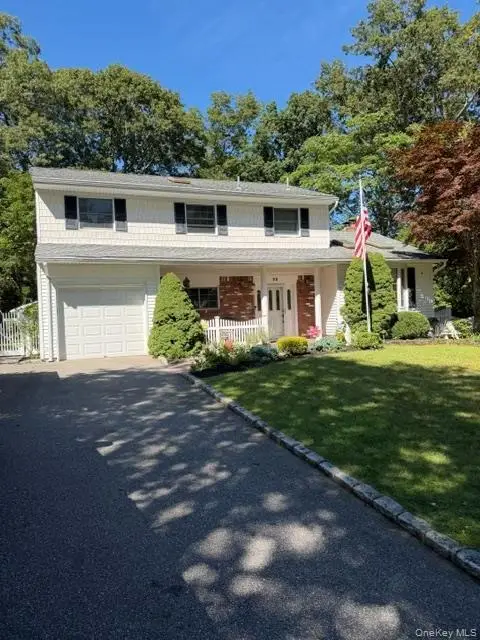 $855,000Active4 beds 3 baths2,200 sq. ft.
22 Sheryl Crescent, Smithtown, NY 11787
MLS# 1047477Listed by: SIGNATURE PREMIER PROPERTIES - New
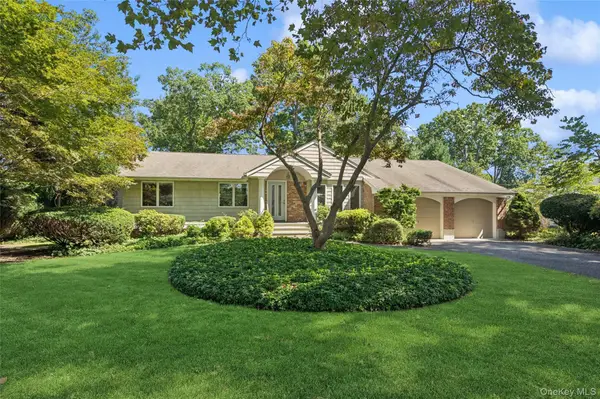 $749,990Active3 beds 2 baths1,320 sq. ft.
5 Kenny Street, Smithtown, NY 11788
MLS# 1047017Listed by: DOUGLAS ELLIMAN REAL ESTATE


Protect your home and budget from life's surprises with an Assurant Home Warranty, backed by a partner that supports you through every step of homeownership. Explore Plans.
©2026 Century 21 Real Estate LLC. All rights reserved. CENTURY 21®, the CENTURY 21 Logo and C21® are service marks owned by Century 21 Real Estate LLC. Century 21 Real Estate LLC fully supports the principles of the Fair Housing Act and the Equal Opportunity Act. Each office is independently owned and operated. Listing information is deemed reliable but not guaranteed accurate.