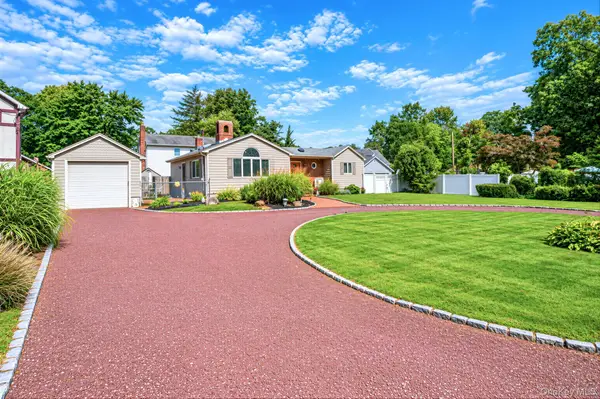
31 Dehan Street, Smithtown, NY 11787
Local realty services provided by:CENTURY 21 Motivated Access Realty
Listed by: agatha lubas
Office: keller williams realty liberty
MLS#:1047231
Source:OneKey MLS
Price summary
- Price:$899,000
- Price per sq. ft.:$310.75
About this home
Welcome to 31 Dehan Street! A lovingly maintained three-bedroom, two-bathroom home with the flexibility for a fourth bedroom, inviting spaces designed for everyday comfort and located in one of the best school districts in town. Inside, hardwood floors flow through warm living areas featuring a wood-burning fireplace, formal dining room, granite countertops, Sub-Zero appliances, central air, and a partially finished basement. Step outside and discover the true showstopper: a beautifully level half-acre surrounded by mature, lush landscaping. Thoughtfully designed for relaxing and entertaining, the backyard offers generous lawn space, an awning, a wide sliding door, and utility connections for a motor home, hot tub, sauna, or Jacuzzi. A two-car attached garage and driveways from both Dehan and Leonard Streets provide exceptional convenience. With Andersen windows, updated mechanicals, and numerous thoughtful improvements, this is a home where comfort, beauty, and possibility come together....
Contact an agent
Home facts
- Year built:1970
- Listing ID #:1047231
- Added:46 day(s) ago
- Updated:October 25, 2026 at 08:16 AM
Rooms and interior
- Bedrooms:4
- Total bathrooms:2
- Full bathrooms:2
- Rooms Total:14
- Dining Description:Formal Dining
- Kitchen Description:Dishwasher, Microwave, Oven, Range, Refrigerator
- Basement:Yes
- Basement Description:Finished, Partial
- Living area:2,098 sq. ft.
Heating and cooling
- Cooling:Central Air
- Heating:Natural Gas
- Central air:Yes
Structure and exterior
- Year built:1970
- Building area:2,098 sq. ft.
- Lot area:0.5 Acres
- Architectural Style:Ranch
Schools
- High school:Smithtown High School-East
- Middle school:Accompsett Middle School
- Elementary school:Smithtown Elementary School
Utilities
- Water:Public, Water Available
- Sewer:Cesspool
Finances and disclosures
- Price:$899,000
- Price per sq. ft.:$310.75
- Tax amount:$17,591 (2026)
Features and amenities
- Appliances:Dishwasher, Dryer, Microwave, Oven, Refrigerator, Washer
- Laundry features:Dryer, Washer
- Amenities:Entrance Foyer, Granite Counters
Parking
- Parking description:Driveway, Garage, Private
- Garage:Yes
- Garage spaces:2
New listings near 31 Dehan Street
- Open Sun, 12 to 2pmNew
 $749,999Active3 beds 3 baths1,650 sq. ft.
153 Juniper Avenue, Smithtown, NY 11787
MLS# 1053050Listed by: COLDWELL BANKER AMERICAN HOMES - Open Sun, 1 to 3pmNew
 $999,000Active5 beds 4 baths3,200 sq. ft.
2 Alfred Lane, Kings Park, NY 11754
MLS# 1065555Listed by: REAL BROKER NY LLC - Open Sun, 1 to 3pmNew
 $649,000Active4 beds 2 baths1,578 sq. ft.
44 Elizabeth Avenue, Smithtown, NY 11787
MLS# 1065352Listed by: REALTY DIRECT NY INC - Open Sun, 11am to 1pmNew

 $899,000Active3 beds 2 baths1,600 sq. ft.
7 Talbot Lane, Smithtown, NY 11787
MLS# 1065362Listed by: CENTURY 21 PRINCETON PROP - Open Sun, 2 to 4pmNew
 $585,000Active2 beds 2 baths1,300 sq. ft.
37 Florence Avenue, Smithtown, NY 11787
MLS# 1064946Listed by: OVERSOUTH LLC - Open Sun, 1 to 3pmNew
 $749,999Active3 beds 2 baths1,600 sq. ft.
22 Alice Lane, Smithtown, NY 11787
MLS# 1064277Listed by: DOUGLAS ELLIMAN REAL ESTATE - Open Sun, 11am to 1pmNew
 $1,875,000Active4 beds 4 baths3,083 sq. ft.
10 Privet Court, Smithtown, NY 11787
MLS# 1056231Listed by: NEST SEEKERS INTERNATIONAL LLC - New
 $700,000Active3 beds 2 baths15 sq. ft.
165 Hickory Lane, Smithtown, NY 11787
MLS# 1064043Listed by: LIGHTHOUSE REALTY OF L I CORP - New
 $789,000Active4 beds 2 baths1,676 sq. ft.
46 Parnell Drive, Smithtown, NY 11787
MLS# 1062916Listed by: BERKSHIRE HATHAWAY - New
 $875,000Active4 beds 3 baths1,728 sq. ft.
18 Larsen Avenue, Smithtown, NY 11787
MLS# 1063231Listed by: COLDWELL BANKER AMERICAN HOMES


Protect your home and budget from life's surprises with an Assurant Home Warranty, backed by a partner that supports you through every step of homeownership. Explore Plans.
©2026 Century 21 Real Estate LLC. All rights reserved. CENTURY 21®, the CENTURY 21 Logo and C21® are service marks owned by Century 21 Real Estate LLC. Century 21 Real Estate LLC fully supports the principles of the Fair Housing Act and the Equal Opportunity Act. Each office is independently owned and operated. Listing information is deemed reliable but not guaranteed accurate.