
4 Quincy Lane, Smithtown, NY 11787
Local realty services provided by:CENTURY 21 ICON
4 Quincy Lane,Smithtown, NY 11787
$889,000
- 4 Beds
- 3 Baths
- 2,100 sq. ft.
- Single family
- Pending
Listed by: darrin costa
Office: cornerstone r e services llc.
MLS#:1006293
Source:OneKey MLS
Price summary
- Price:$889,000
- Price per sq. ft.:$423.33
About this home
This wonderful colonial is located on a quiet, mid-block, tree-lined street in the Smithtown School District. The full-size living room has a stone fireplace and large bay window, allowing for an abundance of natural light. The updated kitchen boasts custom cabinetry, granite countertops, stainless steel appliances, and new LED lighting. Flowing seamlessly from the kitchen, the cozy family room features a wood burning fireplace and sliding glass doors leading out to the backyard. Rounding out the first floor is the formal dining room. There is a full-size unfinished basement with a utility area and washer and dryer. The second floor has four bedrooms and two updated bathrooms. The primary bedroom has its own ensuite bathroom. The exterior property flaunts an oversized driveway with plenty of parking and an attached two-car garage. This expansive lot includes a remarkable backyard with a newer inground heated pool, brick pavers, patio, and additional lawn space for outdoor activities. The backyard is perfect for entertaining family and friends or just relaxing by the pool; the choice is yours....
Contact an agent
Home facts
- Year built:1973
- Listing ID #:1006293
- Added:101 day(s) ago
- Updated:September 08, 2026 at 07:43 AM
Rooms and interior
- Bedrooms:4
- Total bathrooms:3
- Full bathrooms:2
- Half bathrooms:1
- Rooms Total:8
- Dining Description:Eat-In Kitchen
- Kitchen Description:Dishwasher, Eat-in Kitchen, Oven, Range, Refrigerator, Stainless Steel Appliance(s)
- Basement:Yes
- Basement Description:Full, Unfinished
- Living area:2,100 sq. ft.
Heating and cooling
- Cooling:Central Air
- Heating:Oil
- Central air:Yes
Structure and exterior
- Year built:1973
- Building area:2,100 sq. ft.
- Lot area:0.25 Acres
- Architectural Style:Colonial
- Construction Materials:Frame
Schools
- High school:Smithtown High School-West
- Middle school:Great Hollow Middle School
- Elementary school:Mt Pleasant Elementary School
Utilities
- Water:Public, Water Available
- Sewer:Cesspool
Finances and disclosures
- Price:$889,000
- Price per sq. ft.:$423.33
- Tax amount:$15,975 (2025)
Features and amenities
- Appliances:Dishwasher, Dryer, Oven, Refrigerator, Stainless Steel Appliance(s), Washer
- Laundry features:Dryer, Washer
- Amenities:Granite Counters, High Speed Internet
Parking
- Parking description:Driveway, Garage, On Street
- Garage:Yes
- Garage spaces:2
New listings near 4 Quincy Lane
- Coming Soon
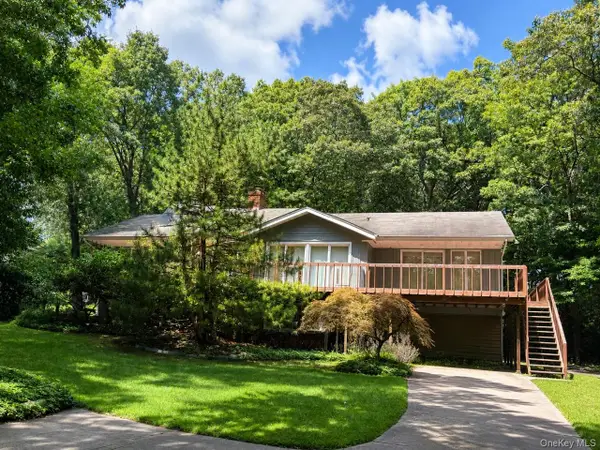 $649,000Coming Soon4 beds 3 baths2,642 sq. ft.
31 Ridge Road, Smithtown, NY 11787
MLS# 1047272Listed by: COMPASS GREATER NY LLC - Coming SoonOpen Sat, 1 to 3pm
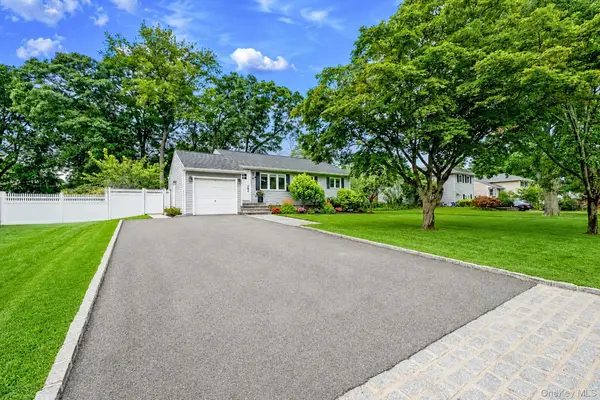 $689,000Coming Soon3 beds 1 baths920 sq. ft.
8 Gedney Avenue, Smithtown, NY 11787
MLS# 1046648Listed by: SIGNATURE PREMIER PROPERTIES - Coming Soon
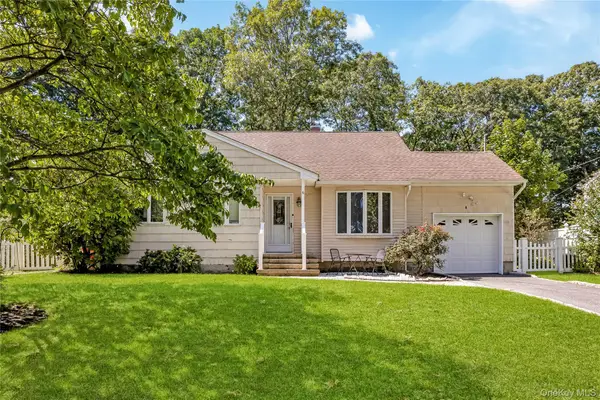 $629,999Coming Soon3 beds 2 baths1,200 sq. ft.
6 Sybil Place, Smithtown, NY 11787
MLS# 1043462Listed by: SIGNATURE PREMIER PROPERTIES - New
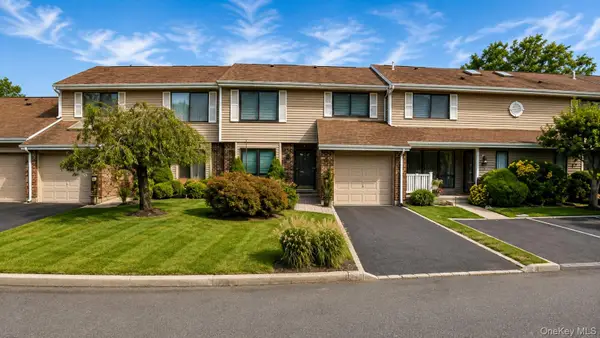 $779,000Active2 beds 3 baths
230 Pond View Lane, Smithtown, NY 11787
MLS# 1044752Listed by: 365 REALTY GROUP INC - New
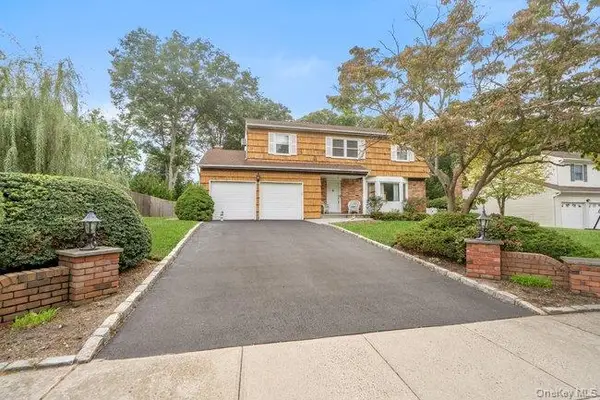 $850,000Active4 beds 3 baths2,500 sq. ft.
14 Format Lane, Smithtown, NY 11787
MLS# 1044068Listed by: BH&G R E REALTY CONNECT 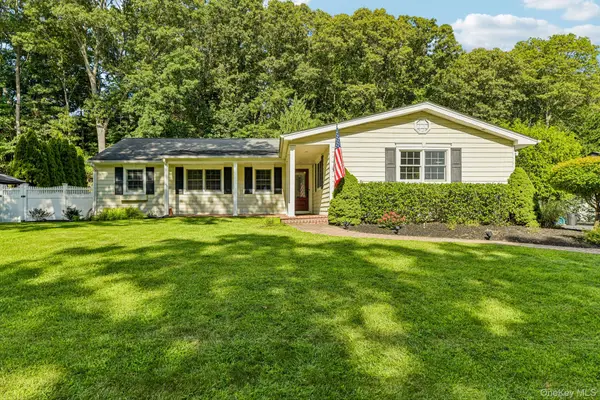 $799,999Active3 beds 3 baths1,609 sq. ft.
59 Derby Place, Smithtown, NY 11787
MLS# 1042682Listed by: HOWARD HANNA COACH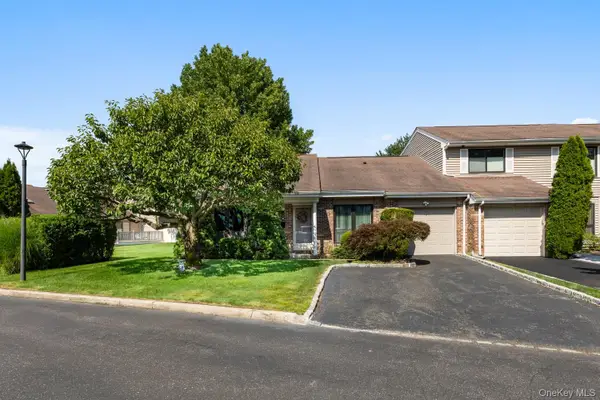 $650,000Pending2 beds 2 baths1,100 sq. ft.
59 S Pond Lane, Smithtown, NY 11787
MLS# 1042904Listed by: DOUGLAS ELLIMAN REAL ESTATE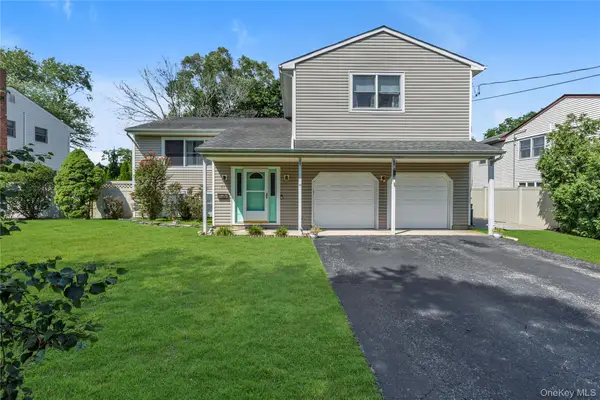 $759,000Active4 beds 4 baths2,731 sq. ft.
23 Dale Lane, Smithtown, NY 11787
MLS# 1042725Listed by: DOUGLAS ELLIMAN REAL ESTATE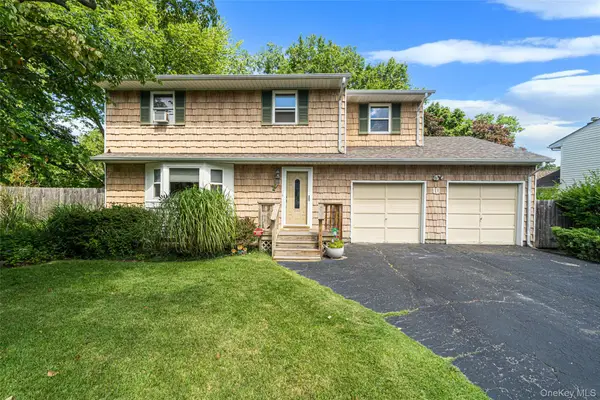 $799,000Active4 beds 3 baths2,100 sq. ft.
10 Foothill Lane, Smithtown, NY 11787
MLS# 1036711Listed by: EXIT REALTY ACHIEVE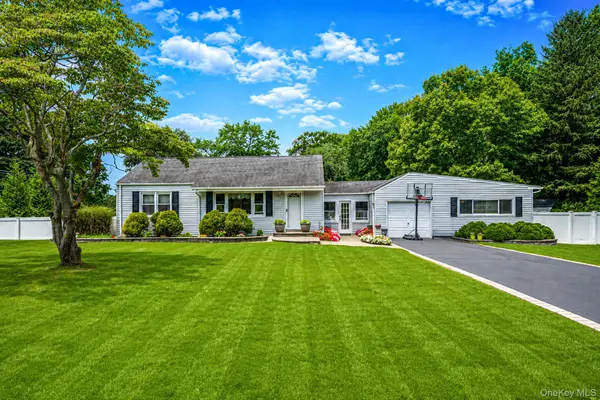 $738,000Active3 beds 2 baths1,550 sq. ft.
19 Ridgeley Road, Smithtown, NY 11787
MLS# 1043090Listed by: BH&G R E REALTY CONNECT


Protect your home and budget from life's surprises with an Assurant Home Warranty, backed by a partner that supports you through every step of homeownership. Explore Plans.
©2026 Century 21 Real Estate LLC. All rights reserved. CENTURY 21®, the CENTURY 21 Logo and C21® are service marks owned by Century 21 Real Estate LLC. Century 21 Real Estate LLC fully supports the principles of the Fair Housing Act and the Equal Opportunity Act. Each office is independently owned and operated. Listing information is deemed reliable but not guaranteed accurate.