
4 Salt Hay Way, Smithtown, NY 11787
Local realty services provided by:CENTURY 21 Full Service Realty
Listed by: maria i. boccard cbr
Office: daniel gale sothebys intl rlty
MLS#:1050030
Source:OneKey MLS
Price summary
- Price:$1,395,000
About this home
Set on one serene, private acre surrounded by beautifully landscaped grounds, this distinctive four-bedroom, two-and-a-half-bath residence blends warmth, character and craftsmanship with modern comfort and efficiency. Rich architectural details include hardwood floors, custom millwork, exposed beams and coffered ceilings. The expansive kitchen features custom cabinetry, granite countertops, a center island, professional-style appliances, propane gas cooking and radiant heated floors. The primary suite offers a sitting room, two walk-in closets and a spa-like bathroom. Significant upgrades include high-efficiency heat pump heating and central air, a hybrid heat-pump water heater, whole-house insulation, water filtration and air-purification systems, extensive LED lighting and a generator. A family room with brick fireplace, two-car garage and partially finished basement with a separate heating zone and ample storage complete the interior. Outside, enjoy an in-ground gunite pool, deck, bluestone walkway, seven-zone WiFi sprinkler system, front porch and mature gardens....
Contact an agent
Home facts
- Year built:1975
- Listing ID #:1050030
- Added:1 day(s) ago
- Updated:September 13, 2026 at 01:50 PM
Rooms and interior
- Bedrooms:4
- Total bathrooms:3
- Full bathrooms:2
- Half bathrooms:1
- Rooms Total:9
- Flooring:Hardwood
- Dining Description:Eat-In Kitchen, Formal Dining
- Bathrooms Description:Soaking Tub
- Kitchen Description:Chefs Kitchen, Dishwasher, Eat-in Kitchen, Kitchen Island, Microwave, Stainless Steel Appliance(s), Water Purifier Owned
- Basement:Yes
- Basement Description:Partially Finished
Heating and cooling
- Cooling:Central Air
- Heating:Heat Pump, Propane, Radiant
- Central air:Yes
Structure and exterior
- Year built:1975
- Lot area:1 Acres
- Architectural Style:Colonial
- Construction Materials:Cedar
- Levels:2 Story
Schools
- High school:Smithtown High School-West
- Middle school:Accompsett Middle School
- Elementary school:Smithtown Elementary School
Utilities
- Water:Public
- Sewer:Cesspool
Finances and disclosures
- Price:$1,395,000
- Tax amount:$19,744 (2026)
Features and amenities
- Appliances:Dishwasher, Microwave, Stainless Steel Appliance(s), Washer, Water Purifier Owned
- Laundry features:Washer, Washer/Dryer Hookup
- Amenities:Cathedral Ceiling(s), Entrance Foyer, Granite Counters, High Ceilings, Open Floorplan, Smart Thermostat, Storage, Walk-In Closet(s)
- Pool features:In Ground
Parking
- Parking description:Driveway, Garage
- Garage:Yes
- Garage spaces:2
New listings near 4 Salt Hay Way
- Coming Soon
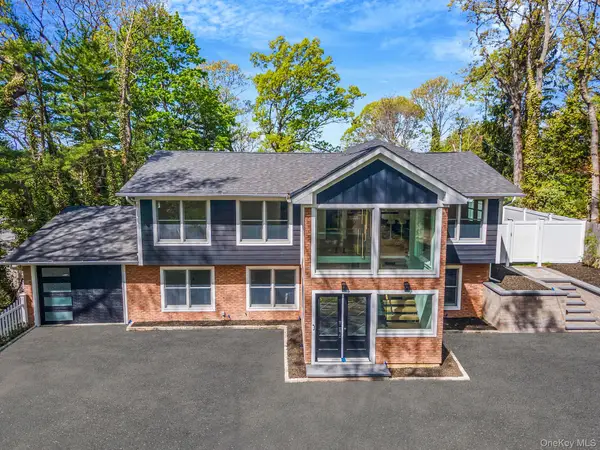 $1,625,000Coming Soon5 beds 4 baths2,700 sq. ft.
40 Friendly Road, Smithtown, NY 11787
MLS# 1048862Listed by: SERHANT EAST END LLC - Open Sun, 2 to 3:30pmNew
 $997,999Active5 beds 4 baths2,184 sq. ft.
351 Forest Lane, Smithtown, NY 11787
MLS# 1045526Listed by: DOUGLAS ELLIMAN REAL ESTATE - New
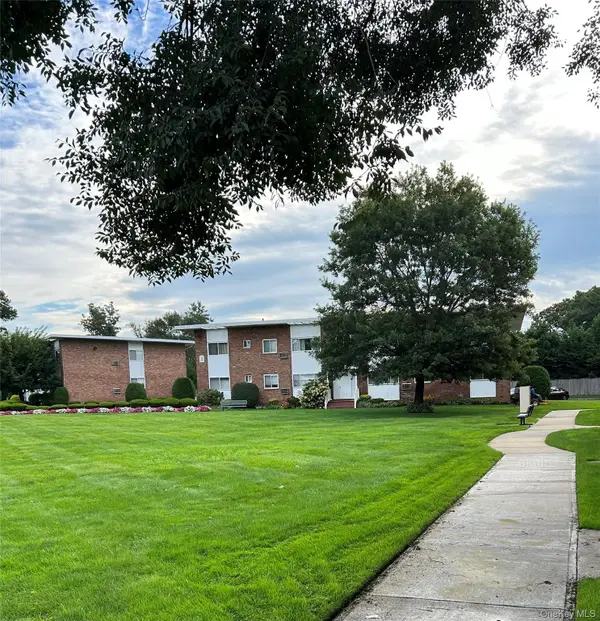 $280,000Active1 beds 1 baths900 sq. ft.
355 Route 111 Unit #30 Route 111 #30, Smithtown, NY 11787
MLS# 1049471Listed by: LEADING EDGE R E SERVICES - New
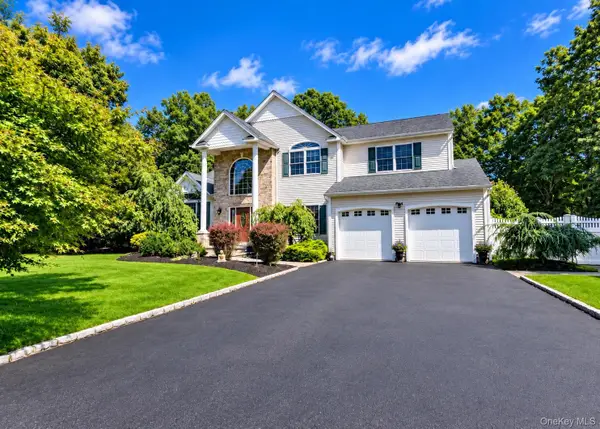 $1,199,000Active5 beds 4 baths3,301 sq. ft.
5 Keystone Court, Smithtown, NY 11787
MLS# 1049096Listed by: LONG ISLAND HOME PROP LLC - Open Sun, 2am to 3:30pmNew
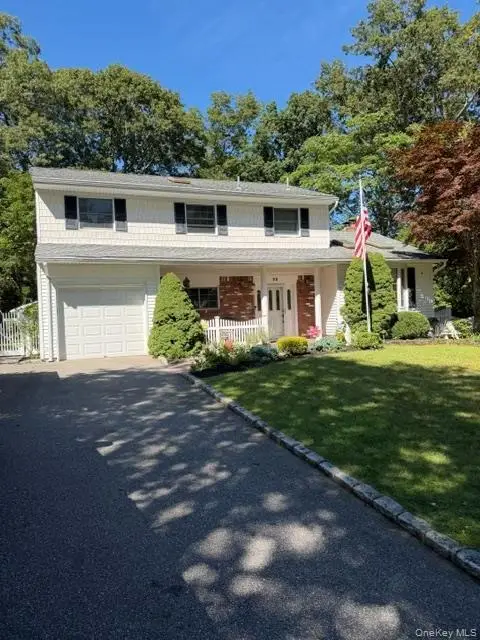 $855,000Active4 beds 3 baths2,200 sq. ft.
22 Sheryl Crescent, Smithtown, NY 11787
MLS# 1047477Listed by: SIGNATURE PREMIER PROPERTIES - Open Sun, 11:30am to 1pmNew
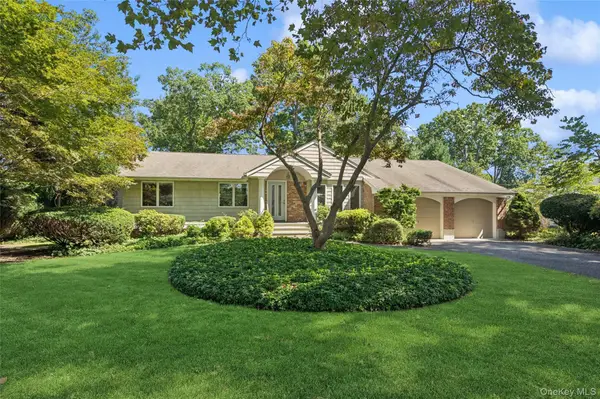 $749,990Active3 beds 2 baths1,320 sq. ft.
5 Kenny Street, Smithtown, NY 11788
MLS# 1047017Listed by: DOUGLAS ELLIMAN REAL ESTATE - New
 $599,000Active3 beds 3 baths1,831 sq. ft.
6 Valleywood Road, Smithtown, NY 11787
MLS# 1048419Listed by: CORCORAN SRG RESIDENTIAL - Open Sun, 12 to 2pmNew
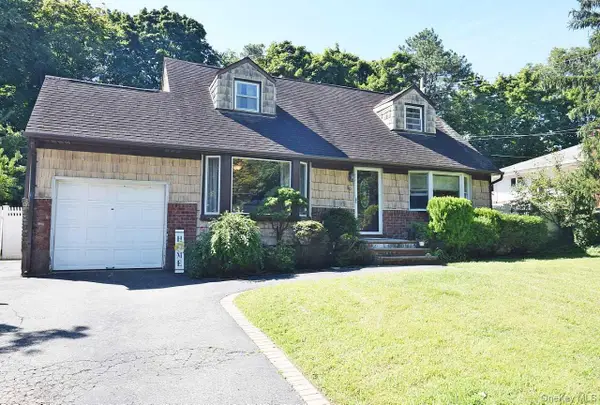 $759,000Active4 beds 2 baths1,376 sq. ft.
90 Cornell Drive, Smithtown, NY 11787
MLS# 1046723Listed by: SIGNATURE PREMIER PROPERTIES - New
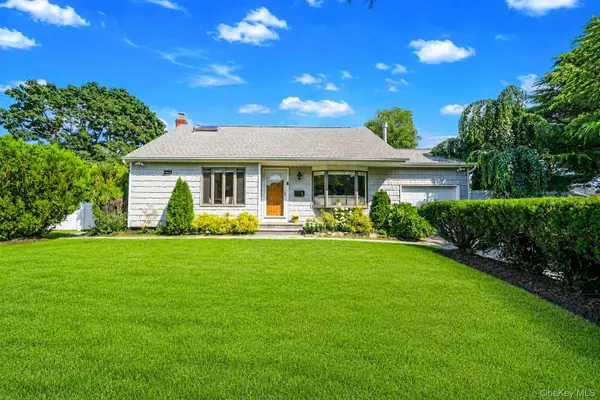 $699,999Active3 beds 2 baths1,433 sq. ft.
1 Rutgers Street, Smithtown, NY 11787
MLS# 1048457Listed by: SIGNATURE PREMIER PROPERTIES


Protect your home and budget from life's surprises with an Assurant Home Warranty, backed by a partner that supports you through every step of homeownership. Explore Plans.
©2026 Century 21 Real Estate LLC. All rights reserved. CENTURY 21®, the CENTURY 21 Logo and C21® are service marks owned by Century 21 Real Estate LLC. Century 21 Real Estate LLC fully supports the principles of the Fair Housing Act and the Equal Opportunity Act. Each office is independently owned and operated. Listing information is deemed reliable but not guaranteed accurate.