40 Friendly Road, Smithtown, NY 11787
Local realty services provided by:CENTURY 21 Alliance Realty Group
40 Friendly Road,Smithtown, NY 11787
$1,625,000
- 5 Beds
- 4 Baths
- 2,700 sq. ft.
- Single family
- Active
Listed by: damian andraka sfr
Office: serhant east end llc.
MLS#:1048862
Source:OneKey MLS
Price summary
- Price:$1,625,000
- Price per sq. ft.:$601.85
About this home
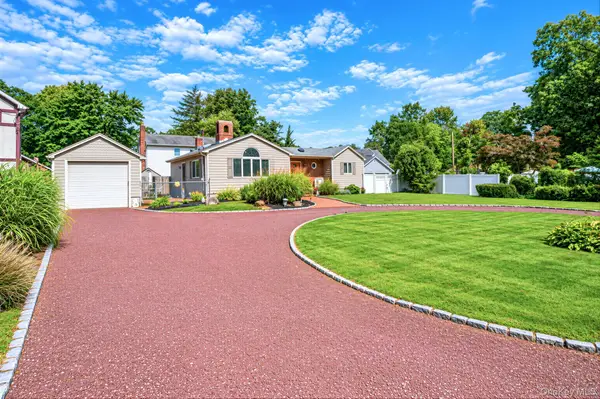
Welcome to 40 Friendly Rd. A home that redefines style, comfort, and convenience. This turn-key, fully renovated property combined luxury and functionality flawlessly. The exterior showcases a perfect blend of brick, Azek facade and oversized Andersen windows exuding a modern yet timeless appeal. As you step inside, you are greeted by a two-story entry foyer with a grand chandelier and monorail/glass floating staircase. The open floor layouts on both floors provide a seamless flow from room to room, making it perfect for both entertaining and everyday living. The kitchen is a chef's dream, featuring custom 3/4" solid white oak and black glass cabinets, custom quartz hood, Viking appliances with a 6-burner stove, and a double island set up. The hidden walk-in butler's pantry offers plenty of storage and adds a touch of luxury. Kitchen flows into a vaulted ceiling family room with a large concrete fireplace which leads to an oversized Trex deck perfect for outdoor entertaining. The property boasts five bedrooms and three and a half well-appointed bathrooms. Custom millwork throughout with 9" wide plank wood flooring, 6" base moldings and a large wet bar on the first level. The home is equipped with a tankless Navien system and a York HVAC system, ensuring optimal comfort all year round. The meticulously landscaped outdoor area with 9 sprinkler zones and new sod provides a tranquil retreat, perfect for enjoying the outdoors. This home is located close to 347 allowing easy access to all local amenities. Whether you are looking for recreation, shopping centers or dining options, you'll find it all within easy reach....
Contact an agent
Home facts
- Year built:1968
- Listing ID #:1048862
- Added:45 day(s) ago
- Updated:October 25, 2026 at 10:54 AM
Rooms and interior
- Bedrooms:5
- Total bathrooms:4
- Full bathrooms:3
- Half bathrooms:1
- Rooms Total:10
- Flooring:Hardwood
- Dining Description:Eat-In Kitchen
- Bathrooms Description:Double Vanity
- Kitchen Description:Chefs Kitchen, Dishwasher, Eat-in Kitchen, Kitchen Island, Microwave, Oven, Pantry, Range, Refrigerator, Stainless Steel Appliance(s), Walk Through Kitchen
- Bedroom Description:First Floor Bedroom
- Living area:2,700 sq. ft.
Heating and cooling
- Cooling:Central Air
- Heating:Forced Air
- Central air:Yes
Structure and exterior
- Year built:1968
- Building area:2,700 sq. ft.
- Lot area:0.61 Acres
- Architectural Style:Farmhouse
- Construction Materials:Brick
Schools
- High school:Smithtown High School-East
- Middle school:Great Hollow Middle School
- Elementary school:Tackan Elementary School
Utilities
- Water:Public
- Sewer:Cesspool
Finances and disclosures
- Price:$1,625,000
- Price per sq. ft.:$601.85
- Tax amount:$15,537 (2026)
Features and amenities
- Appliances:Dishwasher, Microwave, Oven, Refrigerator, Stainless Steel Appliance(s), Tankless Water Heater
- Laundry features:Washer/Dryer Hookup
- Amenities:Double Vanity, Entrance Foyer, High Ceilings, High Speed Internet, Open Floorplan, Smart Thermostat, Storage, Walk-In Closet(s), Wet Bar
Parking
- Total parking spaces:6
- Parking description:Carport, Driveway, Garage
- Garage:Yes
- Garage spaces:1
- Carport spaces:2
New listings near 40 Friendly Road
- Open Sun, 12 to 2pmNew
 $749,999Active3 beds 3 baths1,650 sq. ft.
153 Juniper Avenue, Smithtown, NY 11787
MLS# 1053050Listed by: COLDWELL BANKER AMERICAN HOMES - Open Sun, 1 to 3pmNew
 $999,000Active5 beds 4 baths3,200 sq. ft.
2 Alfred Lane, Kings Park, NY 11754
MLS# 1065555Listed by: REAL BROKER NY LLC - Open Sun, 1 to 3pmNew
 $649,000Active4 beds 2 baths1,578 sq. ft.
44 Elizabeth Avenue, Smithtown, NY 11787
MLS# 1065352Listed by: REALTY DIRECT NY INC - Open Sun, 11am to 1pmNew

 $899,000Active3 beds 2 baths1,600 sq. ft.
7 Talbot Lane, Smithtown, NY 11787
MLS# 1065362Listed by: CENTURY 21 PRINCETON PROP - Open Sun, 2 to 4pmNew
 $585,000Active2 beds 2 baths1,300 sq. ft.
37 Florence Avenue, Smithtown, NY 11787
MLS# 1064946Listed by: OVERSOUTH LLC - Open Sun, 1 to 3pmNew
 $749,999Active3 beds 2 baths1,600 sq. ft.
22 Alice Lane, Smithtown, NY 11787
MLS# 1064277Listed by: DOUGLAS ELLIMAN REAL ESTATE - Open Sun, 11am to 1pmNew
 $1,875,000Active4 beds 4 baths3,083 sq. ft.
10 Privet Court, Smithtown, NY 11787
MLS# 1056231Listed by: NEST SEEKERS INTERNATIONAL LLC - New
 $700,000Active3 beds 2 baths15 sq. ft.
165 Hickory Lane, Smithtown, NY 11787
MLS# 1064043Listed by: LIGHTHOUSE REALTY OF L I CORP - New
 $789,000Active4 beds 2 baths1,676 sq. ft.
46 Parnell Drive, Smithtown, NY 11787
MLS# 1062916Listed by: BERKSHIRE HATHAWAY - New
 $875,000Active4 beds 3 baths1,728 sq. ft.
18 Larsen Avenue, Smithtown, NY 11787
MLS# 1063231Listed by: COLDWELL BANKER AMERICAN HOMES


Protect your home and budget from life's surprises with an Assurant Home Warranty, backed by a partner that supports you through every step of homeownership. Explore Plans.
©2026 Century 21 Real Estate LLC. All rights reserved. CENTURY 21®, the CENTURY 21 Logo and C21® are service marks owned by Century 21 Real Estate LLC. Century 21 Real Estate LLC fully supports the principles of the Fair Housing Act and the Equal Opportunity Act. Each office is independently owned and operated. Listing information is deemed reliable but not guaranteed accurate.