48 Oak Avenue, Smithtown, NY 11787
Local realty services provided by:CENTURY 21 ICON
48 Oak Avenue,Smithtown, NY 11787
$700,000
- 3 Beds
- 3 Baths
- 2,380 sq. ft.
- Single family
- Pending
Listed by: peter c. grosso cbr
Office: re/max integrity leaders
MLS#:1042150
Source:OneKey MLS
Price summary
- Price:$700,000
- Price per sq. ft.:$294.12
About this home
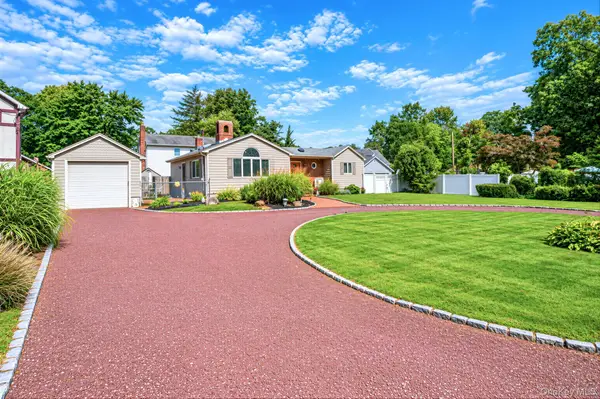
This 3 Bedroom, 3 Full Bathroom, Open Floor Plan, Raised Ranch is awash in natural light. With gas heat and central air-conditioning (new unit, 3 months old), this home delivers year-round comfort. The main level showcases an Eat-in-Kitchen, Dining Room and Living Room with sliding-door exit to the bi- level backyard deck, as well as a Master Bedroom with Full Bath, two additional bedrooms and a second full bath. The lower level hosts a sizable family room, fireplace and bar, including a third full bathroom – perfectly suited for entertaining family & friends, relaxing with a movie or a good book, containing ample space for a home office or study. A straight walk out to the two-car garage passes the separate laundry room. The paver driveway leads to the backyard. An underground sprinkler system feeds the grass and shrubs. Located on a tranquil street, just two blocks from Smithtown Elementary School, it’s a short distance to Main Street, boasting easy access to the LIRR, shopping, restaurants, the Smithtown Library. Or to Brady Park, offering a playground, baseball fields, basketball courts, tennis courts and much more. Beloved by the seller for nearly three decades, the next chapter can be yours....
Contact an agent
Home facts
- Year built:1987
- Listing ID #:1042150
- Added:59 day(s) ago
- Updated:October 24, 2026 at 09:14 AM
Rooms and interior
- Bedrooms:3
- Total bathrooms:3
- Full bathrooms:3
- Rooms Total:10
- Dining Description:Eat-In Kitchen, Formal Dining
- Bathrooms Description:Double Vanity
- Kitchen Description:Dishwasher, Eat-in Kitchen, Kitchen Island, Microwave, Oven, Range, Refrigerator, Stainless Steel Appliance(s)
- Living area:2,380 sq. ft.
Heating and cooling
- Cooling:Central Air
- Heating:Hot Water, Natural Gas
- Central air:Yes
Structure and exterior
- Year built:1987
- Building area:2,380 sq. ft.
- Lot area:0.26 Acres
- Architectural Style:Raised Ranch
- Construction Materials:Frame
Schools
- High school:Smithtown High School-West
- Middle school:Accompsett Middle School
- Elementary school:Smithtown Elementary School
Utilities
- Water:Public
- Sewer:Cesspool
Finances and disclosures
- Price:$700,000
- Price per sq. ft.:$294.12
- Tax amount:$13,682 (2026)
Features and amenities
- Appliances:Dishwasher, Dryer, Microwave, Oven, Refrigerator, Stainless Steel Appliance(s), Washer
- Laundry features:Dryer, Washer, Washer/Dryer Hookup
- Amenities:Double Vanity
Parking
- Parking description:Attached, Driveway, Garage
- Garage:Yes
- Garage spaces:2
New listings near 48 Oak Avenue
- Open Sun, 12 to 2pmNew
 $749,999Active3 beds 3 baths1,650 sq. ft.
153 Juniper Avenue, Smithtown, NY 11787
MLS# 1053050Listed by: COLDWELL BANKER AMERICAN HOMES - Open Sat, 11am to 1pmNew
 $999,000Active5 beds 4 baths3,200 sq. ft.
2 Alfred Lane, Kings Park, NY 11754
MLS# 1065555Listed by: REAL BROKER NY LLC - Open Sun, 1 to 3pmNew
 $649,000Active4 beds 2 baths1,578 sq. ft.
44 Elizabeth Avenue, Smithtown, NY 11787
MLS# 1065352Listed by: REALTY DIRECT NY INC - Open Sun, 11am to 1pmNew

 $899,000Active3 beds 2 baths1,600 sq. ft.
7 Talbot Lane, Smithtown, NY 11787
MLS# 1065362Listed by: CENTURY 21 PRINCETON PROP - Open Sat, 11am to 1pmNew
 $585,000Active2 beds 2 baths1,300 sq. ft.
37 Florence Avenue, Smithtown, NY 11787
MLS# 1064946Listed by: OVERSOUTH LLC - Open Sat, 12 to 2pmNew
 $749,999Active3 beds 2 baths1,600 sq. ft.
22 Alice Lane, Smithtown, NY 11787
MLS# 1064277Listed by: DOUGLAS ELLIMAN REAL ESTATE - Open Sun, 11am to 1pmNew
 $1,875,000Active4 beds 4 baths3,083 sq. ft.
10 Privet Court, Smithtown, NY 11787
MLS# 1056231Listed by: NEST SEEKERS INTERNATIONAL LLC - New
 $700,000Active3 beds 2 baths15 sq. ft.
165 Hickory Lane, Smithtown, NY 11787
MLS# 1064043Listed by: LIGHTHOUSE REALTY OF L I CORP - New
 $789,000Active4 beds 2 baths1,676 sq. ft.
46 Parnell Drive, Smithtown, NY 11787
MLS# 1062916Listed by: BERKSHIRE HATHAWAY - New
 $875,000Active4 beds 3 baths1,728 sq. ft.
18 Larsen Avenue, Smithtown, NY 11787
MLS# 1063231Listed by: COLDWELL BANKER AMERICAN HOMES


Protect your home and budget from life's surprises with an Assurant Home Warranty, backed by a partner that supports you through every step of homeownership. Explore Plans.
©2026 Century 21 Real Estate LLC. All rights reserved. CENTURY 21®, the CENTURY 21 Logo and C21® are service marks owned by Century 21 Real Estate LLC. Century 21 Real Estate LLC fully supports the principles of the Fair Housing Act and the Equal Opportunity Act. Each office is independently owned and operated. Listing information is deemed reliable but not guaranteed accurate.