
57 Brooksite Drive, Smithtown, NY 11787
Local realty services provided by:CENTURY 21 AllPoints Realty
57 Brooksite Drive,Smithtown, NY 11787
$999,000
- 4 Beds
- 3 Baths
- 1,986 sq. ft.
- Single family
- Active
Listed by: minas styponias
Office: realty executives today
MLS#:1020597
Source:OneKey MLS
Price summary
- Price:$999,000
- Price per sq. ft.:$503.02
About this home
When opportunity knocks the door must be opened. Welcome to 57 Brooksite Drive. A stunning single unit home in the heart of Smithtown NY sitting on nearly a half an acre of property. Renovated just over 1 year ago this home is being offered to the market at an amazing opportunity to be purchased as turn key as they come. Enjoy the state of the art renovations throughout the property including a finished basement, a first floor master bedroom, and an open concept dining room & kitchen. Spark up the fire and sit with the entire group as you enjoy the fully functional living room fireplace. Walk out your sliding door and gaze at your massive nearly half acre of land where you can host and entertain your friends. Got a project? Your attached garage gives you plenty of space to park your car and sustain your handyman fix. This property needs absolutely nothing except your willingness to enjoy it's perfection. This is a truly ICONIC home!
Contact an agent
Home facts
- Year built:1960
- Listing ID #:1020597
- Added:62 day(s) ago
- Updated:September 14, 2026 at 10:49 PM
Rooms and interior
- Bedrooms:4
- Total bathrooms:3
- Full bathrooms:3
- Rooms Total:10
- Dining Description:Eat-In Kitchen
- Bathrooms Description:Double Vanity
- Kitchen Description:Chefs Kitchen, Dishwasher, Eat-in Kitchen, Kitchen Island, Microwave, Refrigerator, Stainless Steel Appliance(s)
- Bedroom Description:First Floor Bedroom, Master Downstairs
- Basement:Yes
- Basement Description:Finished, Partial
- Living area:1,986 sq. ft.
Heating and cooling
- Cooling:Central Air
- Heating:Forced Air
- Central air:Yes
Structure and exterior
- Year built:1960
- Building area:1,986 sq. ft.
- Lot area:0.5 Acres
- Architectural Style:Split Level
Schools
- High school:Smithtown High School-West
- Middle school:Accompsett Middle School
- Elementary school:Smithtown Elementary School
Utilities
- Water:Public
- Sewer:Public Sewer
Finances and disclosures
- Price:$999,000
- Price per sq. ft.:$503.02
- Tax amount:$16,653 (2025)
Features and amenities
- Appliances:Dishwasher, Microwave, Refrigerator, Stainless Steel Appliance(s)
- Laundry features:Washer/Dryer Hookup
- Amenities:Double Vanity, Entrance Foyer, High Ceilings, Open Floorplan, Smart Thermostat, Storage
Parking
- Total parking spaces:4
- Parking description:Attached, Driveway
- Garage:Yes
- Garage spaces:2
New listings near 57 Brooksite Drive
- New
 $359,999Active1 beds 1 baths820 sq. ft.
10 Smithtown Boulevard #6A, Smithtown, NY 11787
MLS# 1050327Listed by: SIGNATURE PREMIER PROPERTIES - Open Sat, 11am to 1:30pmNew
 $719,000Active3 beds 2 baths1,632 sq. ft.
20 Brook Lane, Smithtown, NY 11787
MLS# 1050347Listed by: SIGNATURE PREMIER PROPERTIES - New
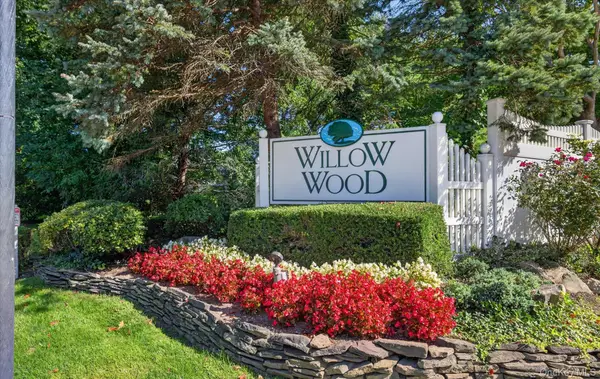 $689,999Active2 beds 3 baths1,900 sq. ft.
5 Monitor Road, Smithtown, NY 11787
MLS# 1047459Listed by: CIAMPA REALTY GROUP LLC - New
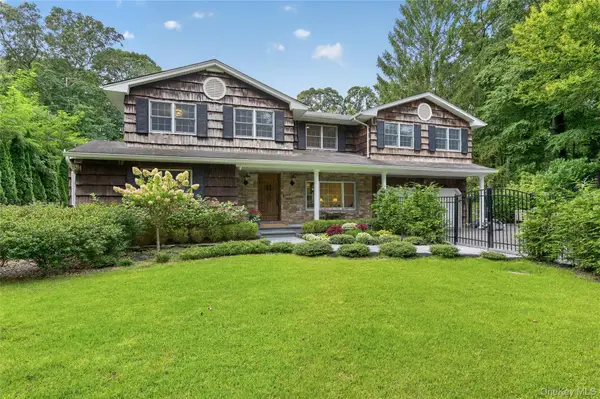 $1,395,000Active4 beds 3 baths
4 Salt Hay Way, Smithtown, NY 11787
MLS# 1050030Listed by: DANIEL GALE SOTHEBYS INTL RLTY - New
 $997,999Active5 beds 4 baths2,184 sq. ft.
351 Forest Lane, Smithtown, NY 11787
MLS# 1045526Listed by: DOUGLAS ELLIMAN REAL ESTATE - New
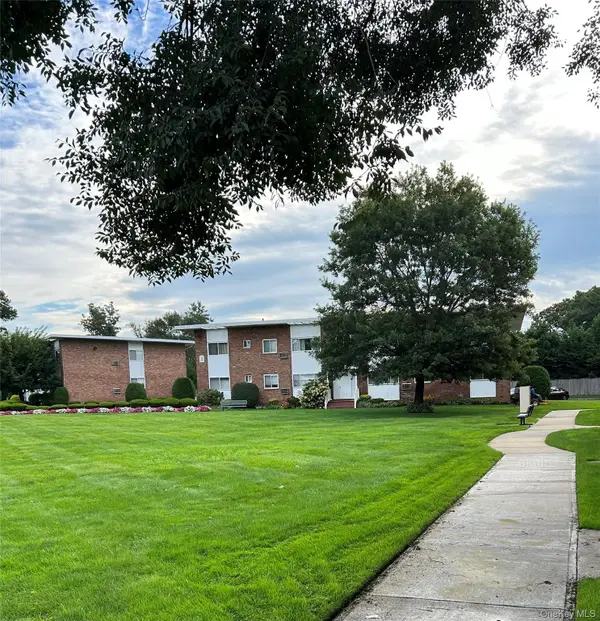 $280,000Active1 beds 1 baths900 sq. ft.
355 Route 111 Unit #30 Route 111 #30, Smithtown, NY 11787
MLS# 1049471Listed by: LEADING EDGE R E SERVICES - New
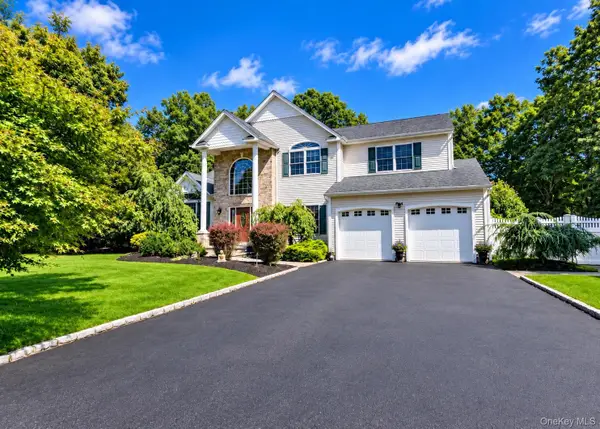 $1,199,000Active5 beds 4 baths3,301 sq. ft.
5 Keystone Court, Smithtown, NY 11787
MLS# 1049096Listed by: LONG ISLAND HOME PROP LLC - New
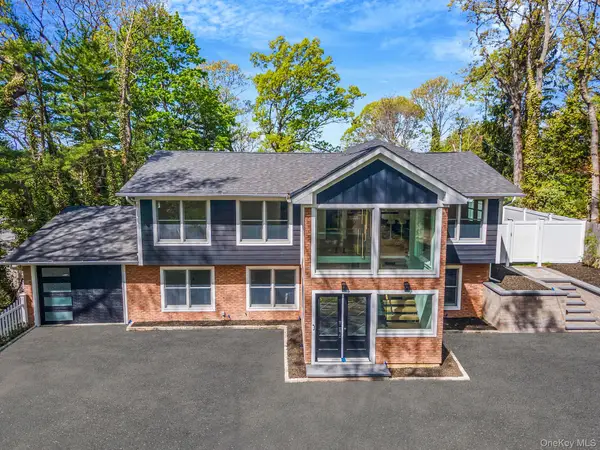 $1,625,000Active5 beds 4 baths2,700 sq. ft.
40 Friendly Road, Smithtown, NY 11787
MLS# 1048862Listed by: SERHANT EAST END LLC - New
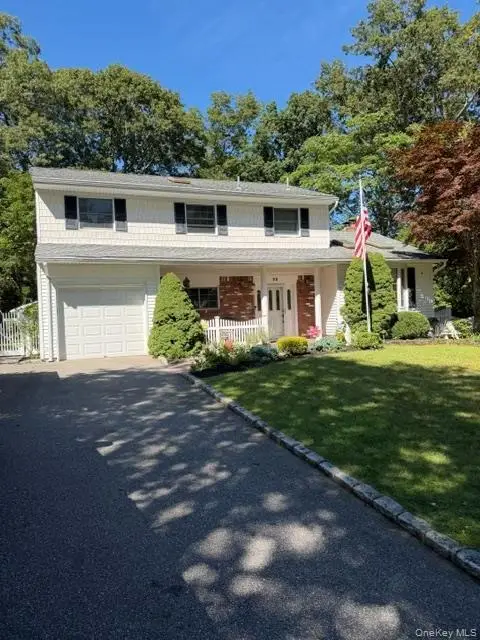 $855,000Active4 beds 3 baths2,200 sq. ft.
22 Sheryl Crescent, Smithtown, NY 11787
MLS# 1047477Listed by: SIGNATURE PREMIER PROPERTIES - New
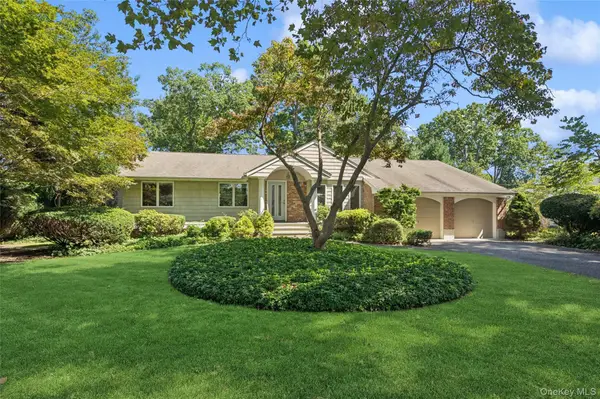 $749,990Active3 beds 2 baths1,320 sq. ft.
5 Kenny Street, Smithtown, NY 11788
MLS# 1047017Listed by: DOUGLAS ELLIMAN REAL ESTATE


Protect your home and budget from life's surprises with an Assurant Home Warranty, backed by a partner that supports you through every step of homeownership. Explore Plans.
©2026 Century 21 Real Estate LLC. All rights reserved. CENTURY 21®, the CENTURY 21 Logo and C21® are service marks owned by Century 21 Real Estate LLC. Century 21 Real Estate LLC fully supports the principles of the Fair Housing Act and the Equal Opportunity Act. Each office is independently owned and operated. Listing information is deemed reliable but not guaranteed accurate.