6 Navy Drive, Smithtown, NY 11787
Local realty services provided by:CENTURY 21 Kafcos Realty
6 Navy Drive,Smithtown, NY 11787
$869,000
- 4 Beds
- 3 Baths
- 2,380 sq. ft.
- Single family
- Active
Listed by: tom amalfitano
Office: exit realty island elite
MLS#:1026666
Source:OneKey MLS
Price summary
- Price:$869,000
- Price per sq. ft.:$302.58
About this home
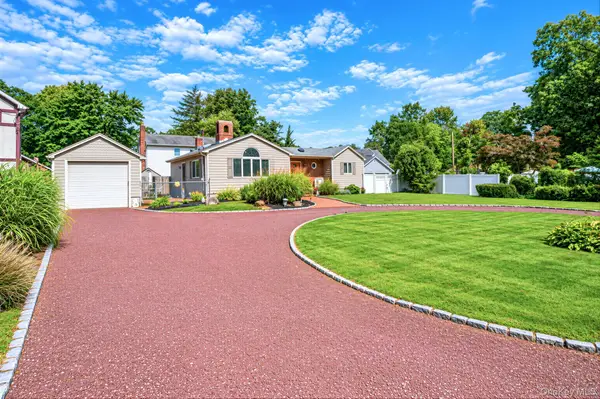
Welcome to this exceptional 4-bedroom, 2.5-bath Splanch located in the prestigious East Hill Estates section of Smithtown. Offering approximately 2,380 square feet of beautifully designed living space, this residence seamlessly blends timeless elegance with everyday comfort.
A gracious floor plan features sun-filled living areas, a warm and inviting fireplace, spacious formal and casual gathering spaces, and a well-appointed kitchen designed for both entertaining and daily living. The generous primary suite provides a peaceful retreat, while three additional bedrooms offer flexibility for family, guests, or a home office.
Enjoy year-round comfort with an updated HVAC system, providing efficient heating and cooling throughout the home. Step outside to your private backyard oasis featuring a heated in-ground salt water swimming pool, expansive patio with gas BBQ connection , and beautifully landscaped grounds—perfect for outdoor entertaining or relaxing all summer long.
Additional highlights include an attached two-car garage, a full basement offering abundant storage and future finishing potential, and pride of ownership throughout. Ideally situated in the award-winning Smithtown Central School District, the home is conveniently located near parks, golf courses, shopping, dining, beaches, major parkways, and the Long Island Rail Road.
This is a rare opportunity to own a beautifully maintained home in one of Smithtown’s most sought-after neighborhoods, where classic Colonial charm meets modern comfort....
Contact an agent
Home facts
- Year built:1969
- Listing ID #:1026666
- Added:101 day(s) ago
- Updated:October 25, 2026 at 10:55 AM
Rooms and interior
- Bedrooms:4
- Total bathrooms:3
- Full bathrooms:2
- Half bathrooms:1
- Rooms Total:7
- Kitchen Description:Microwave, Refrigerator, Stainless Steel Appliance(s)
- Bedroom Description:First Floor Bedroom
- Basement:Yes
- Basement Description:Unfinished
- Living area:2,380 sq. ft.
Heating and cooling
- Cooling:Central Air
- Heating:Ducts
- Central air:Yes
Structure and exterior
- Year built:1969
- Building area:2,380 sq. ft.
- Lot area:0.23 Acres
- Lot Features:Near Public Transit
- Architectural Style:Splanch
- Construction Materials:Brick, Cedar, Fiberglass Insulation, Vinyl Siding
- Levels:2 Story
Schools
- High school:Smithtown High School-East
- Middle school:Nesaquake Middle School
- Elementary school:Dogwood Elementary School
Utilities
- Water:Public
- Sewer:Cesspool
Finances and disclosures
- Price:$869,000
- Price per sq. ft.:$302.58
- Tax amount:$16,069 (2025)
Features and amenities
- Appliances:Dryer, Microwave, Refrigerator, Stainless Steel Appliance(s), Washer
- Laundry features:Dryer, Washer, Washer/Dryer Hookup
- Amenities:Storage
- Pool features:In Ground
Parking
- Parking description:Garage
- Garage:Yes
- Garage spaces:1
New listings near 6 Navy Drive
- Open Sun, 12 to 2pmNew
 $749,999Active3 beds 3 baths1,650 sq. ft.
153 Juniper Avenue, Smithtown, NY 11787
MLS# 1053050Listed by: COLDWELL BANKER AMERICAN HOMES - Open Sun, 1 to 3pmNew
 $999,000Active5 beds 4 baths3,200 sq. ft.
2 Alfred Lane, Kings Park, NY 11754
MLS# 1065555Listed by: REAL BROKER NY LLC - Open Sun, 1 to 3pmNew
 $649,000Active4 beds 2 baths1,578 sq. ft.
44 Elizabeth Avenue, Smithtown, NY 11787
MLS# 1065352Listed by: REALTY DIRECT NY INC - Open Sun, 11am to 1pmNew

 $899,000Active3 beds 2 baths1,600 sq. ft.
7 Talbot Lane, Smithtown, NY 11787
MLS# 1065362Listed by: CENTURY 21 PRINCETON PROP - Open Sun, 2 to 4pmNew
 $585,000Active2 beds 2 baths1,300 sq. ft.
37 Florence Avenue, Smithtown, NY 11787
MLS# 1064946Listed by: OVERSOUTH LLC - Open Sun, 1 to 3pmNew
 $749,999Active3 beds 2 baths1,600 sq. ft.
22 Alice Lane, Smithtown, NY 11787
MLS# 1064277Listed by: DOUGLAS ELLIMAN REAL ESTATE - Open Sun, 11am to 1pmNew
 $1,875,000Active4 beds 4 baths3,083 sq. ft.
10 Privet Court, Smithtown, NY 11787
MLS# 1056231Listed by: NEST SEEKERS INTERNATIONAL LLC - New
 $700,000Active3 beds 2 baths15 sq. ft.
165 Hickory Lane, Smithtown, NY 11787
MLS# 1064043Listed by: LIGHTHOUSE REALTY OF L I CORP - New
 $789,000Active4 beds 2 baths1,676 sq. ft.
46 Parnell Drive, Smithtown, NY 11787
MLS# 1062916Listed by: BERKSHIRE HATHAWAY - New
 $875,000Active4 beds 3 baths1,728 sq. ft.
18 Larsen Avenue, Smithtown, NY 11787
MLS# 1063231Listed by: COLDWELL BANKER AMERICAN HOMES


Protect your home and budget from life's surprises with an Assurant Home Warranty, backed by a partner that supports you through every step of homeownership. Explore Plans.
©2026 Century 21 Real Estate LLC. All rights reserved. CENTURY 21®, the CENTURY 21 Logo and C21® are service marks owned by Century 21 Real Estate LLC. Century 21 Real Estate LLC fully supports the principles of the Fair Housing Act and the Equal Opportunity Act. Each office is independently owned and operated. Listing information is deemed reliable but not guaranteed accurate.