
90 Cornell Drive, Smithtown, NY 11787
Local realty services provided by:CENTURY 21 Stoeckeler Real Estate
90 Cornell Drive,Smithtown, NY 11787
$759,000
- 4 Beds
- 2 Baths
- 1,376 sq. ft.
- Single family
- Coming Soon
Upcoming open houses
- Sat, Sep 1212:00 pm - 02:00 pm
- Sun, Sep 1312:00 pm - 02:00 pm
Listed by: john d. jacome cbr
Office: signature premier properties
MLS#:1046723
Source:OneKey MLS
Price summary
- Price:$759,000
- Price per sq. ft.:$472.6
About this home
Welcome to this charming home located in Smithtown, within the award-winning Commack School District! This property offers a comfortable and functional layout featuring a formal living room with crown moldings and ceiling fan, formal dining room with built-in cabinetry and wine storage, perfect for entertaining and sliding glass door to exterior. The kitchen is equipped with stainless steel appliances, wood-finish cabinetry, tiled flooring and provides a great space for everyday living.
The home offers 4 bedrooms and 2 full bathrooms, providing plenty of space for guests. A full basement, partially finished, adds valuable additional living and storage space and includes a washer and dryer. Additional features include oil heating, two thermostats for temperature control, a one-car garage, expansive rear Trex deck overlooking the backyard—ideal for outdoor relaxation and entertaining.
Expansive back yard with mature trees providing natural privacy. The property is being sold AS IS. Don’t miss the opportunity to make this Smithtown home your own!...
Contact an agent
Home facts
- Year built:1957
- Listing ID #:1046723
- Updated:September 10, 2026 at 01:19 AM
Rooms and interior
- Bedrooms:4
- Total bathrooms:2
- Full bathrooms:2
- Rooms Total:8
- Flooring:Hardwood
- Dining Description:Formal Dining
- Kitchen Description:Dishwasher, Stainless Steel Appliance(s)
- Bedroom Description:First Floor Bedroom
- Basement:Yes
- Basement Description:Full, Partially Finished
- Living area:1,376 sq. ft.
Heating and cooling
- Heating:Forced Air
Structure and exterior
- Year built:1957
- Building area:1,376 sq. ft.
- Lot area:0.23 Acres
- Architectural Style:Cape Cod
- Construction Materials:Vinyl Siding
Schools
- High school:Commack High School
- Middle school:Commack Middle School
- Elementary school:Indian Hollow School
Utilities
- Water:Public
- Sewer:Cesspool
Finances and disclosures
- Price:$759,000
- Price per sq. ft.:$472.6
- Tax amount:$13,937 (2026)
Features and amenities
- Appliances:Dishwasher, Dryer, Stainless Steel Appliance(s), Washer
- Laundry features:Dryer, Washer
Parking
- Parking description:Garage
- Garage:Yes
- Garage spaces:1
New listings near 90 Cornell Drive
- Coming SoonOpen Fri, 5 to 6:30pm
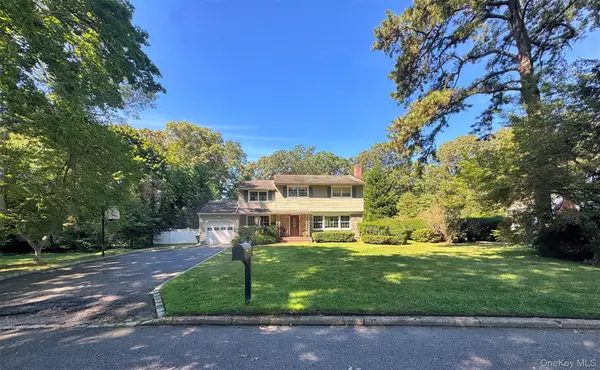 $799,000Coming Soon4 beds 3 baths2,294 sq. ft.
16 Dogwood Drive, Smithtown, NY 11787
MLS# 1041929Listed by: EXIT REALTY ACHIEVE - New
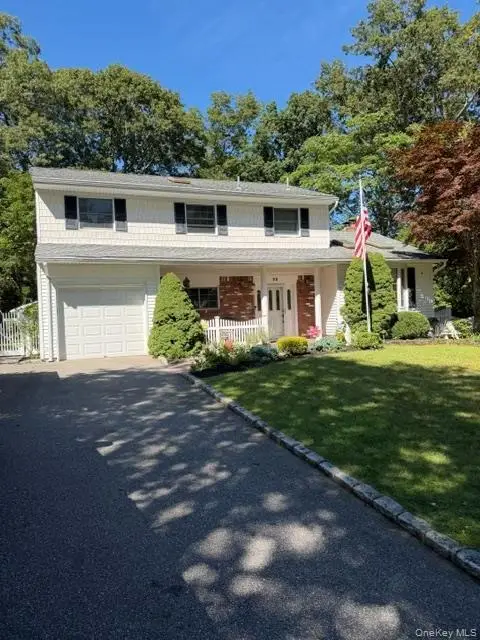 $855,000Active4 beds 3 baths2,200 sq. ft.
22 Sheryl Crescent Crescent, Smithtown, NY 11787
MLS# 1047477Listed by: SIGNATURE PREMIER PROPERTIES - Open Sun, 11:30am to 1pmNew
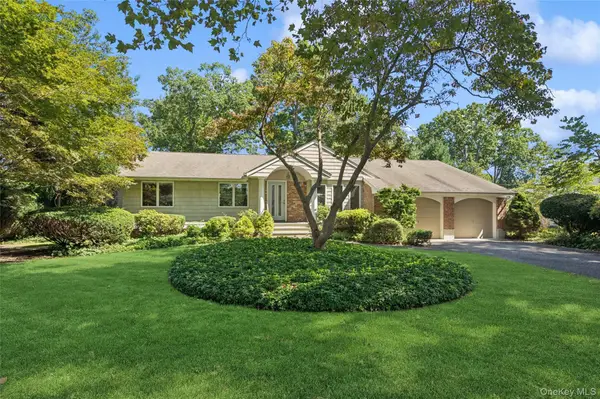 $749,990Active3 beds 2 baths1,320 sq. ft.
5 Kenny Street, Smithtown, NY 11788
MLS# 1047017Listed by: DOUGLAS ELLIMAN REAL ESTATE - New
 $599,000Active3 beds 3 baths1,831 sq. ft.
6 Valleywood Road, Smithtown, NY 11787
MLS# 1048419Listed by: CORCORAN SRG RESIDENTIAL - Open Sat, 2:30 to 5pmNew
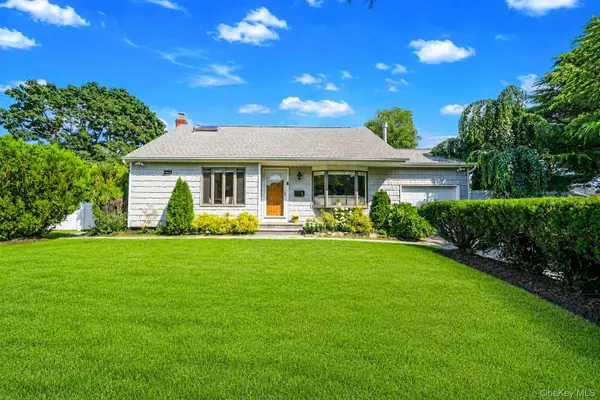 $699,999Active3 beds 2 baths1,433 sq. ft.
1 Rutgers Street, Smithtown, NY 11787
MLS# 1048457Listed by: SIGNATURE PREMIER PROPERTIES - Open Sat, 1 to 3pmNew
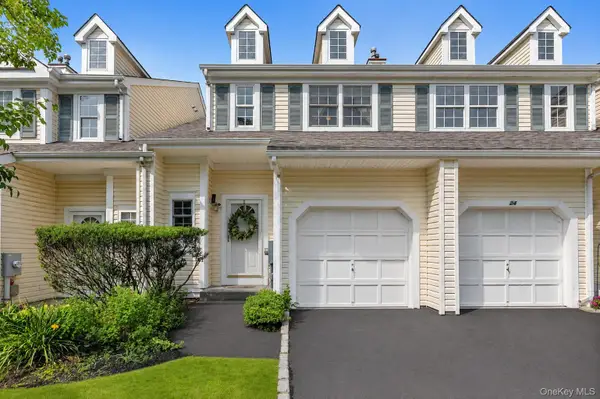 $690,000Active2 beds 3 baths1,358 sq. ft.
26 Scarborough Drive, Smithtown, NY 11787
MLS# 1035010Listed by: DOUGLAS ELLIMAN REAL ESTATE - Open Sat, 12 to 2pmNew
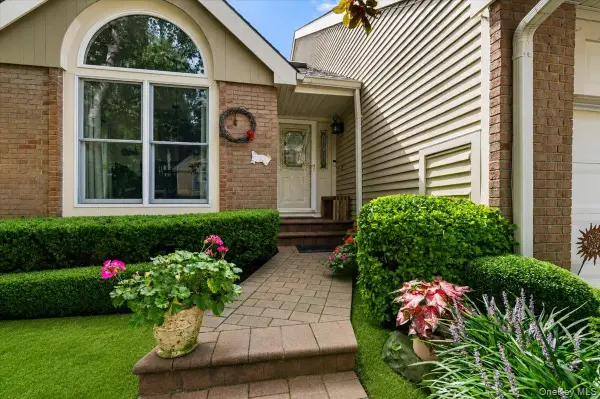 $875,000Active3 beds 4 baths3,570 sq. ft.
53 Willow Ridge Drive, Smithtown, NY 11787
MLS# 1048487Listed by: BERKSHIRE HATHAWAY - Open Sat, 12 to 2pmNew
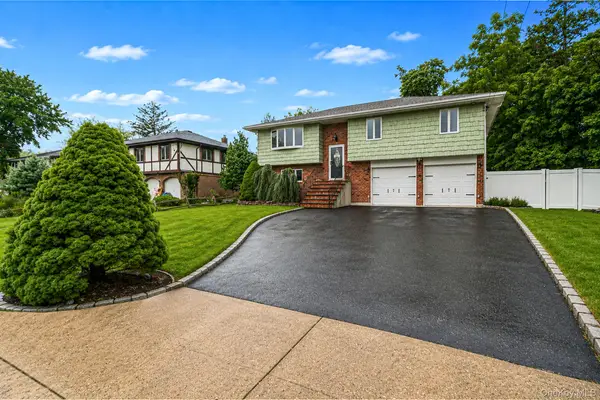 $749,999Active4 beds 2 baths1,700 sq. ft.
6 North Avenue, Smithtown, NY 11787
MLS# 1044596Listed by: RE/MAX INTEGRITY LEADERS - Open Sun, 1 to 3pmNew
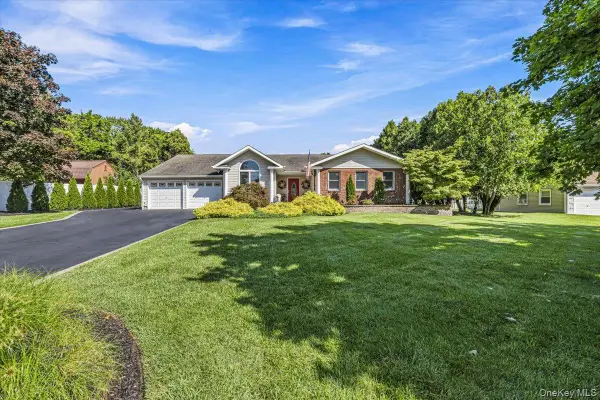 $899,000Active3 beds 2 baths2,098 sq. ft.
31 Dehan Street, Smithtown, NY 11787
MLS# 1047231Listed by: KELLER WILLIAMS REALTY LIBERTY


Protect your home and budget from life's surprises with an Assurant Home Warranty, backed by a partner that supports you through every step of homeownership. Explore Plans.
©2026 Century 21 Real Estate LLC. All rights reserved. CENTURY 21®, the CENTURY 21 Logo and C21® are service marks owned by Century 21 Real Estate LLC. Century 21 Real Estate LLC fully supports the principles of the Fair Housing Act and the Equal Opportunity Act. Each office is independently owned and operated. Listing information is deemed reliable but not guaranteed accurate.