
8441 Lummis Street Extension, Sodus Point, NY 14555
Local realty services provided by:CENTURY 21 Galloway Realty
8441 Lummis Street Extension,Sodus Point, NY 14555
$375,000
- 3 Beds
- 1 Baths
- 1,196 sq. ft.
- Single family
- Active
Listed by: david a. doebler
Office: doebler realty, llc.
MLS#:R1711231
Source:NY_GENRIS
Price summary
- Price:$375,000
- Price per sq. ft.:$313.55
About this home
Nestled on a prime private large lot (nearly half an acre) with a detached 2-car garage and convenient storage shed, this year-round home at 8441 Lummis Street Extension offers an ideal retreat ready for your immediate enjoyment. From the welcoming front porch, take in stunning views of Sodus Bay, perfect for relaxing with morning coffee or watching the sun set over the water. An additional enclosed side porch offers even more space to unwind and take in the surroundings. The expansive, peaceful yard provides rare privacy and generous outdoor space right within the village bounds.
Inside, the home features a spacious eat-in kitchen ideal for casual dining and gathering, alongside a cozy living room. The layout offers practical everyday living with desirable first-floor laundry, plus a versatile bonus room that easily adapts for additional storage, a home office, or your favorite hobbies.
Situated just a short walking distance from the heart of Sodus Point, this property places you moments away from everything that makes this community so special. Sodus Point is a quintessential historic lakefront village renowned for its vibrant waterfront amenities, including full-service marinas, public boat launches, sandy beaches, and the iconic Sodus Point Lighthouse Museum. Enjoy a bustling seasonal calendar filled with community events, live music at the park, unique local shops, and popular waterfront dining options, all while benefiting from the comfort of a turn-key year-round residence. The seller is reviewing all offers on Wednesday, September 16, 2026....
Contact an agent
Home facts
- Year built:1875
- Listing ID #:R1711231
- Added:44 day(s) ago
- Updated:October 23, 2026 at 03:18 PM
Rooms and interior
- Bedrooms:3
- Total bathrooms:1
- Full bathrooms:1
- Rooms Total:7
- Flooring:Carpet, Hardwood, Varies
- Basement:Yes
- Basement Description:Full, Sump Pump
- Living area:1,196 sq. ft.
Heating and cooling
- Cooling:Central Air
- Heating:Forced Air, Gas
- Central air:Yes
Structure and exterior
- Roof:Metal
- Year built:1875
- Building area:1,196 sq. ft.
- Lot area:0.47 Acres
- Lot Features:Rectangular
- Architectural Style:Cape Cod
- Construction Materials:Copper Plumbing, Vinyl Siding
- Exterior Features:Fence, Open, Porch
- Foundation Description:Block, Stone
- Levels:2 Stories
Utilities
- Water:Connected, Public, Water Connected
- Sewer:Connected, Sewer Connected
Finances and disclosures
- Price:$375,000
- Price per sq. ft.:$313.55
- Tax amount:$3,482
Features and amenities
- Laundry features:Electric Water Heater, Main Level
- Amenities:Fence
Parking
- Parking description:Attached, Garage
- Garage:Yes
- Garage spaces:2
New listings near 8441 Lummis Street Extension
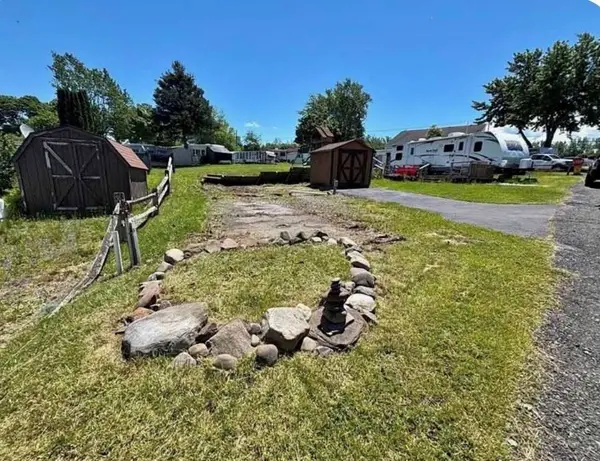 $16,000Active0.07 Acres
7945 Lake Road #61, Sodus Point, NY 14555
MLS# R1720495Listed by: EMPIRE REALTY GROUP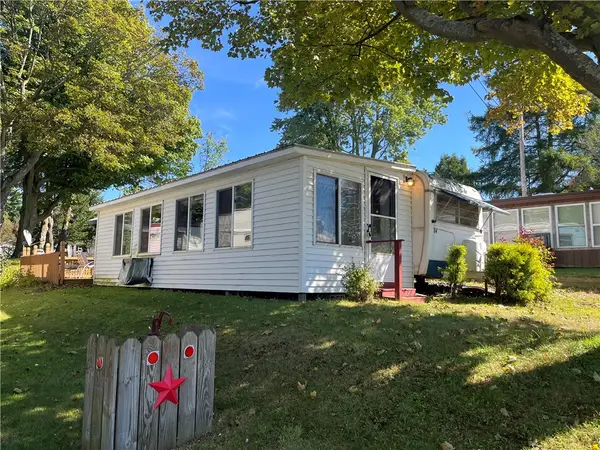 $24,900Active2 beds 1 baths248 sq. ft.
7945 Lake Road #34, Sodus Point, NY 14555
MLS# R1720691Listed by: HOWARD HANNA $224,900Pending3 beds 2 baths1,170 sq. ft.
8138 Margaretta Road, Sodus Point, NY 14555
MLS# R1718307Listed by: KELLER WILLIAMS REALTY GREATER ROCHESTER- Open Sat, 12 to 1:30pm
 $1,100,000Active6 beds 4 baths3,738 sq. ft.
7431 Maiden Lane, Sodus, NY 14555
MLS# R1717106Listed by: RE/MAX REALTY GROUP  $24,900Active0.06 Acres
7945 Lake Road #34, Sodus Point, NY 14555
MLS# R1716032Listed by: HOWARD HANNA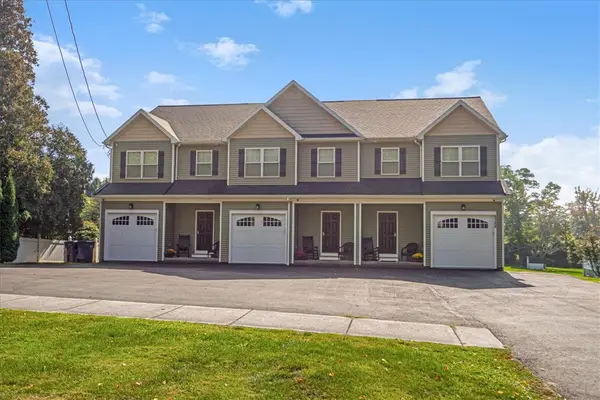 $899,900Active9 beds 9 baths4,300 sq. ft.
8388 Bay Street, Sodus Point, NY 14551
MLS# R1714737Listed by: CORNERSTONE REALTY ASSOCIATES $218,900Pending4 beds 3 baths2,876 sq. ft.
8323 Bay St, Sodus Point, NY 14555
MLS# R1714809Listed by: EMPIRE REALTY GROUP $499,000Active2 beds 2 baths1,144 sq. ft.
7586 2nd Street, Sodus Point, NY 14555
MLS# R1711873Listed by: HOWARD HANNA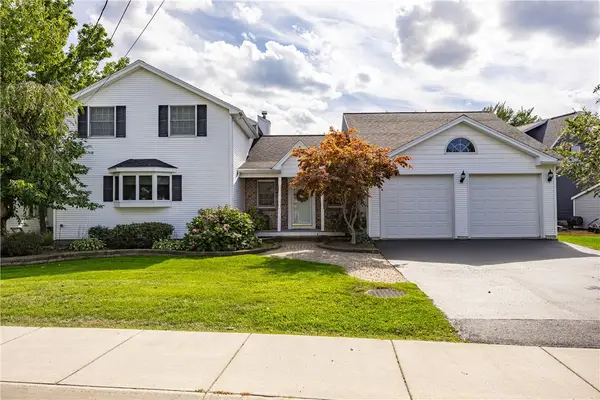 $675,000Active3 beds 3 baths2,927 sq. ft.
8574 Greig Street, Sodus Point, NY 14555
MLS# R1710476Listed by: HOWARD HANNA


Protect your home and budget from life's surprises with an Assurant Home Warranty, backed by a partner that supports you through every step of homeownership. Explore Plans.
©2026 Century 21 Real Estate LLC. All rights reserved. CENTURY 21®, the CENTURY 21 Logo and C21® are service marks owned by Century 21 Real Estate LLC. Century 21 Real Estate LLC fully supports the principles of the Fair Housing Act and the Equal Opportunity Act. Each office is independently owned and operated. Listing information is deemed reliable but not guaranteed accurate.