
371 Heritage Hills #A, Somers, NY 10589
Local realty services provided by:CENTURY 21 Full Service Realty
371 Heritage Hills #A,Somers, NY 10589
$699,000
- 2 Beds
- 2 Baths
- 1,470 sq. ft.
- Condominium
- Pending
Listed by: sarah mirza mulhall
Office: julia b fee sothebys int. rlty
MLS#:1028332
Source:OneKey MLS
Price summary
- Price:$699,000
- Price per sq. ft.:$475.51
- Monthly HOA dues:$516
About this home
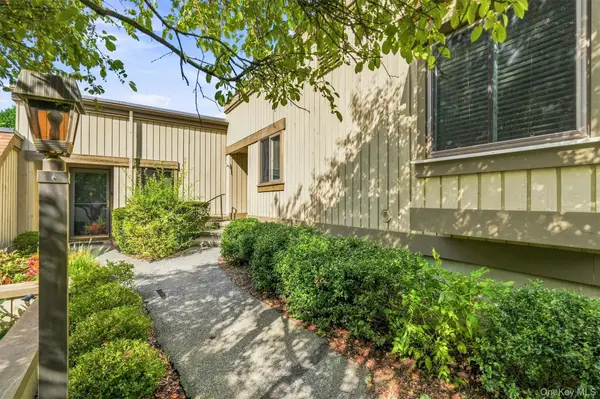
Experience the convenience of true, one-level, no step living in this spacious two-bedroom, two-bathroom Stratford model in condo 13 at Heritage Hills.
Ideally situated within the complex it offers an easy, low-maintenance lifestyle with a location just moments from the clubhouse and restaurant making it simple to enjoy the amenities the community has to offer. Discover the added privacy and abundance of natural light that only an end unit can offer in this spacious, open-concept home. Harwood floors flow through the main living areas, while the dining room features a cozy fireplace and oversized windows that create a warm and inviting atmosphere. The eat-in kitchen has direct access to a generous deck shared with the dining room. Overlooking a peaceful backdrop of mature trees and lush greenery, this outdoor space is perfect for relaxing, entertaining or savoring your morning coffee. The large primary suite offers a private ensuite bathroom and a walk-in closet with custom organization. A generously sized second bedroom and an additional full bathroom offer comfortable accommodations for family, guests or a home office completing this thoughtfully designed floor plan.
Beyond the exceptional residence, you will enjoy the sought-after Heritage Hills lifestyle, offering an impressive selection of amenities tailored to promote recreation and relaxation. Residents have access to 5 swimming pools, tennis courts, fitness facilities, an active social calendar , and beautifully landscaped grounds with golf available for an additional fee....
Contact an agent
Home facts
- Year built:1983
- Listing ID #:1028332
- Added:48 day(s) ago
- Updated:September 12, 2026 at 08:11 AM
Rooms and interior
- Bedrooms:2
- Total bathrooms:2
- Full bathrooms:2
- Rooms Total:5
- Flooring:Hardwood
- Dining Description:Eat-In Kitchen
- Bathrooms Description:Soaking Tub
- Kitchen Description:Dishwasher, Eat-in Kitchen, Oven, Refrigerator
- Bedroom Description:First Floor Bedroom
- Living area:1,470 sq. ft.
Heating and cooling
- Cooling:Central Air
- Heating:Electric
- Central air:Yes
Structure and exterior
- Year built:1983
- Building area:1,470 sq. ft.
- Construction Materials:Frame, Wood Siding
- Levels:1 Story
Schools
- High school:Somers Senior High School
- Middle school:Somers Middle School
- Elementary school:Primrose
Utilities
- Water:Public
- Sewer:Public Sewer
Finances and disclosures
- Price:$699,000
- Price per sq. ft.:$475.51
- Tax amount:$5,834 (2025)
Features and amenities
- Appliances:Dishwasher, Dryer, Oven, Refrigerator, Washer
- Laundry features:Dryer, In Unit, Washer
- Amenities:Entrance Foyer, High Ceilings, Open Floorplan, Pool, Walk-In Closet(s)
Parking
- Parking description:Driveway, Garage
- Garage:Yes
- Garage spaces:1
New listings near 371 Heritage Hills #A
- New
 $1,495,000Active4 beds 5 baths4,867 sq. ft.
13 Hyatt Lane, Somers, NY 10589
MLS# 1048462Listed by: HOULIHAN LAWRENCE INC. - Open Sat, 12 to 2pmNew
 $444,900Active2 beds 2 baths1,205 sq. ft.
175 Heritage Hills #D, Somers, NY 10589
MLS# 1047847Listed by: RE/MAX CLASSIC REALTY - Open Sat, 1 to 3pmNew
 $1,100,000Active4 beds 3 baths3,846 sq. ft.
4 Sugar Hollow Road, Katonah, NY 10536
MLS# 1041093Listed by: HOULIHAN LAWRENCE INC. - Open Sat, 1 to 3pmNew
 $499,900Active2 beds 2 baths1,139 sq. ft.
114 Heritage Hills #D, Somers, NY 10589
MLS# 1044053Listed by: HOWARD HANNA RAND REALTY - Open Sat, 12 to 2pmNew
 $749,000Active3 beds 2 baths1,846 sq. ft.
14 Lake Road, Katonah, NY 10536
MLS# 1048581Listed by: REDFIN REAL ESTATE - Open Sun, 12 to 2pmNew
 $1,195,000Active3 beds 3 baths2,531 sq. ft.
50 Spring Meadow Court #50, Somers, NY 10589
MLS# 1047337Listed by: HOULIHAN LAWRENCE INC. - New
 $800,000Active4 beds 3 baths2,580 sq. ft.
152 Arbor Crest, Somers, NY 10589
MLS# 1045970Listed by: COLDWELL BANKER REALTY - New
 $825,000Active2 beds 2 baths1,663 sq. ft.
675 Heritage Hills #D, Somers, NY 10589
MLS# 1045730Listed by: WILLIAM RAVEIS-NEW YORK LLC - New
 $679,000Active2 beds 2 baths1,470 sq. ft.
370 Heritage Hills #A, Somers, NY 10589
MLS# 1044903Listed by: HOULIHAN LAWRENCE INC. - New
 $799,000Active2 beds 2 baths1,353 sq. ft.
481A Heritage Hills #A, Somers, NY 10589
MLS# 1012375Listed by: PRIME GO REALTY, INC.


Protect your home and budget from life's surprises with an Assurant Home Warranty, backed by a partner that supports you through every step of homeownership. Explore Plans.
©2026 Century 21 Real Estate LLC. All rights reserved. CENTURY 21®, the CENTURY 21 Logo and C21® are service marks owned by Century 21 Real Estate LLC. Century 21 Real Estate LLC fully supports the principles of the Fair Housing Act and the Equal Opportunity Act. Each office is independently owned and operated. Listing information is deemed reliable but not guaranteed accurate.