112 Lynbrook Drive, Sound Beach, NY 11789
Local realty services provided by:CENTURY 21 Alliance Realty Group
112 Lynbrook Drive,Sound Beach, NY 11789
$529,900
- 3 Beds
- 2 Baths
- 1,020 sq. ft.
- Single family
- Active
Upcoming open houses
- Sun, Oct 2512:00 pm - 02:00 pm
Listed by: tyler lundon, michael watts
Office: michael j watts & assoc inc
MLS#:1064453
Source:OneKey MLS
Price summary
- Price:$529,900
- Price per sq. ft.:$519.51
About this home
Tucked into a wooded Sound Beach setting, this charming 3-bedroom, 2-bath home pairs easy one-level living with a finished lower level that doubles your space. The open living and dining area features wood-look plank flooring, ceiling fans, and recessed lighting, and flows into an eat-in kitchen with teal shaker cabinets, brass hardware, and stainless steel appliances — French-door refrigerator, gas range, and dishwasher. Three bedrooms and two full baths complete the main level, and mini-split systems keep both levels comfortable year-round. Downstairs, the finished family and media room offers endless possibilities, including extended family opportunities, guest accommodations, movie nights, or a work-from-home setup, with a laundry alcove and generous storage besides. Outside is its own retreat: a rear deck for morning coffee, a stone-paver patio with a fire pit for evenings under the trees, split-rail and privacy fencing, and a gravel parking pad beside the house. All of it minutes from Long Island Sound beaches, parks, and the LIRR. Move right in and enjoy the quiet — schedule your showing today....
Contact an agent
Home facts
- Year built:1965
- Listing ID #:1064453
- Added:1 day(s) ago
- Updated:October 24, 2026 at 11:28 AM
Rooms and interior
- Bedrooms:3
- Total bathrooms:2
- Full bathrooms:2
- Rooms Total:7
- Dining Description:Eat-In Kitchen, Formal Dining
- Kitchen Description:Dishwasher, Eat-in Kitchen, Microwave, Refrigerator, Stainless Steel Appliance(s)
- Bedroom Description:Master Downstairs
- Basement:Yes
- Basement Description:Finished, Full, Walk-Out Access
- Living area:1,020 sq. ft.
Heating and cooling
- Cooling:Ductless
- Heating:Hot Water, Oil
Structure and exterior
- Year built:1965
- Building area:1,020 sq. ft.
- Lot area:0.18 Acres
- Architectural Style:Ranch
- Construction Materials:Frame
Schools
- High school:Rocky Point High School
- Middle school:Rocky Point Middle School
- Elementary school:Frank J Carasiti Elementary School
Utilities
- Water:Public
- Sewer:Cesspool
Finances and disclosures
- Price:$529,900
- Price per sq. ft.:$519.51
- Tax amount:$10,138 (2026)
Features and amenities
- Appliances:Dishwasher, Dryer, Microwave, Refrigerator, Stainless Steel Appliance(s), Washer
- Laundry features:Dryer, Washer
Parking
- Total parking spaces:4
- Parking description:Driveway
New listings near 112 Lynbrook Drive
- New
 $499,999Active4 beds 3 baths1,612 sq. ft.
14 Corona Road, Sound Beach, NY 11789
MLS# 1061005Listed by: SIGNATURE PREMIER PROPERTIES 
 $439,000Active2 beds 1 baths684 sq. ft.
21 Cove Drive, Sound Beach, NY 11789
MLS# 1060460Listed by: CENTURY 21 AA REALTY $400,000Active3 beds 2 baths1,171 sq. ft.
18 Baldwin Road, Sound Beach, NY 11789
MLS# 1060778Listed by: RE/MAX INTEGRITY LEADERS $749,999Pending4 beds 3 baths1,816 sq. ft.
48 Sunrise Drive, Sound Beach, NY 11789
MLS# 1058425Listed by: HOWARD HANNA COACH $699,999Active3 beds 3 baths2,089 sq. ft.
6 Winfield Drive, Sound Beach, NY 11789
MLS# 1060339Listed by: HOWARD HANNA COACH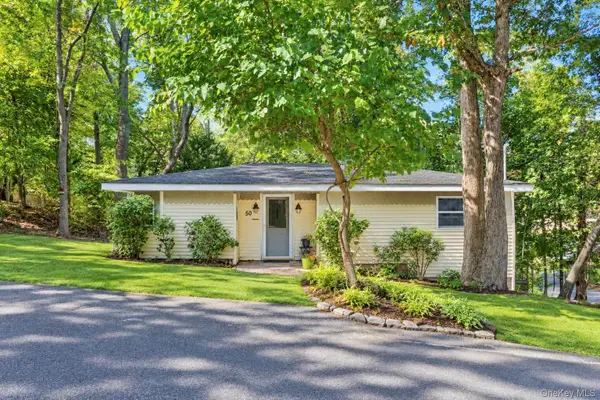 $415,000Active2 beds 1 baths764 sq. ft.
50 Hewlett Drive, Sound Beach, NY 11789
MLS# 1059858Listed by: ISLAND EDGE HOMES $410,000Pending2 beds 1 baths700 sq. ft.
11 Huntington Road, Sound Beach, NY 11789
MLS# 1036901Listed by: COLDWELL BANKER AMERICAN HOMES- Open Sat, 12:30 to 2pm
 $769,000Active4 beds 3 baths2,064 sq. ft.
14 Waterview Drive, Sound Beach, NY 11789
MLS# 1058384Listed by: SIGNATURE PREMIER PROPERTIES  $549,900Active3 beds 2 baths1,440 sq. ft.
40 Flowerfield Road, Sound Beach, NY 11789
MLS# 1056449Listed by: KELLY REAL ESTATE INC


Protect your home and budget from life's surprises with an Assurant Home Warranty, backed by a partner that supports you through every step of homeownership. Explore Plans.
©2026 Century 21 Real Estate LLC. All rights reserved. CENTURY 21®, the CENTURY 21 Logo and C21® are service marks owned by Century 21 Real Estate LLC. Century 21 Real Estate LLC fully supports the principles of the Fair Housing Act and the Equal Opportunity Act. Each office is independently owned and operated. Listing information is deemed reliable but not guaranteed accurate.