
63 1st Avenue, South Dayton, NY 14138
Local realty services provided by:CENTURY 21 North East
63 1st Avenue,South Dayton, NY 14138
$97,000
- 3 Beds
- 2 Baths
- 1,144 sq. ft.
- Single family
- Active
Listed by: bonneta nobles
Office: howard hanna wny inc.
MLS#:B1712973
Source:NY_GENRIS
Price summary
- Price:$97,000
- Price per sq. ft.:$84.79
About this home
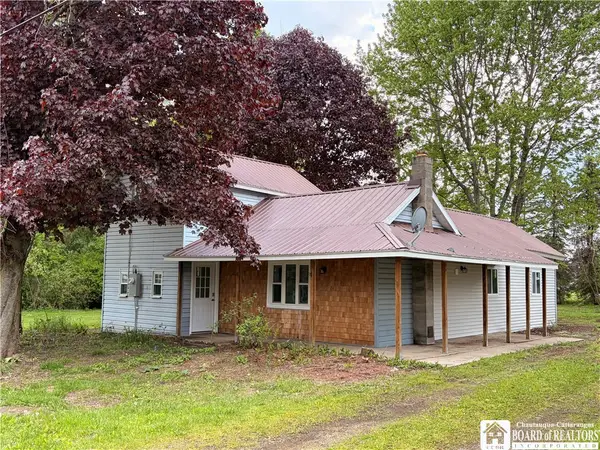
This 2 story home is located in the quaint Village of South Dayton in Cattaraugus County - With a little love , attention and putting your finishing touches on this gem, it could be your sanctuary after a busy day. With the eat in kitchen to the open concept to the living room there is space and ease to relax or entertain. Enjoy peaceful evenings in the spacious 1+ acre yard or on the welcoming covered front porch.
Contact an agent
Home facts
- Year built:1900
- Listing ID #:B1712973
- Added:36 day(s) ago
- Updated:October 15, 2026 at 03:50 PM
Rooms and interior
- Bedrooms:3
- Total bathrooms:2
- Full bathrooms:2
- Rooms Total:8
- Flooring:Laminate, Varies
- Kitchen Description:Dishwasher, Microwave, Refrigerator
- Basement:Yes
- Basement Description:Partial, Sump Pump
- Living area:1,144 sq. ft.
Heating and cooling
- Cooling:Window Units
- Heating:Forced Air, Propane
Structure and exterior
- Roof:Metal
- Year built:1900
- Building area:1,144 sq. ft.
- Lot area:1.31 Acres
- Lot Features:Pie Shaped Lot, Residential Lot
- Architectural Style:Farmhouse, Two Story
- Construction Materials:Frame, Vinyl Siding
- Exterior Features:Porch
- Foundation Description:Block, Stone
- Levels:2 Stories
Schools
- High school:Pine Valley Central Junior-Senior High
Utilities
- Water:Connected, Public, Water Connected
- Sewer:Septic Tank
Finances and disclosures
- Price:$97,000
- Price per sq. ft.:$84.79
- Tax amount:$2,947
Features and amenities
- Appliances:Dishwasher, Dryer, Gas Range, Microwave, Refrigerator, Washer
- Laundry features:Dryer, Main Level, Washer
- Amenities:Partially Furnished
Parking
- Parking description:No Garage
New listings near 63 1st Avenue



Protect your home and budget from life's surprises with an Assurant Home Warranty, backed by a partner that supports you through every step of homeownership. Explore Plans.
©2026 Century 21 Real Estate LLC. All rights reserved. CENTURY 21®, the CENTURY 21 Logo and C21® are service marks owned by Century 21 Real Estate LLC. Century 21 Real Estate LLC fully supports the principles of the Fair Housing Act and the Equal Opportunity Act. Each office is independently owned and operated. Listing information is deemed reliable but not guaranteed accurate.