
9 Woodcrest Drive, South Glens Falls, NY 12803
Local realty services provided by:CENTURY 21 North East
9 Woodcrest Drive,South Glens Falls, NY 12803
$499,900
- 3 Beds
- 4 Baths
- 2,510 sq. ft.
- Single family
- Active
Listed by: angela cugini-girard
Office: exp realty
MLS#:202623065
Source:Global MLS
Price summary
- Price:$499,900
- Price per sq. ft.:$199.16
About this home
Nestled in one of South Glens Falls' most desirable neighborhoods, this beautifully maintained 3-bedroom, 3.5-bath Colonial offers over 2,500 square feet of thoughtfully designed living space. The spacious layout features a dramatic two-story living room filled with natural light, a modern kitchen with stone countertops, and a sought-after first-floor primary suite complete with a walk-in closet and private en-suite bath. Each additional bedroom also features its own full bathroom and walk-in closet, providing exceptional comfort and privacy for family or guests. Step outside to a private backyard retreat with an in-ground pool, patio, and plenty of space for entertaining or relaxing. Additional highlights include a full basement ready for future finishing, central air, natural gas heat, a two-car attached garage with workshop space, irrigation system, and a storage shed. Conveniently located close to schools, shopping, restaurants, and major commuter routes, this exceptional home offers the perfect combination of space, functionality, and location....
Contact an agent
Home facts
- Year built:2004
- Listing ID #:202623065
- Added:1 day(s) ago
- Updated:August 01, 2026 at 04:49 PM
Rooms and interior
- Bedrooms:3
- Total bathrooms:4
- Full bathrooms:3
- Half bathrooms:1
- Rooms Total:11
- Kitchen Description:Dishwasher, Microwave, Oven, Refrigerator
- Basement Description:Full, Heated, Interior Entry
- Living area:2,510 sq. ft.
Heating and cooling
- Cooling:Central Air
- Heating:Forced Air, Natural Gas
- Central air:Yes
Structure and exterior
- Roof:Asphalt, Shingle
- Year built:2004
- Building area:2,510 sq. ft.
- Lot area:0.47 Acres
- Lot Features:Cleared, Sprinklers In Front, Sprinklers In Rear
- Architectural Style:Colonial
- Construction Materials:Aluminum Siding, Vinyl Siding
- Exterior Features:Drive-Paved, Patio
Schools
- High school:South Glens Falls
- Elementary school:Tanglewood
Utilities
- Water:Public
- Sewer:Public Sewer
Finances and disclosures
- Price:$499,900
- Price per sq. ft.:$199.16
- Tax amount:$6,728
Features and amenities
- Laundry features:Gas Dryer Hookup, Laundry Room, Main Level, Washer Hookup
- Amenities:Drive-Paved, Paddle Fan, Vaulted Ceiling(s), Walk-In Closet(s)
- Pool features:In Ground
Parking
- Total parking spaces:6
- Parking description:Attached, Driveway, Paved
- Garage:Yes
- Garage spaces:2
New listings near 9 Woodcrest Drive
- New
 $367,900Active3 beds 2 baths1,296 sq. ft.
3 North Road, South Glens Falls, NY 12803
MLS# 202623018Listed by: EXP REALTY - New
 $180,000Active3 beds 2 baths1,515 sq. ft.
55 Merrit Road Road, South Glens Falls, NY 12803
MLS# 202622972Listed by: SIGNATURE PREMIER REALTY, INC - New
 $179,900Active4 beds 2 baths2,488 sq. ft.
1 3rd Street, South Glens Falls, NY 12803
MLS# 202622790Listed by: BERKSHIRE HATHAWAY HOME SERVICES BLAKE - New
 $299,900Active3 beds 2 baths1,424 sq. ft.
10 Bluebird Road, South Glens Falls, NY 12803
MLS# 202622751Listed by: REAL BROKER NY LLC  $295,000Pending4 beds 2 baths1,952 sq. ft.
13 Jackson Avenue, South Glens Falls, NY 12803
MLS# 202622661Listed by: MIRANDA REAL ESTATE GROUP INC $239,900Pending3 beds 2 baths1,620 sq. ft.
14 Ferry Boulevard, South Glens Falls, NY 12803
MLS# 202622633Listed by: DEMARSH REAL ESTATE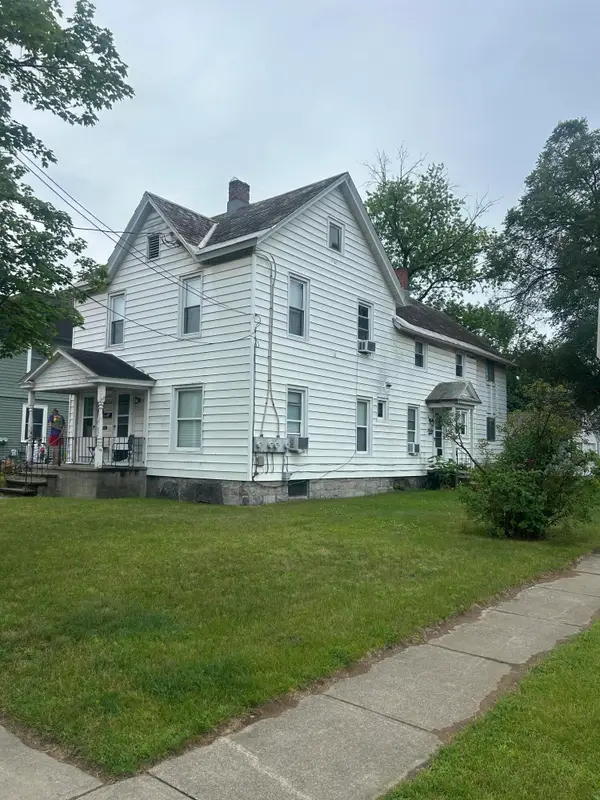 $329,000Pending-- beds -- baths2,600 sq. ft.
192 Main Street, South Glens Falls, NY 12803
MLS# 207836Listed by: TROY A FORD REAL ESTATE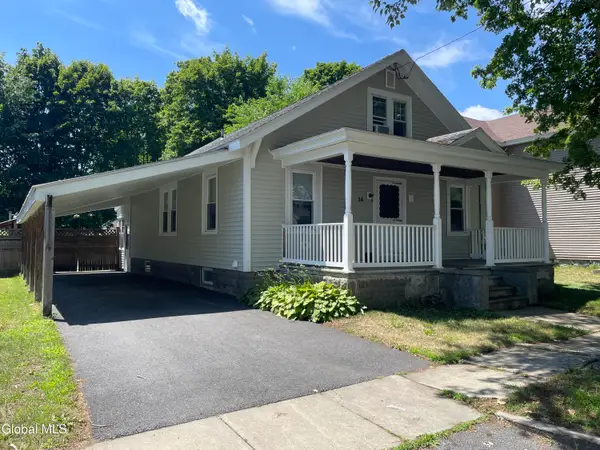 $239,000Pending3 beds 1 baths1,592 sq. ft.
14 Harrison Avenue, South Glens Falls, NY 12803
MLS# 202621518Listed by: DEMARSH REAL ESTATE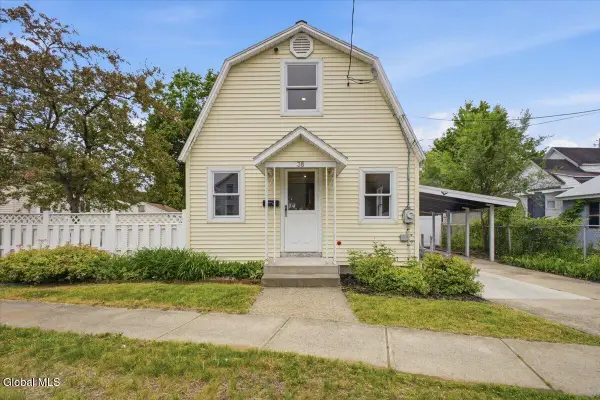 $219,000Pending2 beds 2 baths950 sq. ft.
38 Harrison Avenue, South Glens Falls, NY 12803
MLS# 202621458Listed by: FOUR SEASONS SOTHEBY'S INTERNATIONAL REALTY


Protect your home and budget from life's surprises with an Assurant Home Warranty, backed by a partner that supports you through every step of homeownership. Explore Plans.
©2026 Century 21 Real Estate LLC. All rights reserved. CENTURY 21®, the CENTURY 21 Logo and C21® are service marks owned by Century 21 Real Estate LLC. Century 21 Real Estate LLC fully supports the principles of the Fair Housing Act and the Equal Opportunity Act. Each office is independently owned and operated. Listing information is deemed reliable but not guaranteed accurate.