
540 Stratford Road, South Hempstead, NY 11550
Local realty services provided by:CENTURY 21 American Homes
540 Stratford Road,South Hempstead, NY 11550
$695,000
- 3 Beds
- 2 Baths
- 1,730 sq. ft.
- Single family
- Active
Listed by: michael a. grannum gri sres psa, diane f. grannum gri
Office: exit realty premier
MLS#:1068076
Source:OneKey MLS
Price summary
- Price:$695,000
- Price per sq. ft.:$401.73
About this home
Welcome to 540 Stratford Road, South Hempstead, a charming Cape Cod-style home offering approximately 1,730 square feet of interior living space, a versatile floor plan, and an exceptional opportunity to create a home that reflects your personal style. This inviting residence features three generous sized bedrooms and two full bathrooms, including a spacious first-floor primary bedroom and two comfortable bedrooms on the second level. A full bathroom on each floor provides added convenience and flexibility. The main level offers a welcoming living room, formal dining room, and an additional room ideal for a cozy den, family room, or home office. The eat-in kitchen provides comfortable space for casual dining, with convenient access to a rear deck, perfect for outdoor relaxation, entertaining, or enjoying the backyard.
Additional highlights include a full unfinished basement with interior access, offering substantial space for storage and other permitted uses. Situated on an approximately 5,920-square-foot lot, the property features a detached two-car garage located at the rear of the property. The driveway, backyard, and rear deck further enhance the home's outdoor appeal. With its traditional architectural character, generous living areas, flexible layout, and desirable detached two-car garage, this home presents an exciting opportunity for buyers looking to bring their own vision and personal touches to a property with tremendous potential.
LOCATION AND CONVENIENCE! Situated approximately three blocks from Grand Avenue in North Baldwin, this home offers convenient access to an established commercial corridor featuring supermarkets, neighborhood shopping centers, restaurants, casual dining, fast-food establishments, pharmacies, banks, and a variety of professional and everyday services. Whether shopping for groceries, enjoying a meal, visiting the pharmacy, or handling daily errands, numerous conveniences are located just minutes from home. Located in South Hempstead within the Rockville Centre School District, 540 Stratford Road combines comfortable living space, neighborhood convenience, and the opportunity to make it truly your own....
Contact an agent
Home facts
- Year built:1948
- Listing ID #:1068076
- Added:1 day(s) ago
- Updated:October 30, 2026 at 04:42 PM
Rooms and interior
- Bedrooms:3
- Total bathrooms:2
- Full bathrooms:2
- Rooms Total:7
- Dining Description:Eat-In Kitchen, Formal Dining
- Kitchen Description:Cooktop, Eat-in Kitchen, Refrigerator
- Bedroom Description:First Floor Bedroom, Master Downstairs
- Basement:Yes
- Basement Description:Full, Unfinished
- Living area:1,730 sq. ft.
Heating and cooling
- Heating:Forced Air
Structure and exterior
- Year built:1948
- Building area:1,730 sq. ft.
- Lot area:0.14 Acres
- Architectural Style:Cape Cod
- Construction Materials:Vinyl Siding
Schools
- High school:South Side High School
- Middle school:South Side Middle School
- Elementary school:William S Covert School
Utilities
- Water:Public
- Sewer:Public Sewer
Finances and disclosures
- Price:$695,000
- Price per sq. ft.:$401.73
- Tax amount:$9,596 (2025)
Features and amenities
- Appliances:Cooktop, Dryer, Refrigerator, Washer
- Laundry features:Dryer, Washer
Parking
- Parking description:Driveway
- Garage:Yes
- Garage spaces:2
New listings near 540 Stratford Road
- New
 $799,999Active3 beds 2 baths1,355 sq. ft.
1054 Grand Avenue, Hempstead, NY 11550
MLS# 1067784Listed by: COLDWELL BANKER AMERICAN HOMES 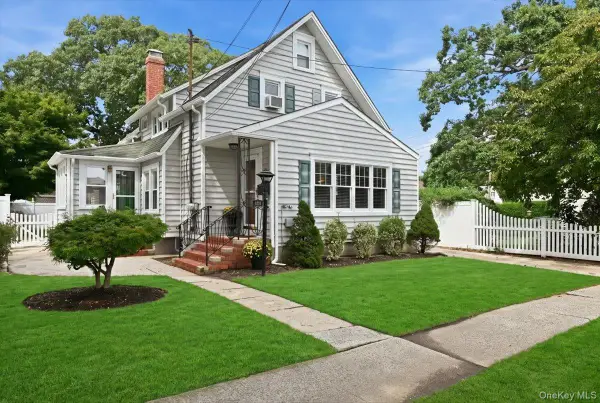 $749,000Pending4 beds 3 baths
1090 Webber Avenue, South Hempstead, NY 11550
MLS# 1048720Listed by: SIGNATURE PREMIER PROPERTIES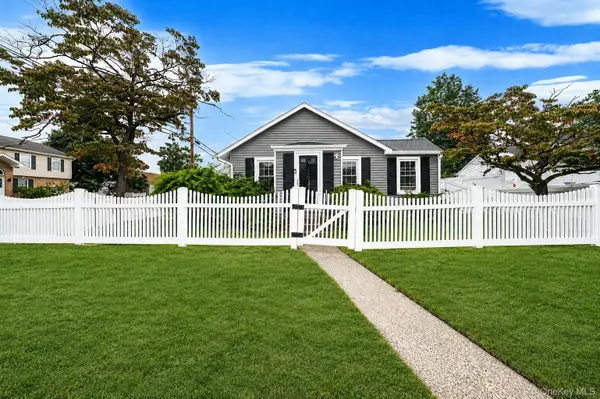 $589,000Pending2 beds 1 baths980 sq. ft.
1077 Central Avenue, Hempstead, NY 11550
MLS# 1046759Listed by: VORO LLC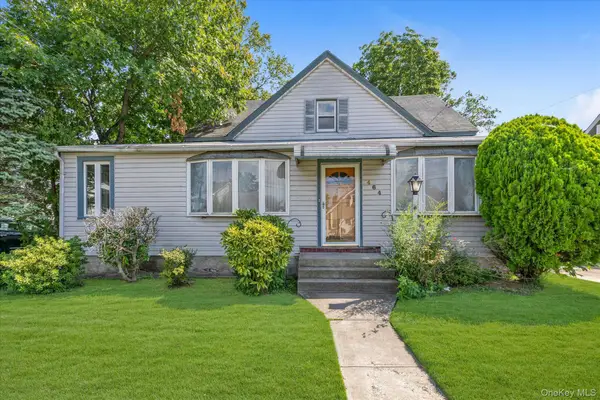 $629,000Pending4 beds 2 baths1,810 sq. ft.
464 Stratford Road, South Hempstead, NY 11550
MLS# 1042537Listed by: DOUGLAS ELLIMAN REAL ESTATE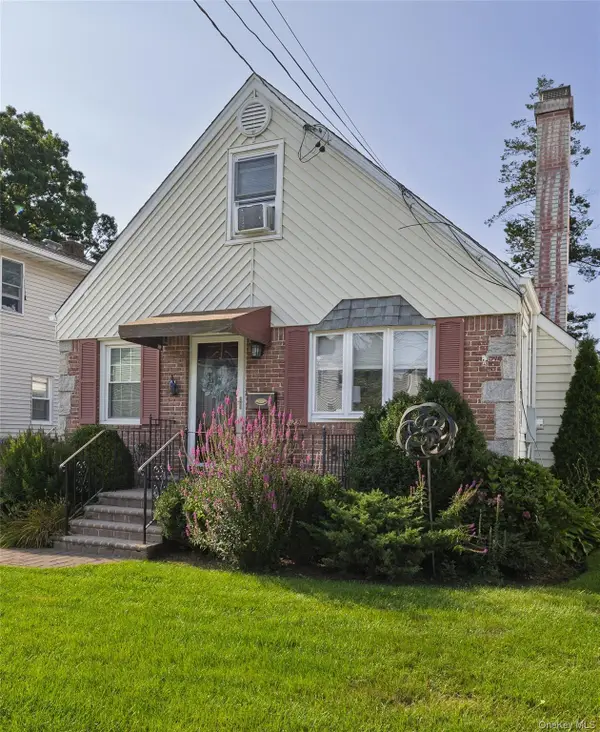 $649,999Pending4 beds 1 baths1,109 sq. ft.
528 Stratford Road, South Hempstead, NY 11550
MLS# 1035728Listed by: HOWARD HANNA COACH $635,000Pending3 beds 1 baths1,008 sq. ft.
522 Willow Street, South Hempstead, NY 11550
MLS# 1030612Listed by: SIGNATURE PREMIER PROPERTIES $599,000Pending3 beds 2 baths1,216 sq. ft.
626 Mead Terrace, South Hempstead, NY 11550
MLS# 1024791Listed by: COLDWELL BANKER AMERICAN HOMES $540,000Pending4 beds 3 baths2,052 sq. ft.
1085 Hempstead Avenue, South Hempstead, NY 11550
MLS# 1016314Listed by: DAVID R MALTZ AND CO INC $899,000Pending6 beds 5 baths3,185 sq. ft.
303 Oak Street, South Hempstead, NY 11550
MLS# 937824Listed by: DOUGLAS ELLIMAN REAL ESTATE


Protect your home and budget from life's surprises with an Assurant Home Warranty, backed by a partner that supports you through every step of homeownership. Explore Plans.
©2026 Century 21 Real Estate LLC. All rights reserved. CENTURY 21®, the CENTURY 21 Logo and C21® are service marks owned by Century 21 Real Estate LLC. Century 21 Real Estate LLC fully supports the principles of the Fair Housing Act and the Equal Opportunity Act. Each office is independently owned and operated. Listing information is deemed reliable but not guaranteed accurate.