11138 126th Street, South Ozone Park, NY 11420
Local realty services provided by:CENTURY 21 Shared Purpose
Listed by: rafaqat ali
Office: american dream homes 110 inc
MLS#:1068075
Source:OneKey MLS
Price summary
- Price:$889,000
- Price per sq. ft.:$683.85
About this home
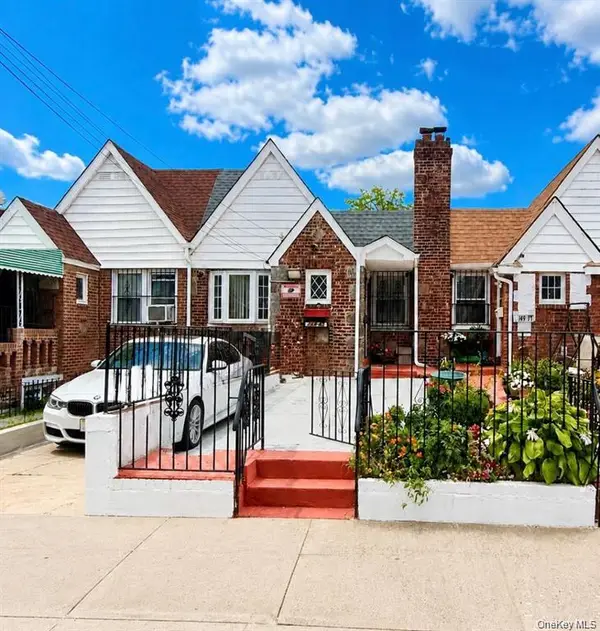
Welcome to this beautifully renovated single-family home in South Ozone Park! Updated from top to bottom, this move-in-ready residence offers 4 bedrooms, 4 bathrooms, and gleaming oak wood flooring throughout. New roof and new windows throughout. The open-concept layout features a stunning modern kitchen with brand-new appliances and a welcoming living area with a stylish media wall—perfect for relaxing or entertaining. Newly renovated bathrooms and thoughtfully selected finishes bring comfort and elegance to every space. A fully finished basement with a separate exterior entrance adds space, while a fully finished attic offers ample room for all your storage needs. A private driveway and garage add everyday convenience. Ideally located near shopping, transportation, and local amenities, this home combines beautiful design with practical living. Just unpack and enjoy—your next chapter starts here!
Contact an agent
Home facts
- Year built:1920
- Listing ID #:1068075
- Added:1 day(s) ago
- Updated:October 30, 2026 at 04:42 PM
Rooms and interior
- Bedrooms:4
- Total bathrooms:4
- Full bathrooms:3
- Half bathrooms:1
- Rooms Total:6
- Flooring:Hardwood
- Kitchen Description:Dishwasher, Kitchen Island, Microwave, Refrigerator, Stainless Steel Appliance(s)
- Bedroom Description:First Floor Bedroom
- Basement:Yes
- Basement Description:Finished, Full, Walk-Out Access
- Living area:1,300 sq. ft.
Heating and cooling
- Heating:Natural Gas, Steam
Structure and exterior
- Year built:1920
- Building area:1,300 sq. ft.
- Lot area:0.06 Acres
- Architectural Style:Colonial
- Construction Materials:Frame, Vinyl Siding
- Levels:2 Story
Schools
- High school:Contact Agent
- Middle school:Call Listing Agent
- Elementary school:Contact Agent
Utilities
- Water:Public, Water Available
- Sewer:Public Sewer, Sewer Available
Finances and disclosures
- Price:$889,000
- Price per sq. ft.:$683.85
- Tax amount:$5,618 (2026)
Features and amenities
- Appliances:Dishwasher, Microwave, Refrigerator, Stainless Steel Appliance(s)
- Amenities:Entrance Foyer, Open Floorplan
Parking
- Parking description:Driveway, Garage
- Garage:Yes
- Garage spaces:1
New listings near 11138 126th Street
- New
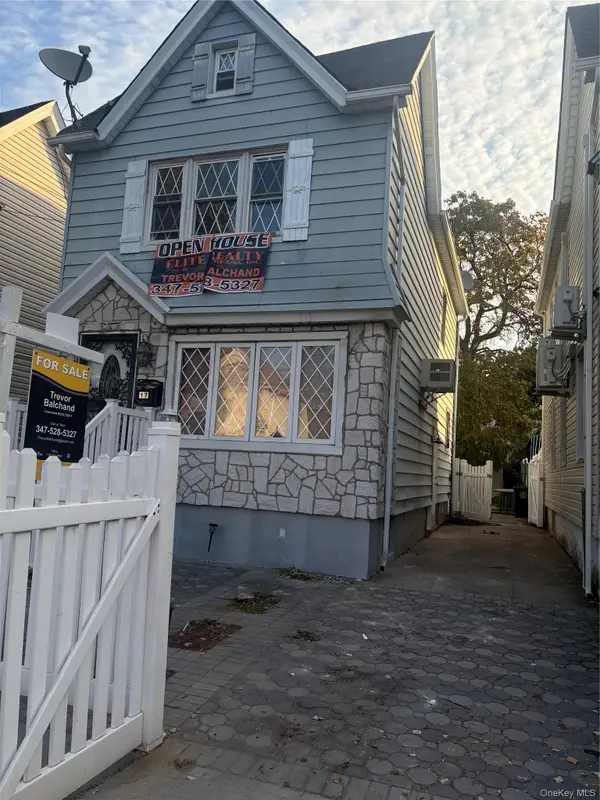 $879,000Active3 beds 3 baths1,120 sq. ft.
12917 135th Street, South Ozone Park, NY 11420
MLS# 1068593Listed by: ELITE REALTY OF USA INC - New
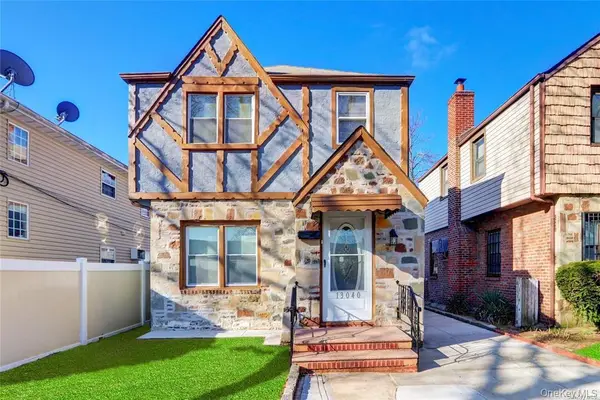 $849,000Active2 beds 3 baths1,026 sq. ft.
13040 Van Wyck Expressway, South Ozone Park, NY 11420
MLS# 1068529Listed by: LAFFEY REAL ESTATE - New
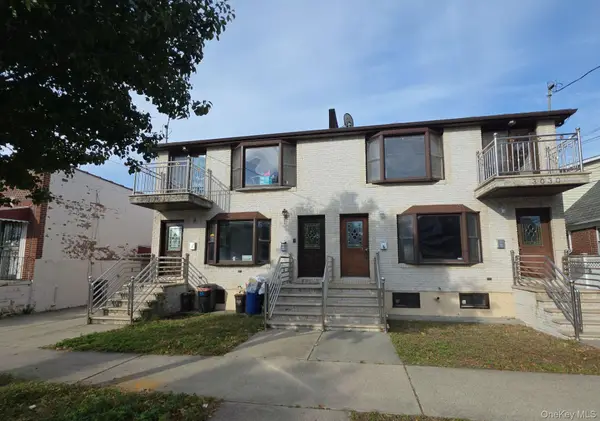 $799,900Active6 beds 3 baths1,892 sq. ft.
130-30 126th Street, South Ozone Park, NY 11420
MLS# 1068345Listed by: ISLAND ADVANTAGE REALTY LLC - New
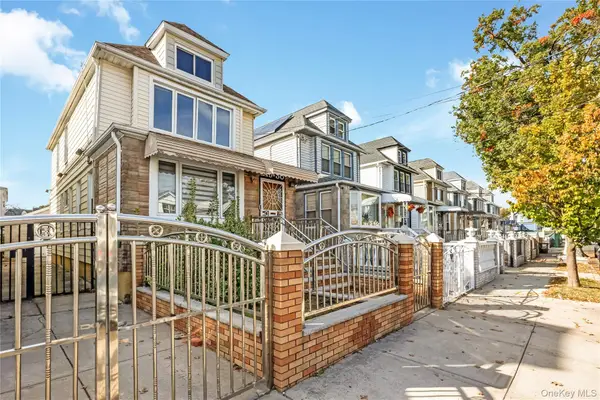
 $799,000Active5 beds 2 baths1,264 sq. ft.
11530 134th Street, South Ozone Park, NY 11420
MLS# 1068459Listed by: CENTURY 21 PROFESSIONAL REALTY - New
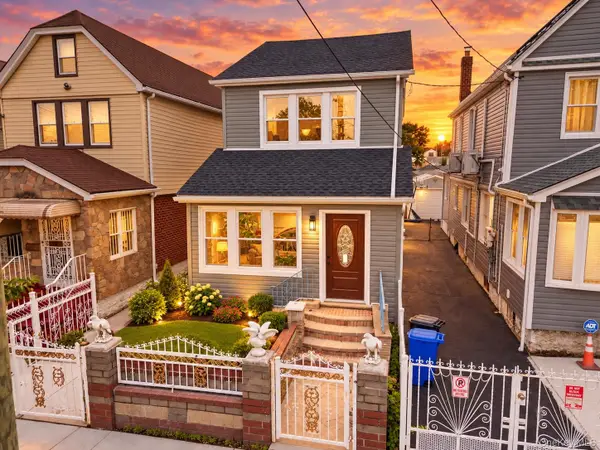 $929,000Active6 beds 3 baths
120-07 Linden Boulevard, South Ozone Park, NY 11420
MLS# 1068255Listed by: PROPERTY PROFESSIONALS REALTY - New
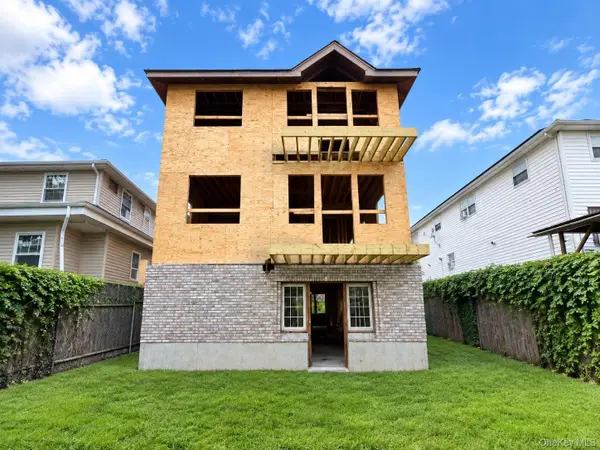 $974,000Active6 beds 5 baths1,550 sq. ft.
13043 129th Street, South Ozone Park, NY 11420
MLS# 1067437Listed by: PROPERTY PROFESSIONALS REALTY - New
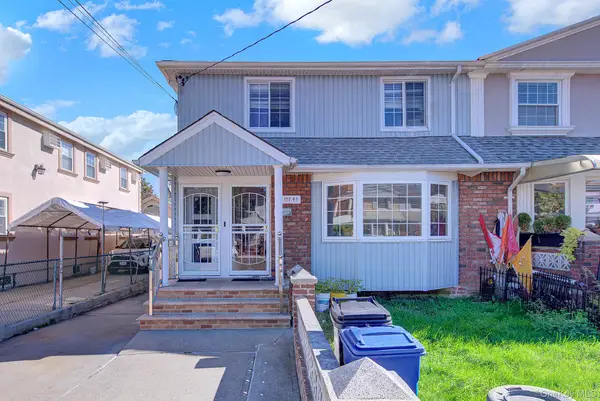 $1,050,000Active5 beds 3 baths2,967 sq. ft.
117-41 122nd Place, South Ozone Park, NY 11420
MLS# 1065123Listed by: REALTY CONNECT USA LLC - New
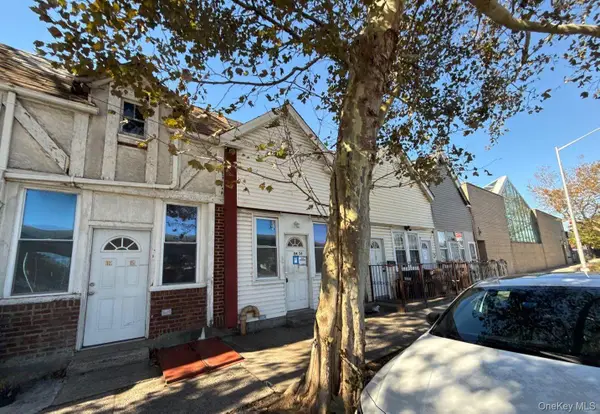 $499,950Active2 beds 1 baths1,477 sq. ft.
114-56 Van Wyck Expressway, Jamaica, NY 11420
MLS# 1065116Listed by: ISLAND ADVANTAGE REALTY LLC - New
 $738,999Active3 beds 2 baths1,760 sq. ft.
149-45 122nd Street, South Ozone Park, NY 11420
MLS# 1065476Listed by: CONNEXION I RL EST SVCS INC


Protect your home and budget from life's surprises with an Assurant Home Warranty, backed by a partner that supports you through every step of homeownership. Explore Plans.
©2026 Century 21 Real Estate LLC. All rights reserved. CENTURY 21®, the CENTURY 21 Logo and C21® are service marks owned by Century 21 Real Estate LLC. Century 21 Real Estate LLC fully supports the principles of the Fair Housing Act and the Equal Opportunity Act. Each office is independently owned and operated. Listing information is deemed reliable but not guaranteed accurate.