
12609 116th Avenue, South Ozone Park, NY 11420
Local realty services provided by:CENTURY 21 Ed & Margaret Williams Realty
12609 116th Avenue,South Ozone Park, NY 11420
$850,000
- 3 Beds
- 2 Baths
- 896 sq. ft.
- Single family
- Active
Listed by: karl mohan
Office: karl mohan realty group inc
MLS#:1064828
Source:OneKey MLS
Price summary
- Price:$850,000
- Price per sq. ft.:$948.66
About this home
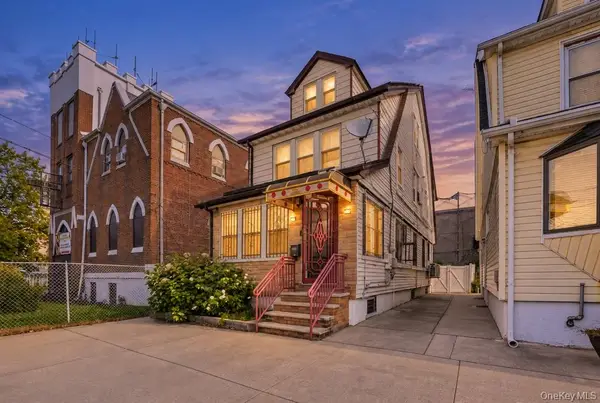
Welcome to 126-09 116th Ave! This stunning fully renovated 3-bedroom, 2-bathroom home perfectly blends modern comfort and functionality. This move-in-ready property features a spacious and thoughtfully designed layout with high-quality finishes throughout. The home boasts a fully furnished basement, offering additional living space ideal for a family room, home office, recreation area, or guest accommodations. The updated kitchen and bathrooms showcase contemporary styling and craftsmanship, while the bright and airy living spaces create a warm and inviting atmosphere. Outside, enjoy the convenience of a driveway and an expansive backyard, perfect for entertaining, gardening, outdoor activities, or simply relaxing in your own private retreat. This exceptional home offers the perfect combination of comfort, style, and outdoor living, making it an excellent opportunity for homeowners and investors alike.
Contact an agent
Home facts
- Year built:1930
- Listing ID #:1064828
- Added:2 day(s) ago
- Updated:October 23, 2026 at 11:44 AM
Rooms and interior
- Bedrooms:3
- Total bathrooms:2
- Full bathrooms:2
- Rooms Total:3
- Flooring:Hardwood
- Dining Description:Eat-In Kitchen
- Kitchen Description:Cooktop, Eat-in Kitchen, Microwave, Refrigerator, Stainless Steel Appliance(s)
- Basement:Yes
- Basement Description:Finished, Full
- Living area:896 sq. ft.
Heating and cooling
- Heating:Steam
Structure and exterior
- Year built:1930
- Building area:896 sq. ft.
- Lot area:0.05 Acres
- Architectural Style:Colonial
- Construction Materials:Aluminum Siding
Schools
- High school:John Adams High School
- Middle school:Jhs 226 Virgil I Grisson
- Elementary school:Ps 155
Utilities
- Water:Public
- Sewer:Public Sewer, Sewer Available
Finances and disclosures
- Price:$850,000
- Price per sq. ft.:$948.66
- Tax amount:$3,208 (2026)
Features and amenities
- Appliances:Cooktop, Microwave, Refrigerator, Stainless Steel Appliance(s)
Parking
- Parking description:Private
- Garage:Yes
New listings near 12609 116th Avenue
- New
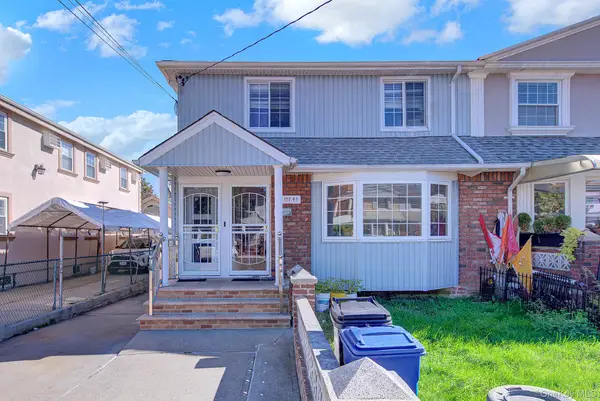 $1,050,000Active5 beds 3 baths2,967 sq. ft.
117-41 122nd Place, South Ozone Park, NY 11420
MLS# 1065123Listed by: REALTY CONNECT USA LLC - Open Fri, 4 to 6pmNew
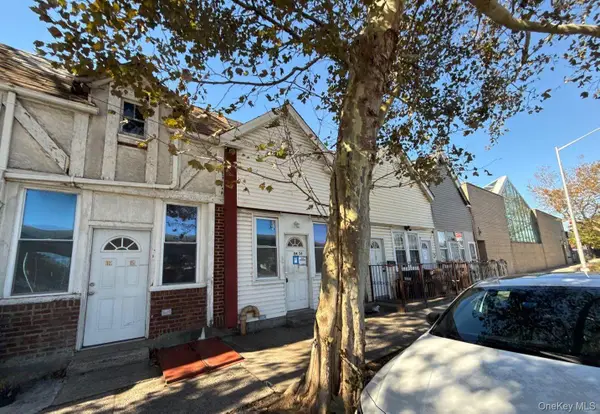 $499,950Active2 beds 1 baths1,477 sq. ft.
114-56 Van Wyck Expressway, Jamaica, NY 11420
MLS# 1065116Listed by: ISLAND ADVANTAGE REALTY LLC - New
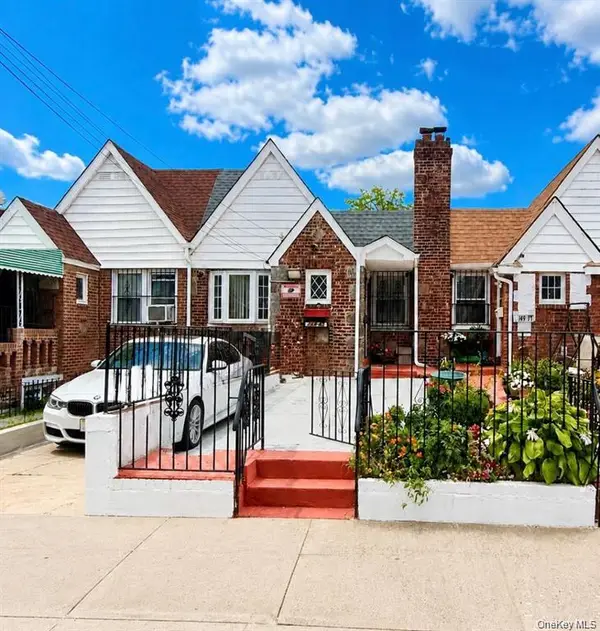 $738,999Active3 beds 2 baths1,760 sq. ft.
149-45 122nd Street, South Ozone Park, NY 11420
MLS# 1065476Listed by: CONNEXION I RL EST SVCS INC - Open Sun, 12 to 2pmNew
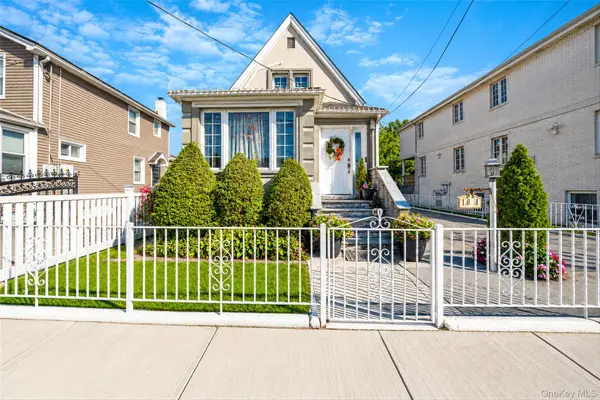 $829,000Active1 beds 3 baths1,309 sq. ft.
130-31 126th Street, South Ozone Park, NY 11420
MLS# 1065484Listed by: GATEWAY HOMES REALTY INC - New
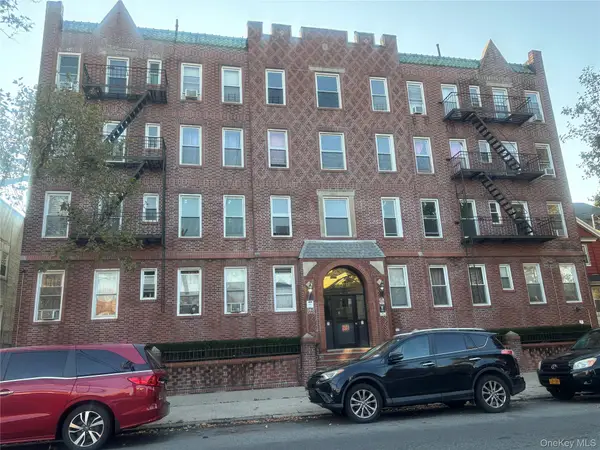 $379,000Active1 beds 1 baths563 sq. ft.
10918 Lefferts Boulevard #A4, South Ozone Park, NY 11420
MLS# 1064139Listed by: A J REALTY OF QUEENS INC - New
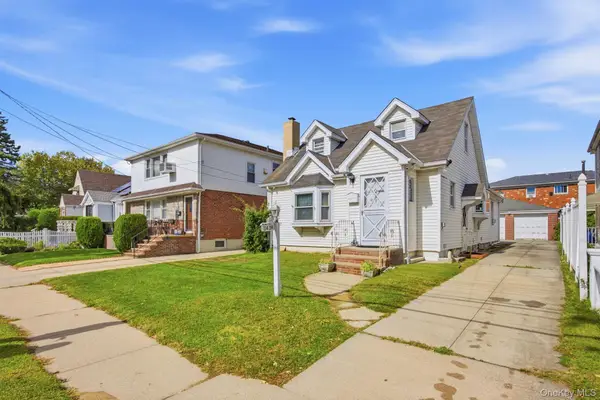 $950,000Active3 beds 2 baths1,406 sq. ft.
114-39 150th Avenue, South Ozone Park, NY 11420
MLS# 1062828Listed by: KELLER WILLIAMS LEGENDARY 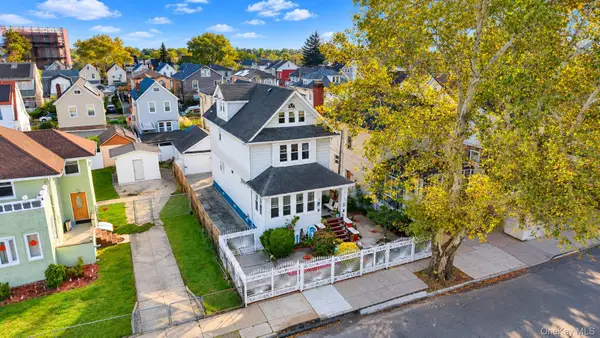 $799,000Pending4 beds 3 baths2,060 sq. ft.
11139 116th Street, South Ozone Park, NY 11420
MLS# 1062571Listed by: HOMESMART PREMIER LIVING RLTY- New
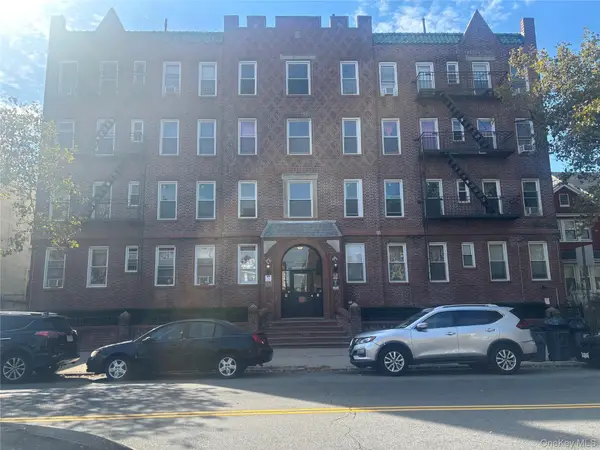 $379,000Active1 beds 1 baths
109-18 Lefferts Boulevard #C6, South Ozone Park, NY 11420
MLS# 1062258Listed by: ACTION SIBADAN REAL ESTATE - Open Sat, 12 to 2pmNew
 $849,000Active4 beds 3 baths1,440 sq. ft.
10931 135th Street, South Ozone Park, NY 11420
MLS# 1028769Listed by: GOLDSTAR PREMIER PROPERTIES


Protect your home and budget from life's surprises with an Assurant Home Warranty, backed by a partner that supports you through every step of homeownership. Explore Plans.
©2026 Century 21 Real Estate LLC. All rights reserved. CENTURY 21®, the CENTURY 21 Logo and C21® are service marks owned by Century 21 Real Estate LLC. Century 21 Real Estate LLC fully supports the principles of the Fair Housing Act and the Equal Opportunity Act. Each office is independently owned and operated. Listing information is deemed reliable but not guaranteed accurate.