
130-32 122nd Street, South Ozone Park, NY 11420
Local realty services provided by:CENTURY 21 New West Properties
130-32 122nd Street,South Ozone Park, NY 11420
$849,000
- 4 Beds
- 1 Baths
- 1,227 sq. ft.
- Single family
- Active
Upcoming open houses
- Tue, Sep 1506:00 pm - 07:30 pm
Listed by: brina ciaramella
Office: esquire realty ciaramella & co
MLS#:1046425
Source:OneKey MLS
Price summary
- Price:$849,000
- Price per sq. ft.:$691.93
About this home
CALLING ALL INVESTORS, CONTRACTORS & VISIONARIES!
A tremendous opportunity on an oversized 4,100 sq. ft. lot with R 3-2 zoning in the coveted Wakefield section of Ozone Park. This property offers incredible potential with a huge private driveway, expansive yard, full ceiling-height basement and a spacious existing footprint with building dimensions of 26 ft x 37 ft.
Explore the possibilities to build up, build out, or simply renovate what’s already here. Whether you’re an investor looking for your next project or an end user with the vision to create something special, there is plenty here to work with.
Property requires substantial renovation and is being sold in as-is condition. Due to property condition, cash or renovation/alternative financing will be required.
Contact an agent
Home facts
- Year built:1950
- Listing ID #:1046425
- Added:1 day(s) ago
- Updated:September 14, 2026 at 03:52 AM
Rooms and interior
- Bedrooms:4
- Total bathrooms:1
- Full bathrooms:1
- Rooms Total:9
- Basement:Yes
- Basement Description:Full
- Living area:1,227 sq. ft.
Heating and cooling
- Heating:Oil
Structure and exterior
- Year built:1950
- Building area:1,227 sq. ft.
- Lot area:0.09 Acres
- Architectural Style:Cape Cod
- Construction Materials:Brick, Clapboard
Schools
- High school:John Adams High School
- Middle school:Jhs 226 Virgil I Grisson
- Elementary school:Ps 124 Osmond A Church
Utilities
- Water:Public
- Sewer:Public Sewer
Finances and disclosures
- Price:$849,000
- Price per sq. ft.:$691.93
- Tax amount:$6,774 (2025)
Parking
- Parking description:Driveway, Private
New listings near 130-32 122nd Street
- Coming Soon
 $1,125,000Coming Soon6 beds 4 baths2,483 sq. ft.
133-50 123 Street #2, South Ozone Park, NY 11420
MLS# 1049689Listed by: ACTION SIBADAN REAL ESTATE - New
 $1,195,000Active6 beds -- baths2,530 sq. ft.
13032 128th Street, South Ozone Park, NY 11420
MLS# 1050201Listed by: KELLER WILLIAMS LANDMARK II - New
 $929,000Active3 beds 2 baths1,680 sq. ft.
123-02 116 Avenue, South Ozone Park, NY 11420
MLS# 1050032Listed by: HUSAIN MAHMOUD REALTY - New
 $799,000Active3 beds 4 baths1,298 sq. ft.
13143 134th Street, South Ozone Park, NY 11420
MLS# 1049790Listed by: REALTY TRENDS CORP - New
 $1,350,000Active4 beds 2 baths1,904 sq. ft.
149-34 Lefferts Boulevard, South Ozone Park, NY 11420
MLS# 1049187Listed by: SERHANT EAST END LLC - New
 $989,000Active8 beds 3 baths2,117 sq. ft.
111-32 118th, South Ozone Park, NY 11420
MLS# 1048802Listed by: NATIONWIDE HOMES LLC - New
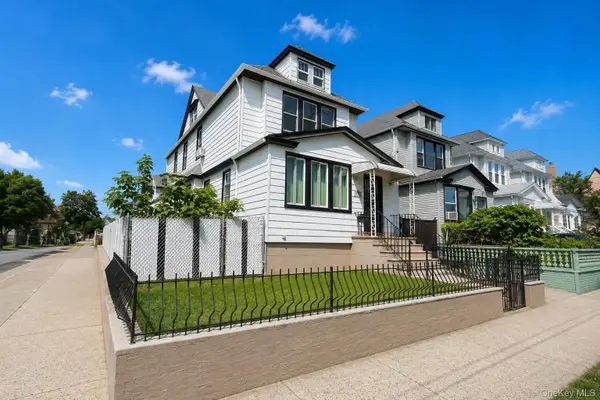 $1,199,999Active6 beds 2 baths1,616 sq. ft.
117-05 111th Avenue, South Ozone Park, NY 11420
MLS# 1047797Listed by: JOHN SAVORETTI REALTY - New
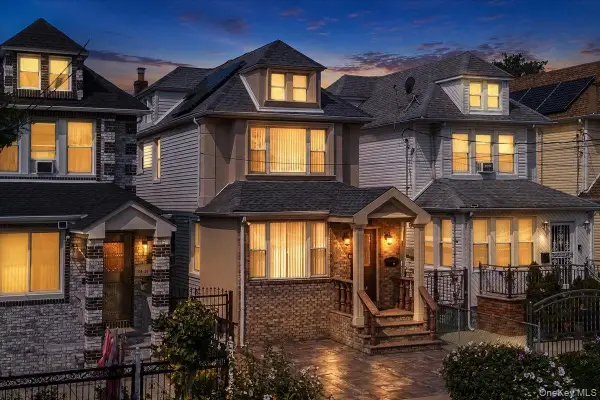 $895,000Active3 beds 3 baths1,320 sq. ft.
11428 130th Street, South Ozone Park, NY 11420
MLS# 1047606Listed by: KELLER WILLIAMS LEGENDARY - New
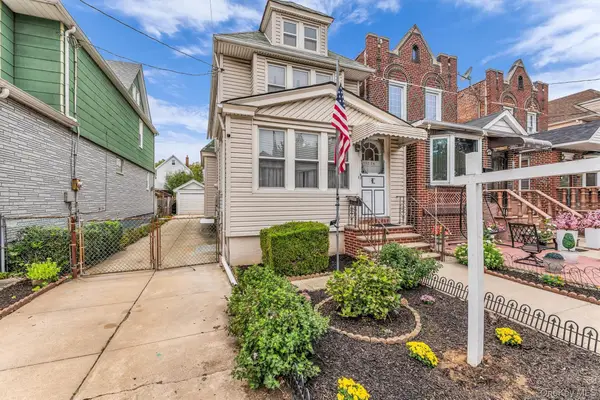 $685,000Active3 beds 2 baths1,464 sq. ft.
13226 114th Place, South Ozone Park, NY 11420
MLS# 1047573Listed by: IAQUINTA PREMIER PROPERTIES


Protect your home and budget from life's surprises with an Assurant Home Warranty, backed by a partner that supports you through every step of homeownership. Explore Plans.
©2026 Century 21 Real Estate LLC. All rights reserved. CENTURY 21®, the CENTURY 21 Logo and C21® are service marks owned by Century 21 Real Estate LLC. Century 21 Real Estate LLC fully supports the principles of the Fair Housing Act and the Equal Opportunity Act. Each office is independently owned and operated. Listing information is deemed reliable but not guaranteed accurate.