149-27 Lefferts Boulevard, South Ozone Park, NY 11420
Local realty services provided by:CENTURY 21 New West Properties
149-27 Lefferts Boulevard,South Ozone Park, NY 11420
$1,129,888
- 4 Beds
- 2 Baths
- 1,861 sq. ft.
- Multi-family
- Coming Soon
Listed by: chatter singh, sher singh mrp
Office: keller williams realty liberty
MLS#:1057855
Source:OneKey MLS
Price summary
- Price:$1,129,888
- Price per sq. ft.:$607.14
About this home
Welcome to 149-27 Lefferts Boulevard, South Ozone Park, NY 11420 — a spacious and impressive two-family home offering exceptional versatility, comfort, and convenience in the heart of South Ozone Park, Queens. This turnkey property features 4 bedrooms and 2 full bathrooms, configured as 2 bedrooms over 2 bedrooms, with each living unit offering comfortable living space, a dining area, and eat-in kitchen. The home is filled with warmth and character, featuring natural hardwood floors, beautiful woodwork, wainscoting, custom wood moldings, tile bathrooms, and abundant natural light throughout. The second floor has carpeting over hardwood floors and benefits from its own separate private entrance, providing added privacy between the two living units.
The semi-finished basement with a separate entrance adds valuable additional space and includes a mechanical room, laundry area, storage, an additional room, and flexible space for a variety of uses. An attic provides even more storage potential.
Outside, the property continues to impress with an updated roof, siding and gutters, a welcoming covered porch, private fencing, a private driveway, spacious backyard with garden area, and a two-car garage with an updated garage door — a combination that's increasingly hard to find in Queens.
The location offers outstanding accessibility. Convenient to JFK International Airport, AirTrain, A subway line, Jamaica terminal, multiple bus routes and major highways, the property provides an easy commute throughout Queens and into Manhattan, Long Island and New Jersey. Shopping, restaurants, schools, houses of worship, parks, playgrounds, hotels, entertainment, beaches, and everyday necessities are all within convenient reach, along with nearby Resorts World NYC....
Contact an agent
Home facts
- Year built:1955
- Listing ID #:1057855
- Updated:October 02, 2026 at 07:48 PM
Rooms and interior
- Bedrooms:4
- Total bathrooms:2
- Full bathrooms:2
- Flooring:Hardwood
- Dining Description:Eat-In Kitchen, Formal Dining
- Kitchen Description:Eat-in Kitchen
- Bedroom Description:First Floor Bedroom
- Basement:Yes
- Basement Description:Partially Finished, Walk-Out Access
- Living area:1,861 sq. ft.
Heating and cooling
- Heating:Natural Gas, Steam
Structure and exterior
- Year built:1955
- Building area:1,861 sq. ft.
- Lot area:0.09 Acres
- Lot Features:Garden, Level, Near Public Transit, Paved
- Architectural Style:Hi Ranch
- Construction Materials:Blown-In Insulation, Shake Siding, Vinyl Siding
Schools
- High school:John Adams High School
- Middle school:Jhs 226 Virgil I Grisson
- Elementary school:Ps 100 Glen Morris
Utilities
- Water:Public
- Sewer:Public Sewer
Finances and disclosures
- Price:$1,129,888
- Price per sq. ft.:$607.14
- Tax amount:$6,308 (2026)
Features and amenities
- Amenities:Entrance Foyer, Storage
Parking
- Total parking spaces:5
- Parking description:Covered, Detached, Driveway, Garage, Private, Storage
- Garage:Yes
- Garage spaces:2
New listings near 149-27 Lefferts Boulevard
- Open Sat, 12 to 2pmNew
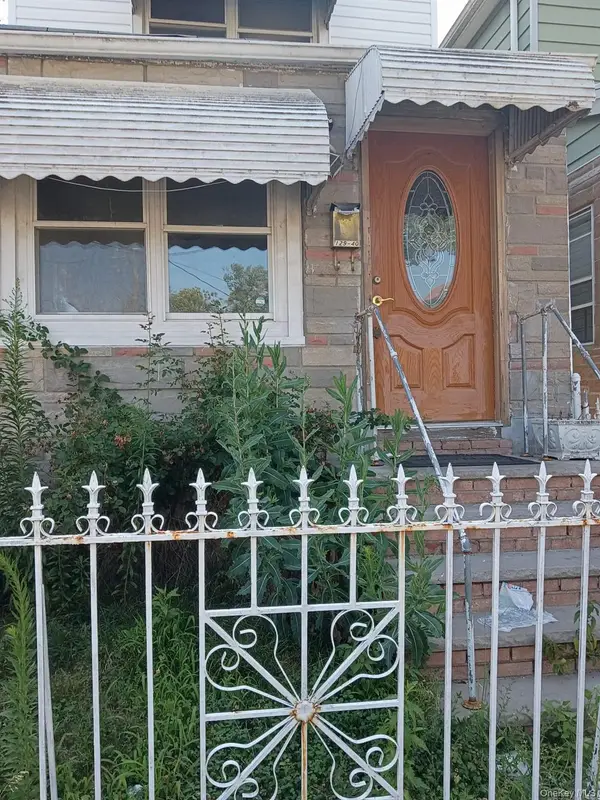 $624,000Active3 beds 2 baths1,120 sq. ft.
12940 135th Street, South Ozone Park, NY 11420
MLS# 1057024Listed by: EXIT REALTY FIRST CHOICE - New
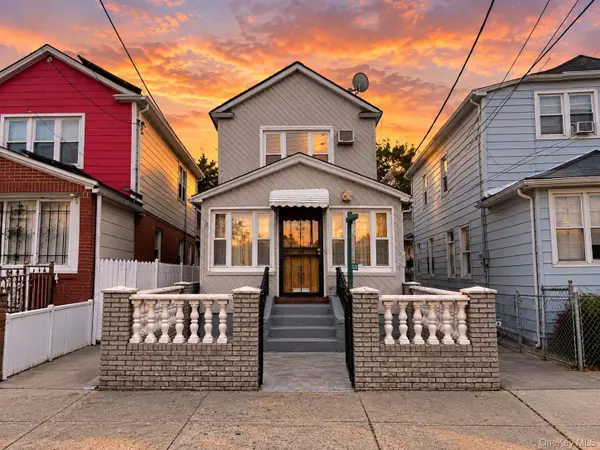 $639,000Active2 beds 3 baths1,008 sq. ft.
11142 114th Street, South Ozone Park, NY 11420
MLS# 1057026Listed by: PARK ASSETS REAL ESTATE CORP - New
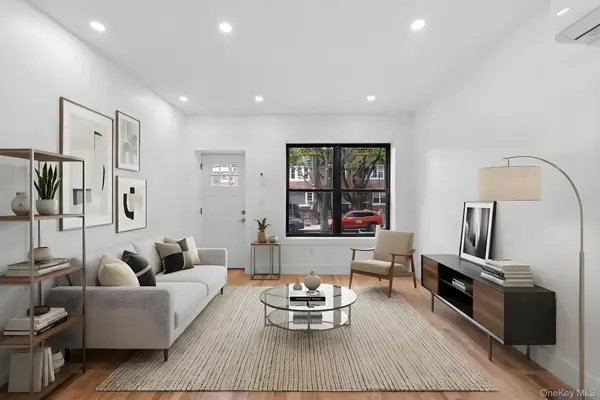 $749,000Active3 beds 2 baths1,260 sq. ft.
131-37 135th Street, South Ozone Park, NY 11420
MLS# 1056443Listed by: KEYSTONE REALTY USA CORP - Open Sat, 2 to 4pmNew
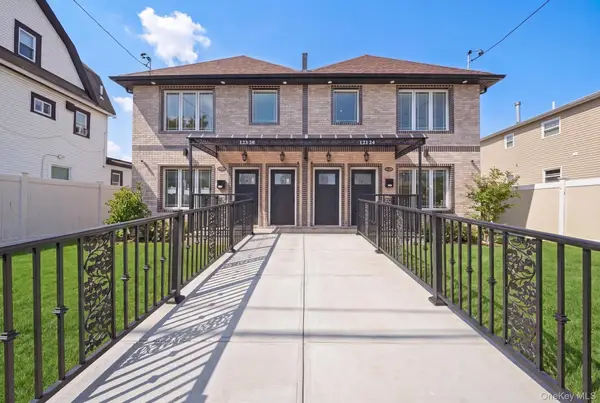 $1,239,999Active5 beds 5 baths2,050 sq. ft.
123-26 135 Street, South Ozone Park, NY 11420
MLS# 1055359Listed by: LJ REALTY TEAM INC - New
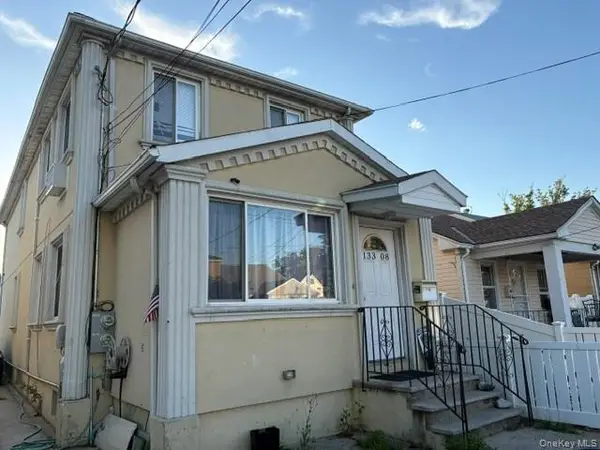 $685,000Active3 beds 2 baths1,080 sq. ft.
133-08 115th Street, South Ozone Park, NY 11420
MLS# 1055492Listed by: FILLMORE REAL ESTATE FUSION - New
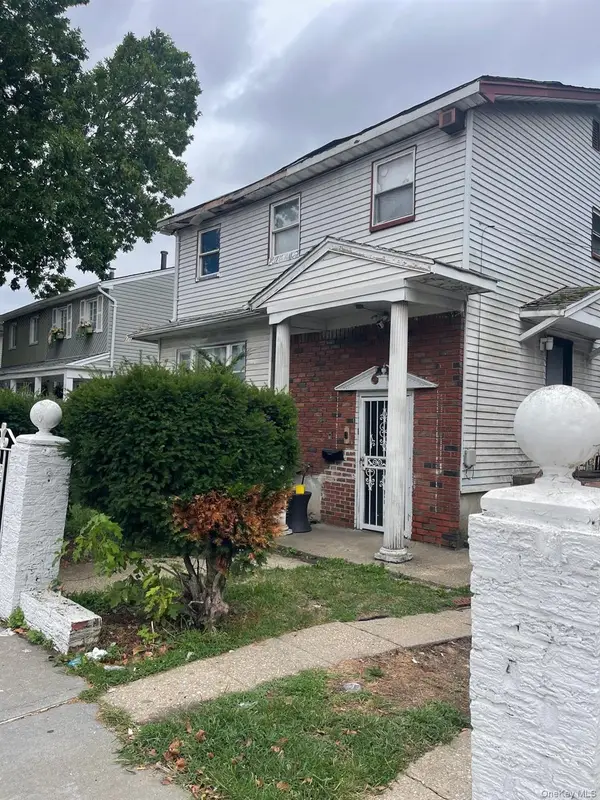 $1,200,000Active6 beds 2 baths
117-04 Vanwyck, South Ozone Park, NY 11420
MLS# 1050632Listed by: CONNIE FRANCISCO R E GROUP - Open Sat, 2 to 4pmNew
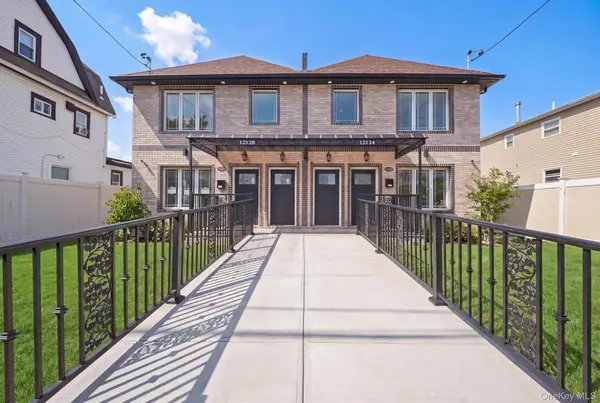 $1,239,999Active5 beds 5 baths2,050 sq. ft.
123-24 135 Street, South Ozone Park, NY 11420
MLS# 1055173Listed by: LJ REALTY TEAM INC - New
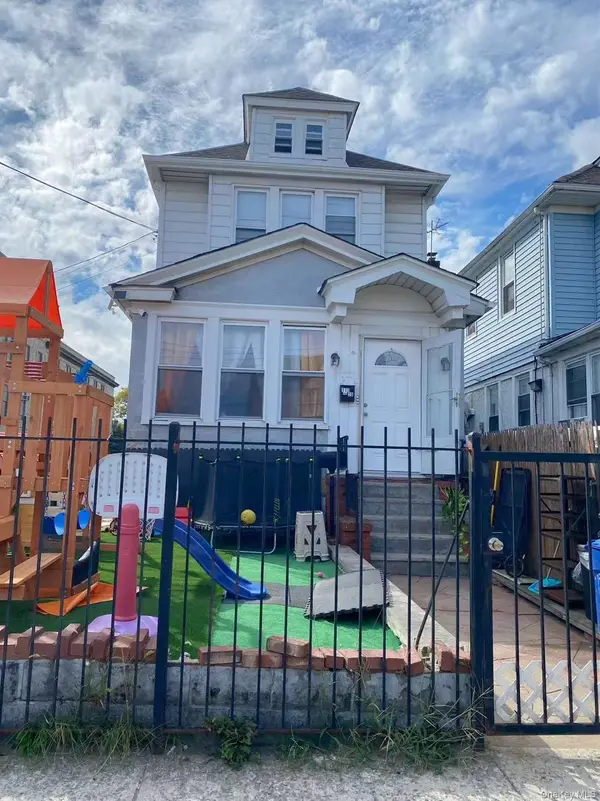 $900,000Active4 beds 3 baths
11720 111th Avenue, South Ozone Park, NY 11420
MLS# 1054370Listed by: EXP REALTY 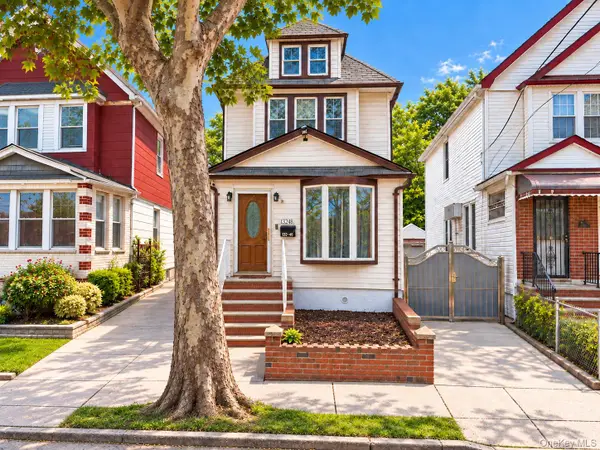
 $739,000Active3 beds 2 baths1,248 sq. ft.
132-48 114th Street, South Ozone Park, NY 11420
MLS# 1053152Listed by: CENTURY 21 MONTICELLO REALTY


Protect your home and budget from life's surprises with an Assurant Home Warranty, backed by a partner that supports you through every step of homeownership. Explore Plans.
©2026 Century 21 Real Estate LLC. All rights reserved. CENTURY 21®, the CENTURY 21 Logo and C21® are service marks owned by Century 21 Real Estate LLC. Century 21 Real Estate LLC fully supports the principles of the Fair Housing Act and the Equal Opportunity Act. Each office is independently owned and operated. Listing information is deemed reliable but not guaranteed accurate.