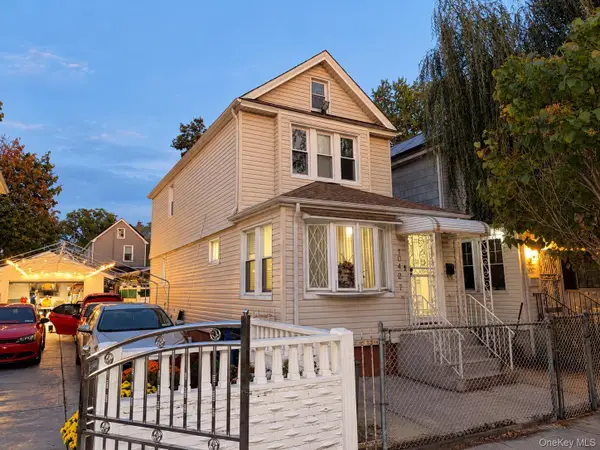
101-59 133rd Street, South Richmond Hill, NY 11419
Local realty services provided by:CENTURY 21 Alliance Realty Group
101-59 133rd Street,Richmond Hill S., NY 11419
$629,900
- 3 Beds
- 3 Baths
- 1,286 sq. ft.
- Single family
- Pending
Listed by: linh t. ho, nicholas ho
Office: liberty chateau realty inc
MLS#:1048117
Source:OneKey MLS
Price summary
- Price:$629,900
- Price per sq. ft.:$489.81
About this home
Great Starter Home! This charming 3-bedroom, 1-full-bath home offers a full basement and plenty of natural light throughout. With a little personal touch and creativity, you can make this home truly your own. The full basement provides excellent potential for storage, a workshop, recreation space, or future finishing. Convenient shared driveway. A wonderful opportunity for a first-time buyer looking to build equity and create a home of their own.
Contact an agent
Home facts
- Year built:1920
- Listing ID #:1048117
- Added:45 day(s) ago
- Updated:October 25, 2026 at 08:16 AM
Rooms and interior
- Bedrooms:3
- Total bathrooms:3
- Full bathrooms:2
- Half bathrooms:1
- Rooms Total:5
- Dining Description:Eat-In Kitchen
- Kitchen Description:Eat-in Kitchen
- Basement:Yes
- Basement Description:Full
- Living area:1,286 sq. ft.
Heating and cooling
- Heating:Natural Gas
Structure and exterior
- Year built:1920
- Building area:1,286 sq. ft.
- Lot area:0.06 Acres
- Architectural Style:Colonial
- Construction Materials:Vinyl Siding
- Levels:1 Story
Schools
- High school:Hillcrest High School
- Middle school:Redwood Middle School
- Elementary school:Ps 55 Maure
Utilities
- Water:Public, Water Available
- Sewer:Public Sewer
Finances and disclosures
- Price:$629,900
- Price per sq. ft.:$489.81
- Tax amount:$6,114 (2026)
Parking
- Parking description:Shared Driveway
New listings near 101-59 133rd Street
- New
 $749,000Active3 beds 3 baths1,140 sq. ft.
104-27 124 St, Richmond Hill S., NY 11419
MLS# 1065915Listed by: PARK ASSETS REAL ESTATE CORP - Open Sat, 1 to 3pmNew
 $999,999Active5 beds 3 baths1,895 sq. ft.
9520 127th Street, Richmond Hill, NY 11419
MLS# 1065966Listed by: VORO LLC - New
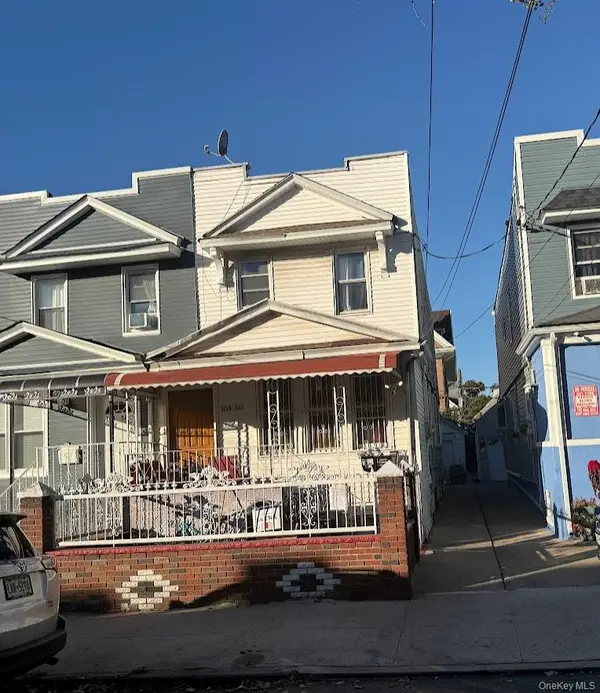 $889,990Active4 beds 2 baths1,368 sq. ft.
104-50 118th Street, Richmond Hill, NY 11419
MLS# 1058863Listed by: RE/MAX SOUTHSHORE REALTY - Open Sun, 12am to 3pmNew
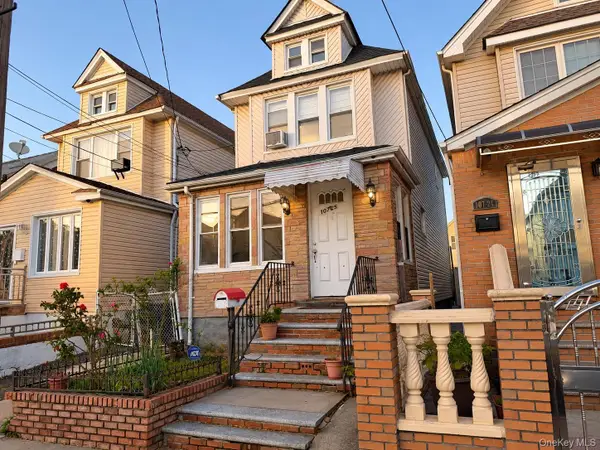 $725,000Active3 beds 3 baths1,470 sq. ft.
10725 115th Street, Richmond Hill S., NY 11419
MLS# 1064919Listed by: PARK ASSETS REAL ESTATE CORP - Open Sun, 11am to 2pmNew
 $1,299,999Active7 beds 3 baths2,000 sq. ft.
97-31 109th Street, Richmond Hill S., NY 11419
MLS# 1064430Listed by: LPT REALTY TRI-STATE LLC - New
 $775,000Active3 beds 2 baths1,072 sq. ft.
12603 103rd Avenue, Richmond Hill S., NY 11419
MLS# 1064375Listed by: NEW YORK 1 HOMES NETWORK INC  $995,999Active5 beds 3 baths
12720 95th Avenue, Richmond Hill, NY 11419
MLS# 1062053Listed by: KNS HOMES INC- Open Sun, 1 to 3pm
 $1,050,000Active4 beds 2 baths1,600 sq. ft.
10526 131st Street, Richmond Hill S., NY 11419
MLS# 1060636Listed by: PROPERTY PROFESSIONALS REALTY 
 $999,000Active5 beds 2 baths1,344 sq. ft.
10462 127th Street, Richmond Hill S., NY 11419
MLS# 1061203Listed by: CENTURY 21 PROFESSIONAL REALTY $1,099,000Active1 beds -- baths1,584 sq. ft.
10749 131st Street, Richmond Hill, NY 11419
MLS# 1059791Listed by: ACTION SIBADAN REAL ESTATE


Protect your home and budget from life's surprises with an Assurant Home Warranty, backed by a partner that supports you through every step of homeownership. Explore Plans.
©2026 Century 21 Real Estate LLC. All rights reserved. CENTURY 21®, the CENTURY 21 Logo and C21® are service marks owned by Century 21 Real Estate LLC. Century 21 Real Estate LLC fully supports the principles of the Fair Housing Act and the Equal Opportunity Act. Each office is independently owned and operated. Listing information is deemed reliable but not guaranteed accurate.