12714 102nd Road, South Richmond Hill, NY 11419
Local realty services provided by:CENTURY 21 AA Realty
12714 102nd Road,Richmond Hill S., NY 11419
$749,000
- 3 Beds
- 1 Baths
- 1,261 sq. ft.
- Single family
- Pending
Listed by: sean jackman psa srs
Office: douglas elliman real estate
MLS#:1045286
Source:OneKey MLS
Price summary
- Price:$749,000
- Price per sq. ft.:$593.97
About this home
Space, versatility, and opportunity come together in this South Richmond Hill home, situated on a rare, double-width 50-by-95-foot lot totaling 4,750 square feet, one of the largest residential lots on the block. The first floor offers three comfortable bedrooms with hardwood floors, including a spacious primary bedroom with his-and-hers closets, plus a full bathroom with a walk-in shower. The inviting living room features an electric fireplace with a classic brick surround, a generous eat-in kitchen equipped with abundant cabinetry, ample counter space, and built-in double wall ovens. A window-filled sunroom with a freestanding gas fireplace stove provides additional space for relaxing or entertaining. Upstairs, a flexible bonus room with hardwood floors, recessed lighting, built-in storage, and charming sloped ceilings is ideal for a home office, recreation room, or creative space. The finished basement offers additional recreational and storage space, a washer and dryer, and its own separate entrance. Outside, enjoy a spacious backyard with a covered rear awning, front-and-rear sprinkler system, and detached two-car garage. Filled with character, natural light, and flexible living spaces, this home presents an exceptional opportunity on a rarely available oversized lot....
Contact an agent
Home facts
- Year built:1920
- Listing ID #:1045286
- Added:54 day(s) ago
- Updated:October 25, 2026 at 08:16 AM
Rooms and interior
- Bedrooms:3
- Total bathrooms:1
- Full bathrooms:1
- Rooms Total:6
- Flooring:Hardwood
- Dining Description:Eat-In Kitchen, Formal Dining
- Kitchen Description:Eat-in Kitchen, Refrigerator, Stainless Steel Appliance(s)
- Bedroom Description:First Floor Bedroom
- Basement:Yes
- Basement Description:Finished, Full, Walk-Out Access
- Living area:1,261 sq. ft.
Heating and cooling
- Heating:Baseboard, Natural Gas
Structure and exterior
- Year built:1920
- Building area:1,261 sq. ft.
- Lot area:0.11 Acres
- Architectural Style:Ranch
- Construction Materials:Aluminum Siding
Schools
- High school:Richmond Hill High School
- Middle school:Jhs 226 Virgil I Grisson
- Elementary school:Ps 124 Osmond A Church
Utilities
- Water:Public
- Sewer:Public Sewer
Finances and disclosures
- Price:$749,000
- Price per sq. ft.:$593.97
- Tax amount:$6,426 (2025)
Features and amenities
- Appliances:Dryer, Refrigerator, Stainless Steel Appliance(s), Washer
- Laundry features:Dryer, Washer, Washer/Dryer Hookup
- Amenities:Granite Counters
Parking
- Parking description:Detached, Driveway, Garage
- Garage:Yes
- Garage spaces:2
New listings near 12714 102nd Road
- New
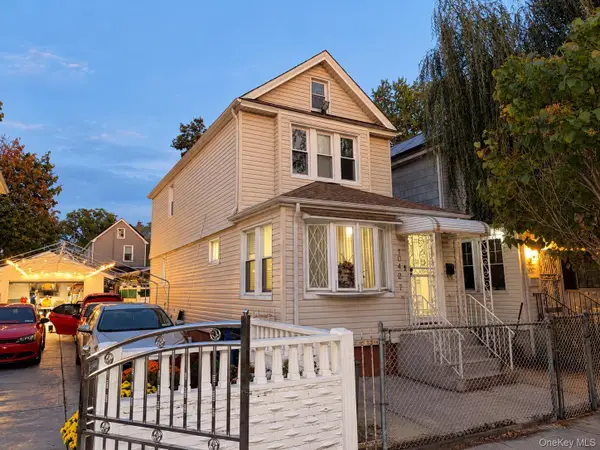 $749,000Active3 beds 3 baths1,140 sq. ft.
104-27 124 St, Richmond Hill S., NY 11419
MLS# 1065915Listed by: PARK ASSETS REAL ESTATE CORP - Open Sat, 1 to 3pmNew
 $999,999Active5 beds 3 baths1,895 sq. ft.
9520 127th Street, Richmond Hill, NY 11419
MLS# 1065966Listed by: VORO LLC - New
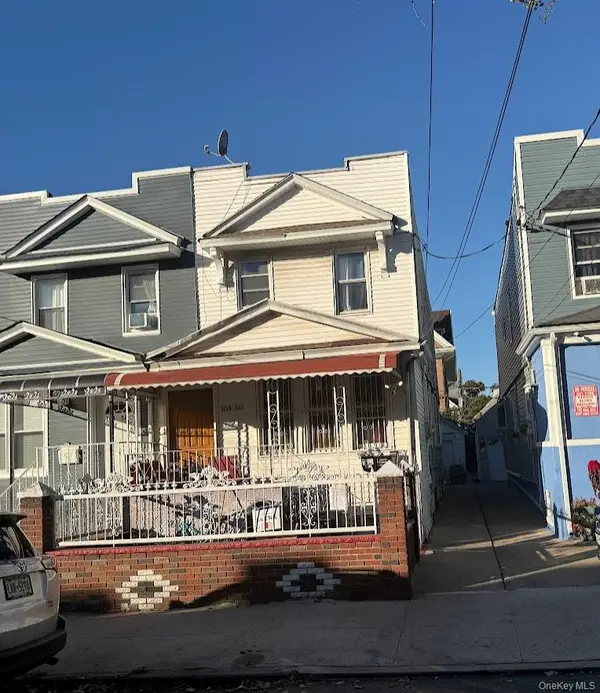 $889,990Active4 beds 2 baths1,368 sq. ft.
104-50 118th Street, Richmond Hill, NY 11419
MLS# 1058863Listed by: RE/MAX SOUTHSHORE REALTY - Open Sun, 12am to 3pmNew
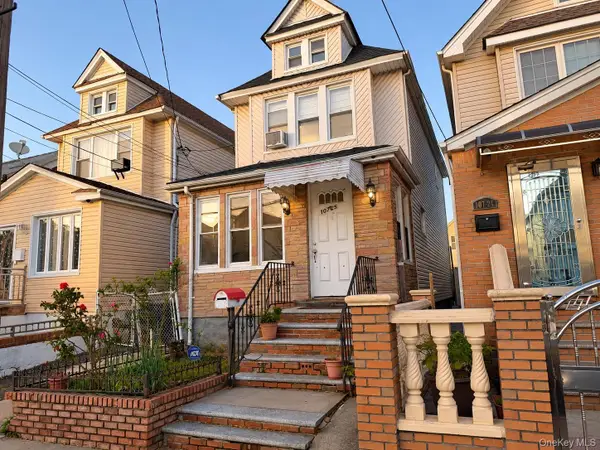 $725,000Active3 beds 3 baths1,470 sq. ft.
10725 115th Street, Richmond Hill S., NY 11419
MLS# 1064919Listed by: PARK ASSETS REAL ESTATE CORP - Open Sun, 11am to 2pmNew
 $1,299,999Active7 beds 3 baths2,000 sq. ft.
97-31 109th Street, Richmond Hill S., NY 11419
MLS# 1064430Listed by: LPT REALTY TRI-STATE LLC - New
 $775,000Active3 beds 2 baths1,072 sq. ft.
12603 103rd Avenue, Richmond Hill S., NY 11419
MLS# 1064375Listed by: NEW YORK 1 HOMES NETWORK INC  $995,999Active5 beds 3 baths
12720 95th Avenue, Richmond Hill, NY 11419
MLS# 1062053Listed by: KNS HOMES INC- Open Sun, 1 to 3pm
 $1,050,000Active4 beds 2 baths1,600 sq. ft.
10526 131st Street, Richmond Hill S., NY 11419
MLS# 1060636Listed by: PROPERTY PROFESSIONALS REALTY 
 $999,000Active5 beds 2 baths1,344 sq. ft.
10462 127th Street, Richmond Hill S., NY 11419
MLS# 1061203Listed by: CENTURY 21 PROFESSIONAL REALTY $1,099,000Active1 beds -- baths1,584 sq. ft.
10749 131st Street, Richmond Hill, NY 11419
MLS# 1059791Listed by: ACTION SIBADAN REAL ESTATE


Protect your home and budget from life's surprises with an Assurant Home Warranty, backed by a partner that supports you through every step of homeownership. Explore Plans.
©2026 Century 21 Real Estate LLC. All rights reserved. CENTURY 21®, the CENTURY 21 Logo and C21® are service marks owned by Century 21 Real Estate LLC. Century 21 Real Estate LLC fully supports the principles of the Fair Housing Act and the Equal Opportunity Act. Each office is independently owned and operated. Listing information is deemed reliable but not guaranteed accurate.