
9526 108th Street, South Richmond Hill, NY 11419
Local realty services provided by:CENTURY 21 Full Service Realty
9526 108th Street,Richmond Hill S., NY 11419
$799,000
- 5 Beds
- 3 Baths
- 1,200 sq. ft.
- Single family
- Active
Listed by: avnish kumar, miguel ayala
Office: vision homes real estate llc.
MLS#:1027946
Source:OneKey MLS
Price summary
- Price:$799,000
- Price per sq. ft.:$665.83
About this home
A detached home in the heart of Richmond Hill. Currently using as Mother-Daughter.
This charming residence offers a wonderful opportunity for homeowners and investors alike. Featuring a functional layout with spacious living areas, generous natural light, and a private backyard, the property is conveniently located near schools, parks, shopping, restaurants, and public transportation, providing easy access to everything the neighborhood has to offer. Whether you're looking to move right in, renovate, or customize to your own taste, this home presents outstanding potential in a desirable Queens location.
Contact an agent
Home facts
- Year built:1910
- Listing ID #:1027946
- Added:1 day(s) ago
- Updated:July 19, 2026 at 06:45 PM
Rooms and interior
- Bedrooms:5
- Total bathrooms:3
- Full bathrooms:3
- Rooms Total:12
- Kitchen Description:Range, Refrigerator
- Bedroom Description:First Floor Bedroom
- Basement:Yes
- Basement Description:Finished, Full, Walk-Out Access
- Living area:1,200 sq. ft.
Heating and cooling
- Heating:Baseboard, Natural Gas
Structure and exterior
- Year built:1910
- Building area:1,200 sq. ft.
- Lot area:0.06 Acres
- Architectural Style:Colonial
- Construction Materials:Frame
Schools
- High school:Contact Agent
- Middle school:Call Listing Agent
- Elementary school:Contact Agent
Utilities
- Water:Public
- Sewer:Public Sewer
Finances and disclosures
- Price:$799,000
- Price per sq. ft.:$665.83
- Tax amount:$5,443 (2025)
Features and amenities
- Appliances:Refrigerator
Parking
- Parking description:On Street
New listings near 9526 108th Street
- New
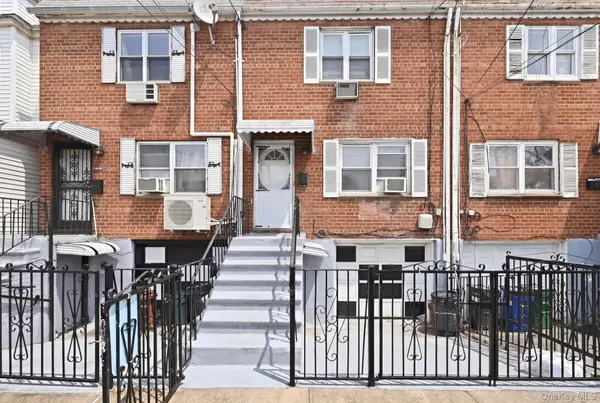 $740,000Active3 beds 2 baths1,760 sq. ft.
103-19A 110th st. South Richmond Hill, Richmond Hill S., NY 11419
MLS# 1027178Listed by: KELLER WILLIAMS LANDMARK II - Open Mon, 6 to 8pmNew
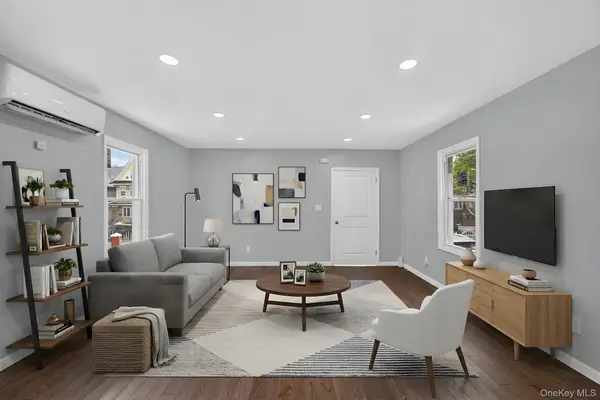 $929,000Active5 beds 3 baths1,728 sq. ft.
10513 133rd Street, Richmond Hill, NY 11419
MLS# 1027005Listed by: KEYSTONE REALTY USA CORP - New
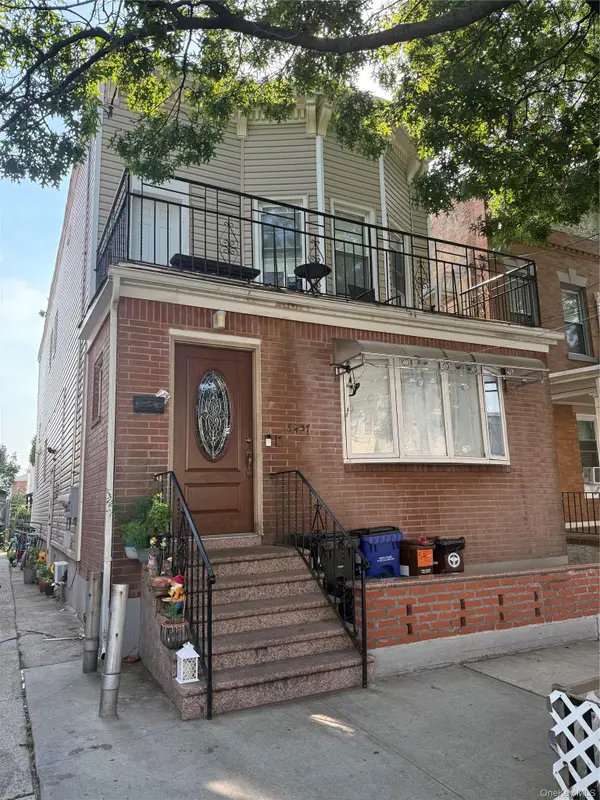 $1,150,000Active3 beds 2 baths2,120 sq. ft.
94-37 112th Street, Richmond Hill S., NY 11419
MLS# 1025946Listed by: ROYALUX REALTY LLC - New
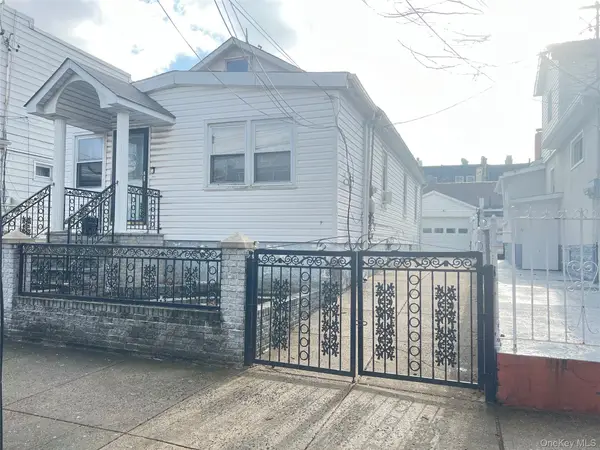 $729,000Active4 beds 2 baths1,500 sq. ft.
127-06 103rd, Richmond Hill S., NY 11419
MLS# 1025994Listed by: HOME SOURCE REALTY INC - Open Sun, 1 to 3pmNew
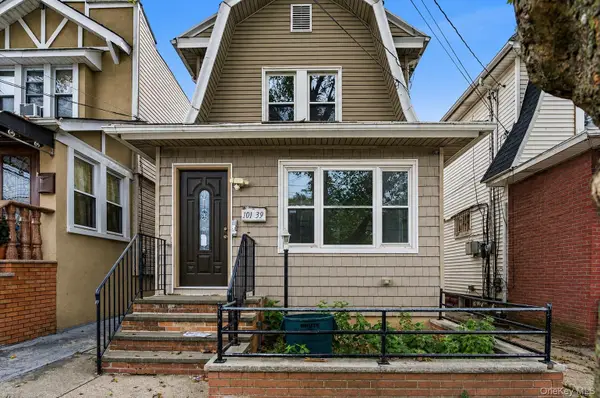 $899,000Active3 beds 2 baths
101-39 110th Street, Richmond Hill S., NY 11419
MLS# 1025577Listed by: REALTY CONNECT USA LLC - New
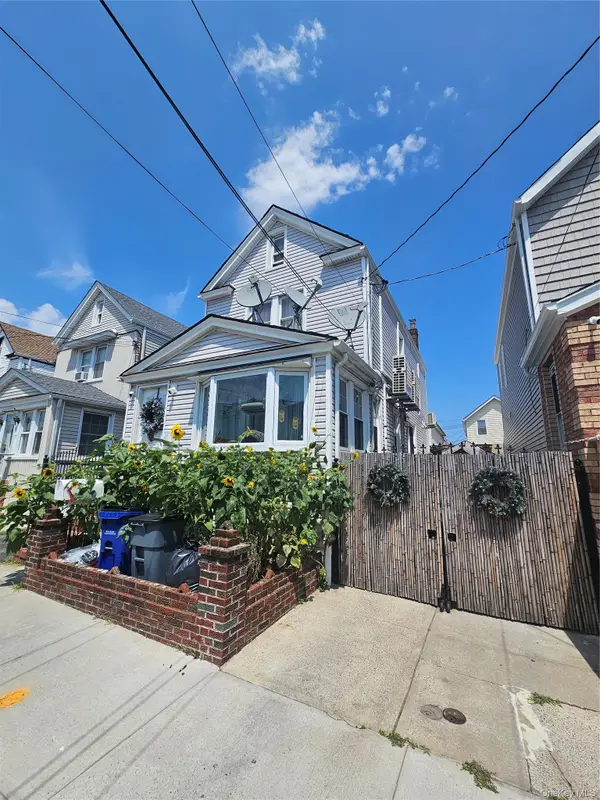 $549,000Active-- beds -- baths1,416 sq. ft.
10745 123rd Street, Richmond Hill S., NY 11419
MLS# 1025470Listed by: NATHAN ETHAN REALTY LLC 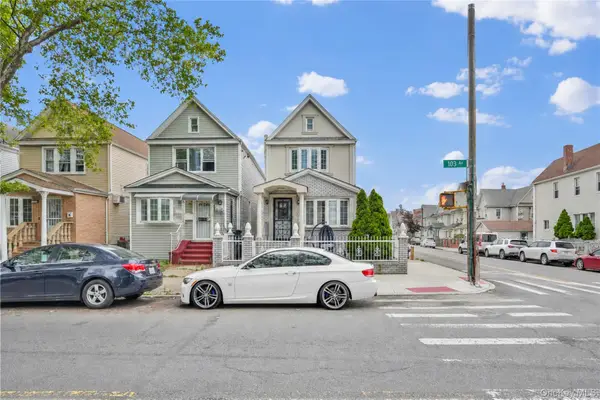 $879,000Active5 beds 3 baths1,272 sq. ft.
11019 103rd Avenue, Richmond Hill, NY 11419
MLS# 1022424Listed by: KARL MOHAN REALTY GROUP INC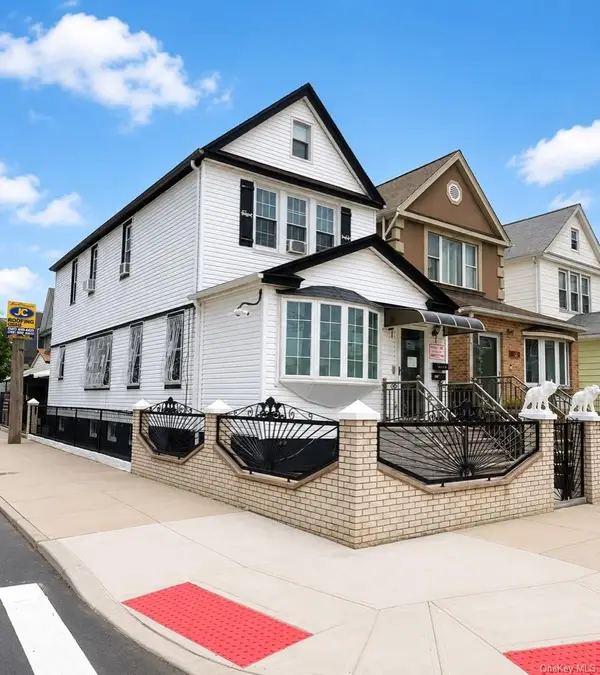 $1,025,000Active4 beds 3 baths1,536 sq. ft.
12720 95th Avenue, Richmond Hill, NY 11419
MLS# 1020473Listed by: KNS HOMES INC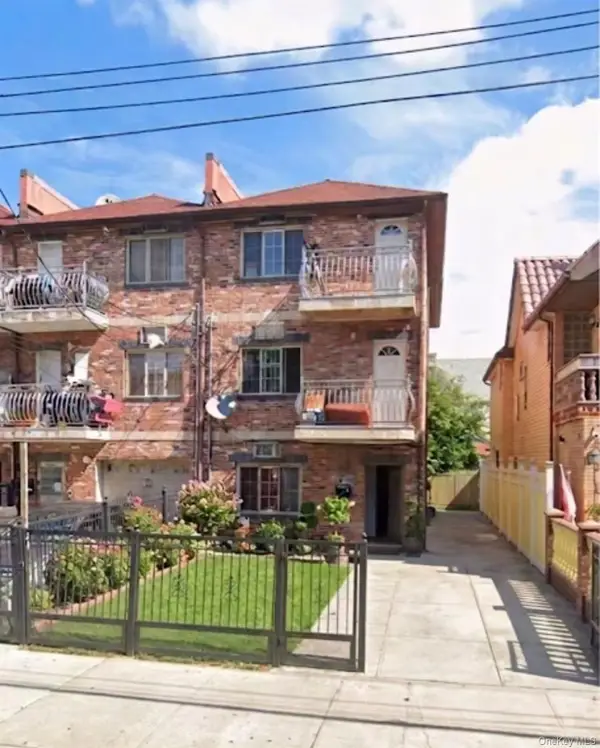 $1,380,000Active7 beds 5 baths2,770 sq. ft.
94-17 118th Street, Richmond Hill S., NY 11419
MLS# 1020867Listed by: E REALTY INTERNATIONAL CORP- Open Sun, 2 to 4pm
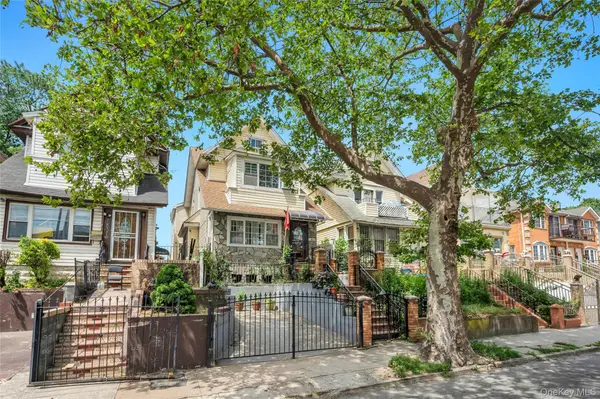 $1,100,000Active5 beds 2 baths1,453 sq. ft.
10530 Van Wyck Expressway, Richmond Hill S., NY 11419
MLS# 1016632Listed by: REALTY CONNECT USA LLC


Protect your home and budget from life's surprises with an Assurant Home Warranty, backed by a partner that supports you through every step of homeownership. Explore Plans.
©2026 Century 21 Real Estate LLC. All rights reserved. CENTURY 21®, the CENTURY 21 Logo and C21® are service marks owned by Century 21 Real Estate LLC. Century 21 Real Estate LLC fully supports the principles of the Fair Housing Act and the Equal Opportunity Act. Each office is independently owned and operated. Listing information is deemed reliable but not guaranteed accurate.