
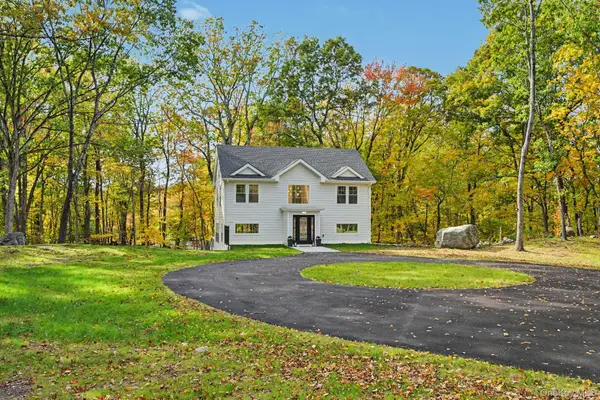
145 Smith Ridge Road, South Salem, NY 10590
Local realty services provided by:CENTURY 21 Monticello Realty
145 Smith Ridge Road,South Salem, NY 10590
$1,195,000
- 3 Beds
- 3 Baths
- 2,282 sq. ft.
- Single family
- Active
Upcoming open houses
- Sun, Oct 2512:00 pm - 04:00 pm
Listed by: giancarlo pecora
Office: exp realty
MLS#:1064566
Source:OneKey MLS
Price summary
- Price:$1,195,000
- Price per sq. ft.:$523.66
About this home
Nestled into nearly two acres of park-like property in South Salem, every inch of this expansive lot is 100% usable! Newly renovated top to bottom with an inviting open layout and custom high-end finishes throughout. IMPORTANT TO NOTE: HOUSE LIVES LIKE A 4 BEDROOM HOME WITH 3,100 sqft of FINISHED living space (reference floor plans as needed). Sleek hardwood floors and sophisticated millwork complement a redesigned kitchen with quartz countertops, marble backsplash and brand-new appliances. Brand new bathrooms feature wainscoting and updated fixtures throughout. Full finished basement with access to patio provides additional 750 square feet of living space to represented 2,282 with a built-in office nook and an elegant country laundry room with butcher-block countertops, cabinetry and a utility sink. The second level offers multiple use cases with potential rent roll to offset mortgage or cover tax bill in entirety! Currently lives as an accessory apartment with its own private entrance but offers a fantastic flex space for an in-home office, gym/yoga studio, or a place to house your guests. an expansive living area overlooking the grounds. The space boasts a fully renovated kitchen with quartz countertops and marble backsplash, new appliances, sleek modern farmhouse full bath, laundry hookups and a newly installed electric heat-pump system for independent central heating and cooling. Exterior truly pristine. Stone walkways and elegant masonry throughout, a new Trex stair deck, generous patio space with an expansive sitting wall adds additional outdoor living space, natural stone fire-pit patio with seating area, Belgian-block edging and custom outdoor lighting provide ample room for entertaining friends and guests. Mechanical improvements include a new roof, new siding, new gutters and French-drain system, new well/pressure tank, new plumbing, new electrical and a fully operational whole house standby generator. This house is BETTER THAN NEW. Come on down and see for yourself....
Contact an agent
Home facts
- Year built:1957
- Listing ID #:1064566
- Added:2 day(s) ago
- Updated:October 25, 2026 at 12:44 AM
Rooms and interior
- Bedrooms:3
- Total bathrooms:3
- Full bathrooms:2
- Half bathrooms:1
- Rooms Total:6
- Kitchen Description:Refrigerator
- Bedroom Description:First Floor Bedroom
- Basement:Yes
- Basement Description:Finished
- Living area:2,282 sq. ft.
Heating and cooling
- Cooling:Central Air
- Heating:Hot Water, Oil
- Central air:Yes
Structure and exterior
- Year built:1957
- Building area:2,282 sq. ft.
- Lot area:1.84 Acres
- Architectural Style:Ranch
- Construction Materials:Clapboard
Schools
- High school:John Jay High School
- Middle school:John Jay Middle School
- Elementary school:Meadow Pond Elementary School
Utilities
- Water:Well
- Sewer:Septic Tank
Finances and disclosures
- Price:$1,195,000
- Price per sq. ft.:$523.66
- Tax amount:$13,223 (2026)
Features and amenities
- Appliances:Dryer, Refrigerator
- Laundry features:Dryer
Parking
- Parking description:Driveway
- Garage:Yes
- Garage spaces:2
New listings near 145 Smith Ridge Road
- Open Sun, 11am to 1pmNew
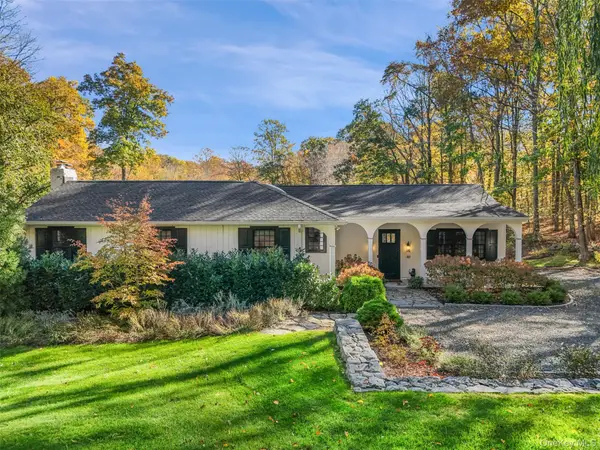
 $1,295,000Active3 beds 4 baths2,964 sq. ft.
18 Laurel Road, South Salem, NY 10590
MLS# 1065858Listed by: JULIA B FEE SOTHEBYS INT. RLTY - Open Sun, 1 to 3pmNew
 $849,000Active2 beds 2 baths2,070 sq. ft.
92 East Street, South Salem, NY 10590
MLS# 1064764Listed by: GINNEL REAL ESTATE - New
 $349,000Active-- beds 1 baths986 sq. ft.
225 Lakeside Drive, South Salem, NY 10590
MLS# 1059419Listed by: REDFIN REAL ESTATE - Open Sun, 1 to 3pm
 $1,498,000Active4 beds 4 baths3,488 sq. ft.
196 Smith Ridge Road, South Salem, NY 10590
MLS# 1057559Listed by: GINER REAL ESTATE INC. 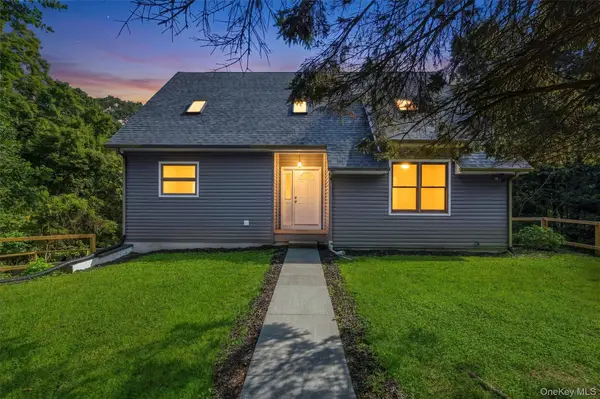 $1,050,000Active2 beds 2 baths2,079 sq. ft.
72 East Street, South Salem, NY 10590
MLS# 1060291Listed by: KELLER WILLIAMS REALTY PARTNER- Open Sun, 11am to 1pm
 $1,175,000Active3 beds 3 baths2,695 sq. ft.
29 Hoyt Street, South Salem, NY 10590
MLS# 1059751Listed by: HOULIHAN LAWRENCE INC.  $585,000Pending2 beds 2 baths1,511 sq. ft.
137 Stone Meadow #137, South Salem, NY 10590
MLS# 1059000Listed by: COLDWELL BANKER REALTY- Open Sun, 1 to 3pm
 $1,899,000Active4 beds 5 baths5,666 sq. ft.
292 Smith Ridge Road, South Salem, NY 10590
MLS# 1055338Listed by: WILLIAM RAVEIS-NEW YORK LLC 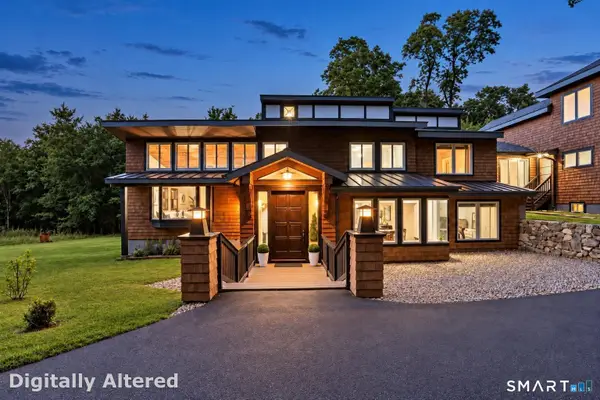 $1,695,000Active5 beds 6 baths4,952 sq. ft.
37 West Lane, Lewisboro, NY 10590
MLS# 24209643Listed by: RE/Max Experience, LLC


Protect your home and budget from life's surprises with an Assurant Home Warranty, backed by a partner that supports you through every step of homeownership. Explore Plans.
©2026 Century 21 Real Estate LLC. All rights reserved. CENTURY 21®, the CENTURY 21 Logo and C21® are service marks owned by Century 21 Real Estate LLC. Century 21 Real Estate LLC fully supports the principles of the Fair Housing Act and the Equal Opportunity Act. Each office is independently owned and operated. Listing information is deemed reliable but not guaranteed accurate.