
Address Withheld By Seller, South Salem, NY 10590
Local realty services provided by:CENTURY 21 Stoeckeler Real Estate
Address Withheld By Seller,South Salem, NY 10590
$1,695,000
- 5 Beds
- 6 Baths
- 4,952 sq. ft.
- Single family
- Active
Upcoming open houses
- Thu, Sep 1712:00 pm - 02:00 pm
Listed by: danielle raguzin
Office: re-max experience
MLS#:1020960
Source:OneKey MLS
Sorry, we are unable to map this address
Price summary
- Price:$1,695,000
- Price per sq. ft.:$342.29
About this home
Architecturally distinctive and beautifully connected to its natural surroundings, this custom cedar contemporary offers a refreshing alternative to the traditional colonial. Set on over 4 private acres in the heart of South Salem, the home blends dramatic volume, natural light, privacy, and flexible living spaces designed for modern living.
The home’s layout flows easily from one inviting space to the next, creating a comfortable setting for both everyday living and entertaining. A welcoming entry opens to the formal dining room and wet bar, then leads into the heart of the home: a spacious kitchen and great room overlooking the backyard. The kitchen features a Viking range, Sub-Zero refrigerator, generous island, dining area, and an adjoining sitting area with fireplace. Walls of glass and oversized windows bring in beautiful natural light while framing views of the rolling lawn, mature trees, and charming barn beyond.
The main level also includes a home office with full bath, as well as a separate guest wing with a bedroom, full bath, and laundry. Just off the entry, the formal living room is slightly elevated and offers hardwood floors, dramatic ceiling height, a wood-burning stove, and French doors to a deck overlooking the grounds.
From the living room, stairs lead to the bedroom level, where the spacious primary suite feels like a private retreat with vaulted ceilings, fireplace, oversized walk-in closet, and spa-inspired bath. Three additional bedrooms complete this level, along with spiral stairs to a loft area ideal for a game room, creative space, storage, or secondary office.
Above the garage, the private guest quarters offer exceptional flexibility for extended guests, multigenerational living, a refined work-from-home setup, or supplemental income potential. This space includes its own entry, living room, kitchen, two bedrooms, and a full bath.
The lower level adds even more usable space with an additional bedroom and bath, home gym, storage, and walk-out access to the yard.
Outside, expansive decks and patios overlook the rolling lawn and mature woodland, creating a peaceful setting for entertaining, quiet mornings, or simply enjoying the beauty of the property. A barn adds charm and function for the hobbyist, gardener, or outdoor enthusiast, and the grounds offer plenty of room for a pool.
Additional highlights include a three-car attached garage, abundant storage, and numerous recent improvements, including a new roof, refinished cedar exterior, new garage doors, and meticulous maintenance throughout.
Located within the Katonah-Lewisboro School District, this special South Salem retreat offers the ideal balance of privacy and convenience, just minutes from Metro-North, Ward Pound Ridge Reservation, local hamlets, shopping, dining, and major commuting routes....
Contact an agent
Home facts
- Year built:1980
- Listing ID #:1020960
- Added:68 day(s) ago
- Updated:September 13, 2026 at 11:07 AM
Rooms and interior
- Bedrooms:5
- Total bathrooms:6
- Full bathrooms:6
- Rooms Total:15
- Flooring:Hardwood
- Dining Description:Eat-In Kitchen, Formal Dining
- Bathrooms Description:Double Vanity, Soaking Tub
- Kitchen Description:Chefs Kitchen, Dishwasher, Eat-in Kitchen, Kitchen Island, Pantry, Refrigerator, Stainless Steel Appliance(s)
- Bedroom Description:First Floor Bedroom
- Basement:Yes
- Basement Description:Partially Finished, Walk-Out Access
- Living area:4,952 sq. ft.
Heating and cooling
- Cooling:Central Air
- Heating:Ducts, Forced Air, Propane
- Central air:Yes
Structure and exterior
- Year built:1980
- Building area:4,952 sq. ft.
- Lot area:4.42 Acres
- Lot Features:Level, Part Wooded, Private
- Architectural Style:Colonial, Contemporary
- Construction Materials:Shingle Siding, Wood Siding
- Levels:3 Story
Schools
- High school:John Jay High School
- Middle school:John Jay Middle School
- Elementary school:Meadow Pond Elementary School
Utilities
- Water:Well
- Sewer:Septic Tank
Finances and disclosures
- Price:$1,695,000
- Price per sq. ft.:$342.29
- Tax amount:$19,645 (2025)
Features and amenities
- Appliances:Dishwasher, Dryer, Refrigerator, Stainless Steel Appliance(s), Washer
- Laundry features:Dryer, Washer, Washer/Dryer Hookup
- Amenities:Double Vanity, Entrance Foyer, Granite Counters, High Ceilings, Open Floorplan, Storage, Walk-In Closet(s), Wet Bar
Parking
- Parking description:Attached, Driveway, Garage
- Garage:Yes
- Garage spaces:3
New listings near 10590
- Open Sun, 12 to 2pmNew
 $1,750,000Active4 beds 4 baths3,778 sq. ft.
33 Truesdale Lake Drive, South Salem, NY 10590
MLS# 1033318Listed by: ISLAND ADVANTAGE REALTY LLC - Open Sun, 1 to 3pmNew
 $1,999,000Active3 beds 5 baths4,482 sq. ft.
6 Briscoe Road, South Salem, NY 10590
MLS# 1044320Listed by: WILLIAM RAVEIS-NEW YORK LLC - Open Sun, 1 to 3pm
 $925,000Active4 beds 4 baths2,924 sq. ft.
46 Truesdale Lake Drive, South Salem, NY 10590
MLS# 1045301Listed by: COLDWELL BANKER REALTY  $599,000Active2 beds 1 baths1,240 sq. ft.
43 Laurel Road, South Salem, NY 10590
MLS# 1041674Listed by: GINNEL REAL ESTATE $1,350,000Pending4 beds 3 baths2,918 sq. ft.
50 Sabbath Day Hill Road, South Salem, NY 10590
MLS# 1037289Listed by: HOULIHAN LAWRENCE INC. $1,750,000Active3 beds 3 baths3,364 sq. ft.
21 Twin Lakes Road, South Salem, NY 10590
MLS# 1038545Listed by: COMPASS GREATER NY, LLC $629,000Active2 beds 2 baths1,468 sq. ft.
230 Lakeside Drive, South Salem, NY 10590
MLS# 1032550Listed by: COLDWELL BANKER REALTY $894,999Active4 beds 2 baths2,500 sq. ft.
9 Laurel Road, South Salem, NY 10590
MLS# 1036838Listed by: MANHATTAN NETWORK INC $250,000Pending1 beds 1 baths630 sq. ft.
32 Boutonville Road, South Salem, NY 10590
MLS# 1034248Listed by: HOULIHAN LAWRENCE INC.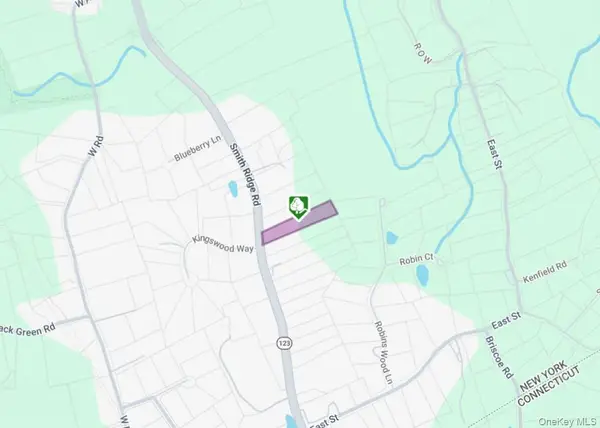 $150,000Active1.56 Acres
Rt-123 Road, South Salem, NY 10590
MLS# 1037060Listed by: RE/MAX CLASSIC REALTY


Protect your home and budget from life's surprises with an Assurant Home Warranty, backed by a partner that supports you through every step of homeownership. Explore Plans.
©2026 Century 21 Real Estate LLC. All rights reserved. CENTURY 21®, the CENTURY 21 Logo and C21® are service marks owned by Century 21 Real Estate LLC. Century 21 Real Estate LLC fully supports the principles of the Fair Housing Act and the Equal Opportunity Act. Each office is independently owned and operated. Listing information is deemed reliable but not guaranteed accurate.