
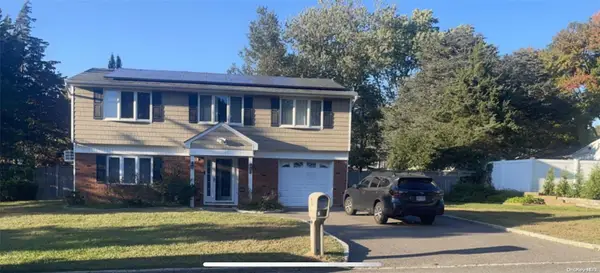
12 Valiant Drive, South Setauket, NY 11720
Local realty services provided by:CENTURY 21 Hire Realty
Upcoming open houses
- Sat, Nov 0712:00 pm - 02:00 pm
- Sun, Nov 0812:00 pm - 02:00 pm
Listed by: sheron smith parnell, taylor meyer
Office: exit realty achieve
MLS#:1069116
Source:OneKey MLS
Price summary
- Price:$799,999
- Price per sq. ft.:$320
About this home
Welcome to this beautifully updated, move-in-ready Colonial offering a wonderful blend of modern comfort, timeless charm, and functionality! Located within the Three Village Central School District, this spacious 4-bedroom, 2.5-bath home features a beautifully renovated kitchen showcasing elegant quartz countertops, radiant heated floors, premium Wolf gas cooking, stainless steel appliances, a versatile combination oven/microwave, and abundant cabinetry. The formal living and dining rooms provide inviting spaces for entertaining, while the comfortable den features a wood-burning fireplace and beautiful engineered hardwood flooring. The renovated main-level powder room also offers the added comfort of radiant heated floors. Upstairs, enjoy hardwood flooring throughout and two beautifully renovated bathrooms, including a spacious primary bath with a luxurious soaking tub and separate shower. Additional highlights include a spacious laundry room with ample storage, three-zone natural gas heating, an updated gas boiler and roof, a 10-zone in-ground sprinkler system, and a partial garage. Underground electric and communication utility lines contribute to a cleaner, more attractive streetscape with fewer visible overhead wires. Thoughtfully updated with desirable features throughout, this home offers comfort, convenience, and classic Colonial appeal. Don't miss the opportunity to make it yours—schedule your private showing today!...
Contact an agent
Home facts
- Year built:1968
- Listing ID #:1069116
- Added:2 day(s) ago
- Updated:November 05, 2026 at 12:00 PM
Rooms and interior
- Bedrooms:4
- Total bathrooms:3
- Full bathrooms:2
- Half bathrooms:1
- Rooms Total:8
- Flooring:Hardwood
- Dining Description:Eat-In Kitchen, Formal Dining
- Bathrooms Description:Soaking Tub
- Kitchen Description:Cooktop, Dishwasher, Eat-in Kitchen, Microwave, Oven, Stainless Steel Appliance(s), Walk Through Kitchen
- Living area:2,500 sq. ft.
Heating and cooling
- Heating:Baseboard, Natural Gas
Structure and exterior
- Year built:1968
- Building area:2,500 sq. ft.
- Lot area:0.45 Acres
- Architectural Style:Colonial
- Construction Materials:Vinyl Siding
Schools
- High school:Ward Melville Senior High School
- Middle school:Robert Cushman Murphy Jr High School
- Elementary school:Arrowhead Elementary School
Utilities
- Water:Public
- Sewer:Public Sewer
Finances and disclosures
- Price:$799,999
- Price per sq. ft.:$320
- Tax amount:$14,851 (2026)
Features and amenities
- Appliances:Cooktop, Dishwasher, Microwave, Oven, Stainless Steel Appliance(s)
- Laundry features:Washer/Dryer Hookup
- Amenities:Entrance Foyer, Open Floorplan, Storage
Parking
- Parking description:Driveway
- Garage:Yes
- Garage spaces:1
New listings near 12 Valiant Drive
- Coming Soon
 $749,999Coming Soon5 beds 4 baths2,300 sq. ft.
20 Strathmore Village Drive, South Setauket, NY 11720
MLS# 1068750Listed by: COLDWELL BANKER AMERICAN HOMES - Coming Soon
 $739,000Coming Soon3 beds 3 baths
9 Glatter Lane, South Setauket, NY 11720
MLS# ONE3589025Listed by: PHENOLD J. LOUIS 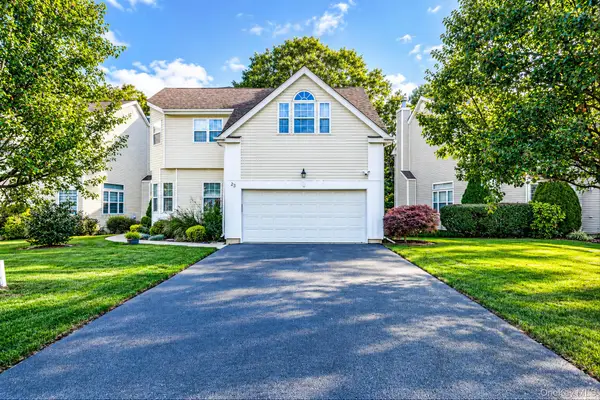 $719,000Active3 beds 3 baths2,300 sq. ft.
23 Sunflower Ridge Road, South Setauket, NY 11720
MLS# 1063032Listed by: DOUGLAS ELLIMAN REAL ESTATE $799,000Active5 beds 2 baths1,776 sq. ft.
23 Dave Lane, South Setauket, NY 11720
MLS# 1062462Listed by: ZI REALTY LLC $749,990Active4 beds 3 baths2,350 sq. ft.
10 Elk Lane, South Setauket, NY 11720
MLS# 1011802Listed by: DOUGLAS ELLIMAN REAL ESTATE- Open Sat, 1:30 to 3pm
 $849,000Active5 beds 3 baths2,500 sq. ft.
4 Longbow Lane, South Setauket, NY 11720
MLS# 1059073Listed by: MODERN REALTY AND MANAGEMENT  $824,999Active5 beds 3 baths2,437 sq. ft.
10 Marblestone, South Setauket, NY 11720
MLS# 1057730Listed by: BH&G R E REALTY CONNECT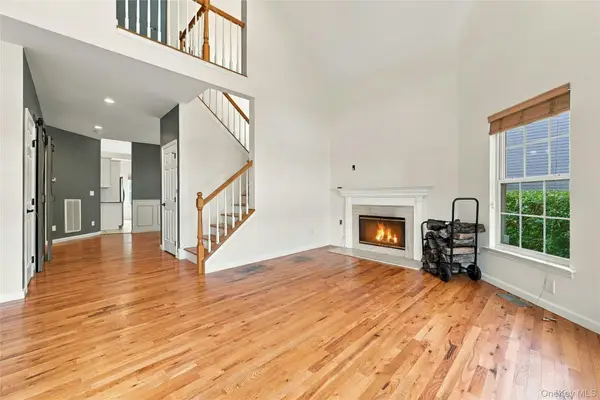 $735,000Active3 beds 3 baths2,178 sq. ft.
41 Sunflower Ridge Road, South Setauket, NY 11720
MLS# 1053910Listed by: DOUGLAS ELLIMAN REAL ESTATE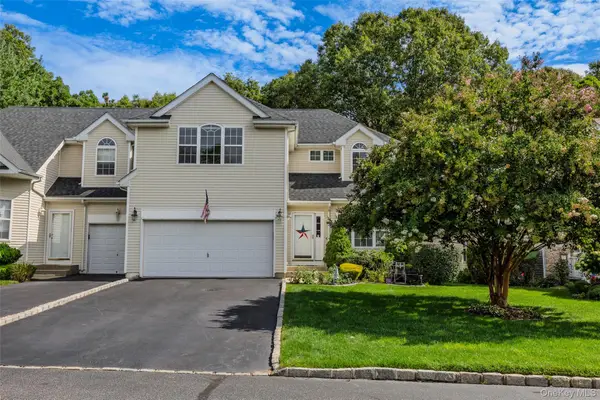 $769,996Pending4 beds 4 baths3,121 sq. ft.
4 Sunflower Ridge Road, South Setauket, NY 11720
MLS# 1046047Listed by: BERKSHIRE HATHAWAY


Protect your home and budget from life's surprises with an Assurant Home Warranty, backed by a partner that supports you through every step of homeownership. Explore Plans.
©2026 Century 21 Real Estate LLC. All rights reserved. CENTURY 21®, the CENTURY 21 Logo and C21® are service marks owned by Century 21 Real Estate LLC. Century 21 Real Estate LLC fully supports the principles of the Fair Housing Act and the Equal Opportunity Act. Each office is independently owned and operated. Listing information is deemed reliable but not guaranteed accurate.