
6667 Hunters Creek Road, South Wales, NY 14139
Local realty services provided by:CENTURY 21 Bridgeway Realty
6667 Hunters Creek Road,South Wales, NY 14139
$595,000
- 3 Beds
- 2 Baths
- 1,960 sq. ft.
- Single family
- Active
Listed by: gordon l trank, zane johnson
Office: trank real estate
MLS#:B1707982
Source:NY_GENRIS
Price summary
- Price:$595,000
- Price per sq. ft.:$303.57
About this home
Enjoy the 33 wooded acres with private lake. The Grounds offer privacy and seclusion with a 3 bedroom, 1.5-bath home in South Wales featuring a shaded blacktop driveway and beautiful Gardens and Blooming annual flowers. There is a large pond located on the property that provides a wonderful place for fishing, swimming and other recreational activities. Property has timber Value included in Sale.
Contact an agent
Home facts
- Year built:1970
- Listing ID #:B1707982
- Added:55 day(s) ago
- Updated:October 23, 2026 at 03:18 PM
Rooms and interior
- Bedrooms:3
- Total bathrooms:2
- Full bathrooms:1
- Half bathrooms:1
- Rooms Total:9
- Flooring:Ceramic Tile, Hardwood, Varies
- Dining Description:Separate Formal Dining Room
- Kitchen Description:Refrigerator
- Basement:Yes
- Basement Description:Partially Finished
- Living area:1,960 sq. ft.
Heating and cooling
- Heating:Baseboard, Hot Water, Propane
Structure and exterior
- Year built:1970
- Building area:1,960 sq. ft.
- Lot area:33.5 Acres
- Lot Features:Rectangular, Rural Lot, Wooded
- Architectural Style:Split Level
- Construction Materials:Frame, Vinyl Siding
- Foundation Description:Block
- Levels:3 Stories
Utilities
- Water:Spring, Well
- Sewer:Septic Tank
Finances and disclosures
- Price:$595,000
- Price per sq. ft.:$303.57
- Tax amount:$5,192
Features and amenities
- Appliances:Gas Cooktop, Refrigerator
- Laundry features:In Basement
- Amenities:int_feat_Den
Parking
- Parking description:Attached, Detached, Garage
- Garage:Yes
- Garage spaces:3
New listings near 6667 Hunters Creek Road
- New
 $269,900Active3 beds 2 baths1,288 sq. ft.
12397 Centerline Road, Wales Center, NY 14139
MLS# B1723286Listed by: NICHOL CITY REALTY - New
 $79,000Active1 Acres
2381 Blakeley Road, East Aurora, NY 14139
MLS# B1721982Listed by: HOWARD HANNA WNY INC.  $850,000Pending4 beds 3 baths2,720 sq. ft.
6366 Vermont Hill Rd, South Wales, NY 14139
MLS# B1718931Listed by: HOWARD HANNA WNY INC. $269,900Pending3 beds 2 baths1,528 sq. ft.
2514 Emery Road, South Wales, NY 14139
MLS# B1718095Listed by: HOWARD HANNA WNY INC. $599,900Active4 beds 5 baths6,476 sq. ft.
5445 E Creek Road, South Wales, NY 14139
MLS# B1718538Listed by: WNY METRO ROBERTS REALTY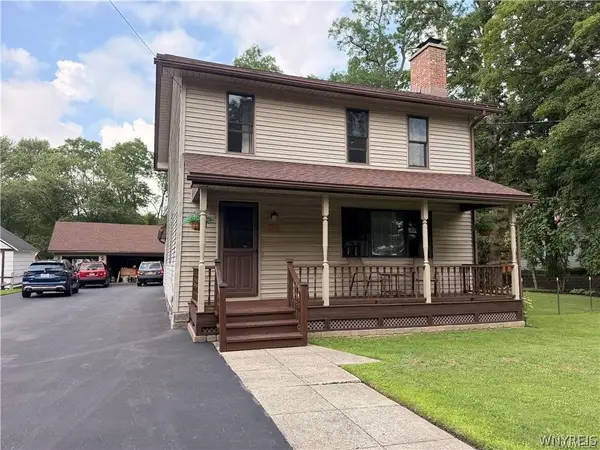 $209,999Pending3 beds 2 baths1,677 sq. ft.
2522 Emery Road, South Wales, NY 14139
MLS# B1713012Listed by: HOWARD HANNA WNY INC. $358,000Active3 beds 2 baths1,248 sq. ft.
6374 Hunters Creek Road, South Wales, NY 14139
MLS# B1711618Listed by: TRANK REAL ESTATE $269,900Pending2 beds 2 baths1,285 sq. ft.
25 Willis Avenue, South Wales, NY 14139
MLS# B1709997Listed by: WNY METRO ROBERTS REALTY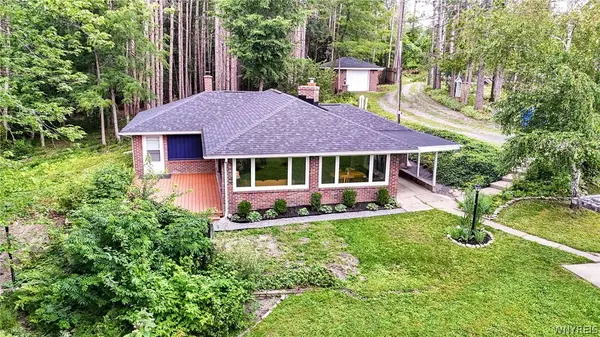 $269,900Pending2 beds 1 baths1,232 sq. ft.
6074 Hunters Creek Road, South Wales, NY 14139
MLS# B1703414Listed by: WNY METRO ROBERTS REALTY


Protect your home and budget from life's surprises with an Assurant Home Warranty, backed by a partner that supports you through every step of homeownership. Explore Plans.
©2026 Century 21 Real Estate LLC. All rights reserved. CENTURY 21®, the CENTURY 21 Logo and C21® are service marks owned by Century 21 Real Estate LLC. Century 21 Real Estate LLC fully supports the principles of the Fair Housing Act and the Equal Opportunity Act. Each office is independently owned and operated. Listing information is deemed reliable but not guaranteed accurate.