
148 Moses #Missapogue Ct, Southampton, NY 11968
Local realty services provided by:CENTURY 21 New West Properties
148 Moses #Missapogue Ct,Southampton, NY 11968
$6,250,000
- 6 Beds
- 7 Baths
- 6,662 sq. ft.
- Single family
- Active
Listed by: theresa j. thompson, roy gardner
Office: douglas elliman real estate
MLS#:1066452
Source:OneKey MLS
Price summary
- Price:$6,250,000
- Price per sq. ft.:$938.16
About this home
Set on a double lot, this extensively renovated estate offers more than 6,000 +/- sq. ft. of living space and combines two residences into one expansive property. The home includes multiple living and entertaining areas, six bedrooms, and a variety of indoor and outdoor amenities.
The original wing features a chef's kitchen with premium appliances, dual dishwashers, wine and beverage refrigeration, stone countertops, and a wood-burning stove. Adjacent dining and living areas provide ample space for entertaining. Outdoor features include an expansive deck, heated pool, fireplace, and mature landscaping.
The second-floor primary suite in this wing includes a Jacuzzi tub, skylight, and private balcony overlooking the pool and grounds. Two first-floor guest bedrooms each offer en-suite baths with radiant heated floors.
The connected modern wing is highlighted by a spiral staircase and a spacious living room with fireplace. The second-floor primary suite includes a walk-in closet and bath with steam shower and soaking tub. Additional accommodations consist of a second en-suite bedroom with renovated bath and a third guest bedroom with access to a full bath. A private balcony overlooks the pool area. This level also includes a laundry area and loft space suitable for a home office, sitting area, or flex space.
The walk-out lower level features radiant heated floors, steam shower, media room, fitness room, wine room, additional laundry area, and generous storage and utility space. Additional amenities include a two-car garage.
Conveniently located in Southampton Village, this thoughtfully updated property offers a rare combination of space, amenities, and privacy on a double lot....
Contact an agent
Home facts
- Year built:1993
- Listing ID #:1066452
- Added:1 day(s) ago
- Updated:October 25, 2026 at 12:45 PM
Rooms and interior
- Bedrooms:6
- Total bathrooms:7
- Full bathrooms:7
- Rooms Total:14
- Flooring:Hardwood
- Dining Description:Eat-In Kitchen
- Bathrooms Description:Double Vanity, Soaking Tub
- Kitchen Description:Chefs Kitchen, Dishwasher, Eat-in Kitchen, Kitchen Island, Microwave, Refrigerator, Stainless Steel Appliance(s)
- Bedroom Description:First Floor Bedroom
- Basement:Yes
- Basement Description:Finished, Full, Walk-Out Access
- Living area:6,662 sq. ft.
Heating and cooling
- Cooling:Central Air
- Heating:Natural Gas
- Central air:Yes
Structure and exterior
- Year built:1993
- Building area:6,662 sq. ft.
- Lot area:0.58 Acres
- Lot Features:Garden
- Architectural Style:Traditional
- Construction Materials:Advanced Framing Technique
Schools
- High school:Southampton High School
- Middle school:Southampton Intermediate School
- Elementary school:Southampton Elementary School
Utilities
- Water:Public
- Sewer:Cesspool
Finances and disclosures
- Price:$6,250,000
- Price per sq. ft.:$938.16
- Tax amount:$18,400 (2026)
Features and amenities
- Appliances:Dishwasher, Dryer, Microwave, Refrigerator, Stainless Steel Appliance(s), Washer
- Laundry features:Dryer, Washer
- Amenities:Cathedral Ceiling(s), Double Vanity, Entrance Foyer, Granite Counters, High Ceilings, High Speed Internet, Open Floorplan, Storage, Walk-In Closet(s), Wet Bar
- Pool features:In Ground
Parking
- Parking description:Private
- Garage:Yes
- Garage spaces:2
New listings near 148 Moses #Missapogue Ct
- New
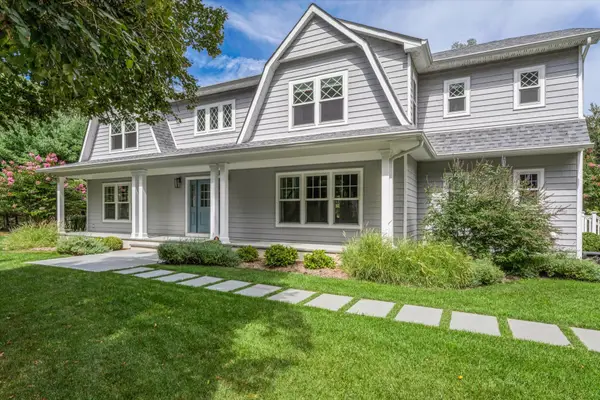 $3,750,000Active5 beds 7 baths4,058 sq. ft.
45 Old Sag Harbor Road, Southampton, NY 11968
MLS# 1048987Listed by: DANIEL GALE SOTHEBYS INTL RLTY - New
 $3,750,000Active3 beds 3 baths2,532 sq. ft.
474 Water Mill Towd Road, Southampton, NY 11968
MLS# 1062009Listed by: DOUGLAS ELLIMAN REAL ESTATE - New
 $1,750,000Active0.92 Acres
600 Water Mill Towd Road, Southampton, NY 11968
MLS# 1060364Listed by: SERHANT EAST END LLC - New
 $2,195,000Active4 beds 3 baths2,376 sq. ft.
32 Aberdeen Lane, Southampton, NY 11968
MLS# 1064098Listed by: SOTHEBYS INT'L REALTY HAMPTONS - Open Sat, 12:30 to 2:30pmNew
 $4,950,000Active5 beds 6 baths4,195 sq. ft.
5 Terrace Avenue, Southampton, NY 11968
MLS# 1063820Listed by: HAMPTON SALES & RENTALS CORP - New
 $6,650,000Active5 beds 5 baths4,200 sq. ft.
137 Great Hill Road, Southampton, NY 11968
MLS# 1063165Listed by: DOUGLAS ELLIMAN REAL ESTATE  $1,900,000Active3 beds 3 baths1,256 sq. ft.
149 Miller Road, Southampton, NY 11968
MLS# 1055974Listed by: DOUGLAS ELLIMAN REAL ESTATE $1,095,000Pending3 beds 2 baths1,124 sq. ft.
274 Little Fresh Pond Road, Southampton, NY 11968
MLS# 1061837Listed by: DOUGLAS ELLIMAN REAL ESTATE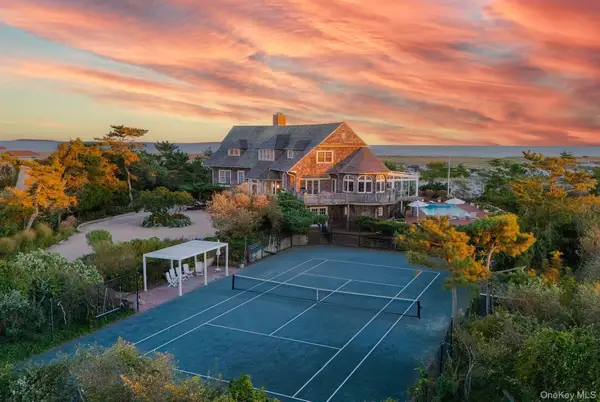 $24,950,000Active6 beds 7 baths3,922 sq. ft.
2040 Meadow Lane, Southampton, NY 11968
MLS# 1059111Listed by: BROWN HARRIS STEVENS HAMPTONS


Protect your home and budget from life's surprises with an Assurant Home Warranty, backed by a partner that supports you through every step of homeownership. Explore Plans.
©2026 Century 21 Real Estate LLC. All rights reserved. CENTURY 21®, the CENTURY 21 Logo and C21® are service marks owned by Century 21 Real Estate LLC. Century 21 Real Estate LLC fully supports the principles of the Fair Housing Act and the Equal Opportunity Act. Each office is independently owned and operated. Listing information is deemed reliable but not guaranteed accurate.