
1768 Majors Path, Southampton, NY 11968
Local realty services provided by:CENTURY 21 Shared Purpose
1768 Majors Path,Southampton, NY 11968
$4,795,000
- 6 Beds
- 7 Baths
- 5,500 sq. ft.
- Single family
- Active
Listed by: luci gherardi, connor j. caro
Office: douglas elliman real estate
MLS#:1041882
Source:OneKey MLS
Price summary
- Price:$4,795,000
- Price per sq. ft.:$871.82
About this home
Welcome to 1768 Majors Path, an exceptional new-construction estate in Southampton offering a refined interpretation of contemporary Hamptons living. Privately positioned on 1.07 acres, this sophisticated residence features more than 5,500 square feet across three beautifully designed levels, with six bedrooms, seven baths, a heated saltwater Gunite pool, a Har-Tru tennis court, and an attached two-car heated garage. A dramatic double-height foyer introduces the open-concept interior, where timeless architectural details, premium materials, and quality craftsmanship create an elegant yet comfortable atmosphere. The expansive, sun-drenched great room w/ high ceilings & oversized windows, centered around a gas fireplace, flows seamlessly into an additional living area and opens to a beautiful backyard designed for the Hamptons lifestyle. The expansive grounds feature a mahogany deck, a large paved bluestone patio with a gas fireplace and an outdoor kitchen, a heated saltwater Gunite pool, and a private tennis court, creating an ideal setting for relaxation and entertaining.
This home has a state-of-the-art chef’s kitchen equipped with premium stainless-steel appliances, generous preparation space, and high-end finishes selected for both beauty and function, with oak Hardwood floors throughout. The second level is highlighted by an oversized primary suite designed as a private retreat, with cathedral ceilings that enhance the sense of space, a gas fireplace, and a private mahogany terrace overlooking the pool and professionally landscaped grounds. Two walk-in closets and a spa-inspired bathroom with a soaking tub complete the suite. Three additional ensuite bedrooms offer privacy and comfort for guests.
The finished lower level extends the home’s year-round living and entertaining possibilities with a spacious recreation area, home gym, additional bedroom suite, and laundry room.
Located in a peaceful Southampton setting, moments from the water, beautiful beaches, marinas, golf courses, and the celebrated shops, restaurants, and cultural destinations of nearby Hamptons villages, 1768 Majors Path presents a rare opportunity to own a newly constructed luxury home with exceptional amenities in one of the East End’s most desirable destinations....
Contact an agent
Home facts
- Year built:2026
- Listing ID #:1041882
- Added:1 day(s) ago
- Updated:September 18, 2026 at 03:28 PM
Rooms and interior
- Bedrooms:6
- Total bathrooms:7
- Full bathrooms:6
- Half bathrooms:1
- Rooms Total:13
- Flooring:Hardwood
- Dining Description:Eat-In Kitchen
- Bathrooms Description:Double Vanity, Soaking Tub
- Kitchen Description:Chefs Kitchen, Eat-in Kitchen, Range, Refrigerator, Stainless Steel Appliance(s)
- Basement:Yes
- Basement Description:Finished, Full, Walk-Out Access
- Living area:5,500 sq. ft.
Heating and cooling
- Cooling:Central Air
- Heating:Natural Gas
- Central air:Yes
Structure and exterior
- Year built:2026
- Building area:5,500 sq. ft.
- Lot area:1.07 Acres
- Lot Features:Paved, Private, Secluded
- Architectural Style:Post Modern
- Construction Materials:Cedar
- Exterior Features:Balcony, Tennis Court(s)
Schools
- High school:Southampton High School
- Middle school:Southampton Intermediate School
- Elementary school:Southampton Elementary School
Utilities
- Water:Public
- Sewer:Cesspool
Finances and disclosures
- Price:$4,795,000
- Price per sq. ft.:$871.82
- Tax amount:$14,213 (2025)
Features and amenities
- Appliances:Refrigerator, Stainless Steel Appliance(s), Washer
- Laundry features:Washer
- Amenities:Cathedral Ceiling(s), Double Vanity, Entrance Foyer, Open Floorplan, Storage
- Pool features:In Ground, Outdoor Pool
Parking
- Parking description:Driveway
- Garage:Yes
- Garage spaces:2
New listings near 1768 Majors Path
- New
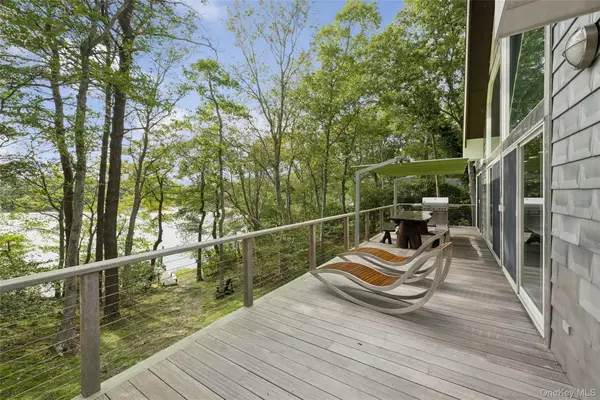 $1,999,000Active4 beds 3 baths2,790 sq. ft.
142 Little Fresh Pond Road, Southampton, NY 11968
MLS# 1051253Listed by: DOUGLAS ELLIMAN REAL ESTATE - New
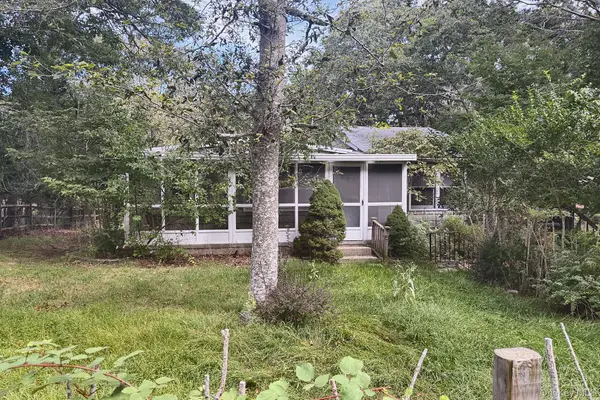 $899,999Active3 beds 2 baths1,320 sq. ft.
11 Robinhood Lane, Southampton, NY 11968
MLS# 1050252Listed by: BON ANNO REALTY ERA POWERED - Open Sat, 11am to 12:30pmNew
 $2,750,000Active3 beds 3 baths2,586 sq. ft.
38 Old Fort Lane, Southampton, NY 11968
MLS# 1049087Listed by: DOUGLAS ELLIMAN REAL ESTATE - Open Sat, 11am to 12:30pmNew
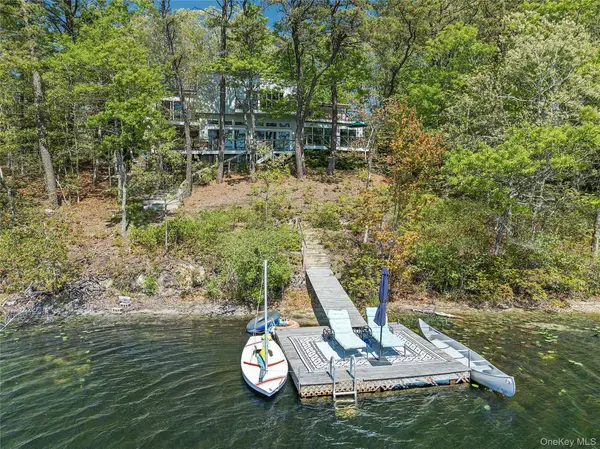 $2,100,000Active4 beds 5 baths2,800 sq. ft.
9 Lake View Ct, Southampton, NY 11968
MLS# 1049133Listed by: DOUGLAS ELLIMAN REAL ESTATE - Open Sat, 12 to 1:30pmNew
 $2,999,000Active5 beds 6 baths2,400 sq. ft.
48 Beechwood Drive, Southampton, NY 11968
MLS# 1049950Listed by: COMPASS GREATER NY LLC - Open Sat, 10:30am to 12pmNew
 $2,200,000Active4 beds 3 baths3,000 sq. ft.
422 Montauk Highway, Southampton, NY 11968
MLS# 1049213Listed by: COMPASS GREATER NY LLC - Open Sun, 11:30am to 1:30pmNew
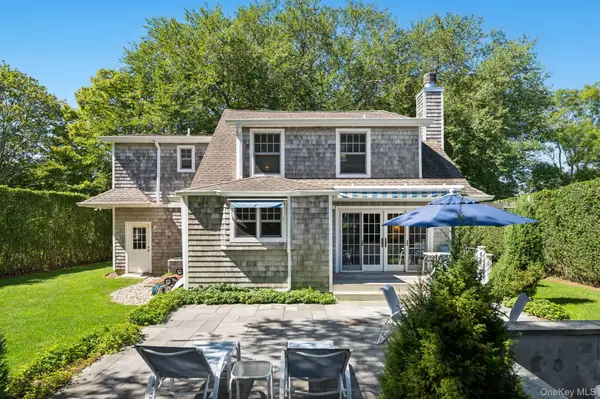 $4,295,000Active3 beds 4 baths2,230 sq. ft.
200 Little Plains Road, Southampton, NY 11968
MLS# 1048282Listed by: CORCORAN  $3,200,000Active6 beds 2 baths2,470 sq. ft.
601 Water Mill Towd Road, Southampton, NY 11968
MLS# 1034303Listed by: DOUGLAS ELLIMAN REAL ESTATE $1,525,000Active3 beds 3 baths2,032 sq. ft.
28 Andrew Court, Southampton, NY 11968
MLS# 1046627Listed by: BROWN HARRIS STEVENS HAMPTONS


Protect your home and budget from life's surprises with an Assurant Home Warranty, backed by a partner that supports you through every step of homeownership. Explore Plans.
©2026 Century 21 Real Estate LLC. All rights reserved. CENTURY 21®, the CENTURY 21 Logo and C21® are service marks owned by Century 21 Real Estate LLC. Century 21 Real Estate LLC fully supports the principles of the Fair Housing Act and the Equal Opportunity Act. Each office is independently owned and operated. Listing information is deemed reliable but not guaranteed accurate.