
44 Straight Path, Southampton, NY 11968
Local realty services provided by:CENTURY 21 Monticello Realty
44 Straight Path,Southampton, NY 11968
$2,495,000
- 3 Beds
- 2 Baths
- 1,258 sq. ft.
- Single family
- Active
Listed by: leonard saburro crs e-pro rene sfr
Office: elite residential brokerage
MLS#:990507
Source:OneKey MLS
Price summary
- Price:$2,495,000
- Price per sq. ft.:$1,983.31
About this home
Privacy, outdoor living, and a relaxed Southampton setting define this North Sea retreat. Set on approximately 0.70 acres, this 3-bedroom, 2-bath home is designed around its beautifully landscaped grounds, with an in-ground pool, expansive decking, and multiple spaces for outdoor dining, lounging, and entertaining. Inside, oversized windows and French doors create a strong connection to the gardens and pool, particularly from the sun-filled den/sunroom and dining area. The kitchen is equipped for serious cooking and entertaining with a 6-burner Thermador range, Thermador refrigerator and range hood, two dishwashers, and a Marvel wine refrigerator. Hardwood floors and a wood-burning fireplace add warmth and character to the living room, while the primary suite offers an en-suite bath and direct access to the hot tub and outdoor shower area. A full finished walk-out basement provides additional flexible space along with the laundry room. Privately positioned in Southampton's North Sea area, 44 Straight Path offers an inviting combination of established landscaping, indoor-outdoor living, and a pool-centered setting. Schedule your private showing and experience 44 Straight Path for yourself....
Contact an agent
Home facts
- Year built:1976
- Listing ID #:990507
- Added:140 day(s) ago
- Updated:September 12, 2026 at 11:16 AM
Rooms and interior
- Bedrooms:3
- Total bathrooms:2
- Full bathrooms:2
- Rooms Total:7
- Flooring:Hardwood
- Dining Description:Formal Dining
- Kitchen Description:Chefs Kitchen, Dishwasher, Refrigerator, Stainless Steel Appliance(s)
- Bedroom Description:First Floor Bedroom
- Basement:Yes
- Basement Description:Finished, Walk-Out Access
- Living area:1,258 sq. ft.
Heating and cooling
- Cooling:Central Air
- Heating:Oil
- Central air:Yes
Structure and exterior
- Year built:1976
- Building area:1,258 sq. ft.
- Lot area:0.7 Acres
- Construction Materials:Frame
Schools
- High school:Southampton High School
- Middle school:Southampton Intermediate School
- Elementary school:Southampton Elementary School
Utilities
- Water:Public
- Sewer:Cesspool
Finances and disclosures
- Price:$2,495,000
- Price per sq. ft.:$1,983.31
- Tax amount:$3,623 (2026)
Features and amenities
- Appliances:Dishwasher, Dryer, Refrigerator, Stainless Steel Appliance(s), Washer
- Laundry features:Dryer, Washer
- Amenities:Granite Counters
- Pool features:In Ground
Parking
- Parking description:Driveway
New listings near 44 Straight Path
- New
 $2,999,000Active5 beds 6 baths2,400 sq. ft.
48 Beechwood Drive, Southampton, NY 11968
MLS# 1049950Listed by: COMPASS GREATER NY LLC - Open Sun, 12 to 1:30pmNew
 $2,200,000Active4 beds 3 baths3,000 sq. ft.
422 Montauk Highway, Southampton, NY 11968
MLS# 1049213Listed by: COMPASS GREATER NY LLC - New
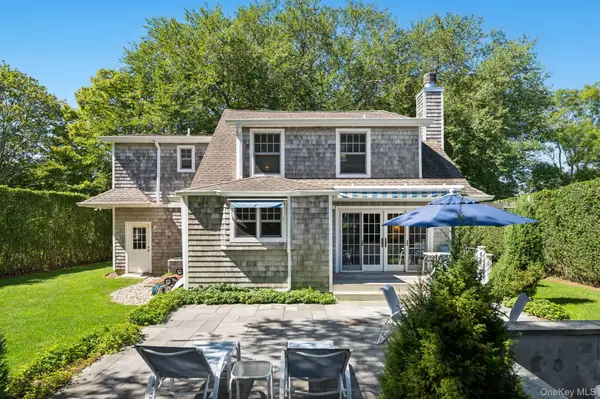 $4,295,000Active3 beds 4 baths2,230 sq. ft.
200 Little Plains Road, Southampton, NY 11968
MLS# 1048282Listed by: CORCORAN - Open Sat, 1:30 to 3:30pmNew
 $3,200,000Active6 beds 2 baths2,470 sq. ft.
601 Water Mill Towd Road, Southampton, NY 11968
MLS# 1034303Listed by: DOUGLAS ELLIMAN REAL ESTATE - New
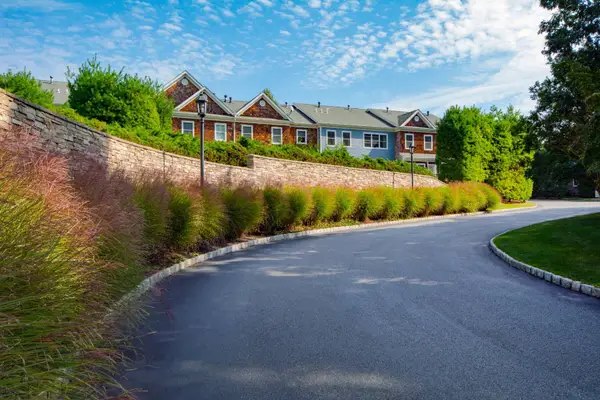 $1,525,000Active3 beds 3 baths2,032 sq. ft.
28 Andrew Court, Southampton, NY 11968
MLS# 1046627Listed by: BROWN HARRIS STEVENS HAMPTONS - Open Sat, 12:30 to 2pmNew
 $1,495,000Active4 beds 3 baths2,400 sq. ft.
39 Spring Pond Lane, Southampton, NY 11968
MLS# 1046663Listed by: CORCORAN 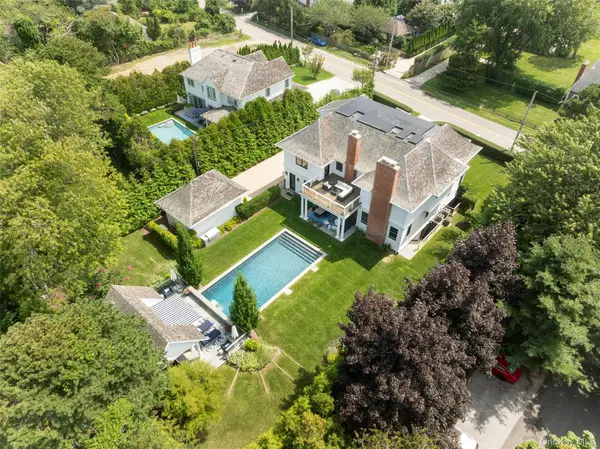 $5,995,000Active7 beds 9 baths6,961 sq. ft.
65 Middle Pond Road, Southampton, NY 11968
MLS# 1044683Listed by: DOUGLAS ELLIMAN REAL ESTATE- Open Sat, 11:30am to 1pm
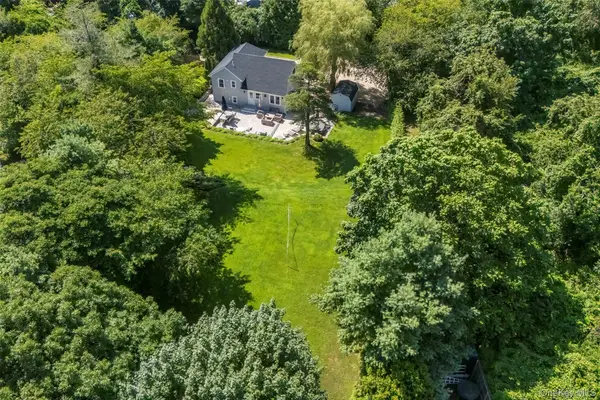 $1,559,000Active4 beds 3 baths1,585 sq. ft.
845 County Road 39, Southampton, NY 11968
MLS# 1045106Listed by: COMPASS GREATER NY LLC - Open Sun, 10:30am to 1:30pm
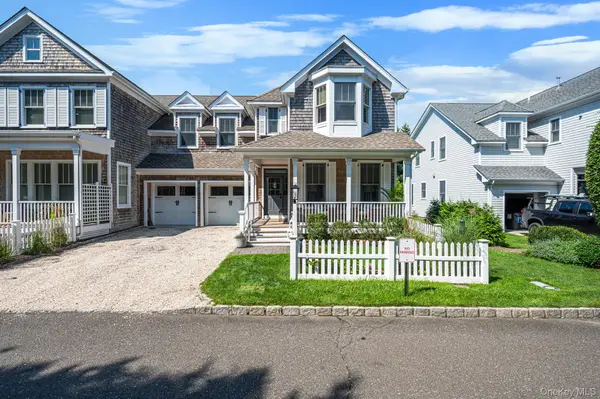 $2,100,000Active3 beds 4 baths2,750 sq. ft.
24 Pond Crossing #11, Southampton, NY 11968
MLS# 1041905Listed by: BH&G R E REALTY CONNECT 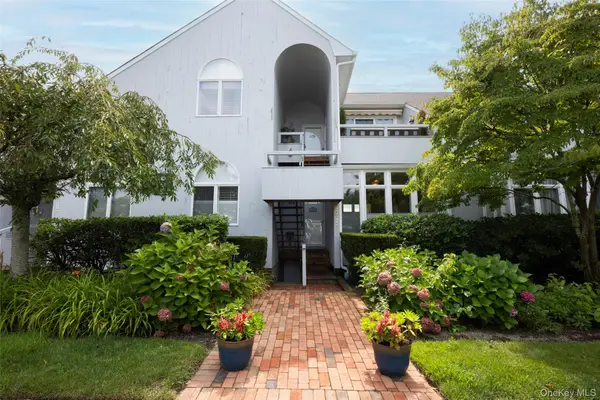 $1,325,000Active2 beds 2 baths1,640 sq. ft.
400 Noyack Road #E2, Southampton, NY 11968
MLS# 1040167Listed by: GREENE REALTY GROUP


Protect your home and budget from life's surprises with an Assurant Home Warranty, backed by a partner that supports you through every step of homeownership. Explore Plans.
©2026 Century 21 Real Estate LLC. All rights reserved. CENTURY 21®, the CENTURY 21 Logo and C21® are service marks owned by Century 21 Real Estate LLC. Century 21 Real Estate LLC fully supports the principles of the Fair Housing Act and the Equal Opportunity Act. Each office is independently owned and operated. Listing information is deemed reliable but not guaranteed accurate.