
455 Stony Shore Drive, Southold, NY 11971
Local realty services provided by:CENTURY 21 Stoeckeler Real Estate
455 Stony Shore Drive,Southold, NY 11971
$789,000
- 3 Beds
- 2 Baths
- 1,664 sq. ft.
- Single family
- Active
Upcoming open houses
- Sat, Sep 1211:30 am - 02:00 pm
Listed by: rita m. rooney
Office: douglas elliman real estate
MLS#:1043515
Source:OneKey MLS
Price summary
- Price:$789,000
- Price per sq. ft.:$474.16
About this home
Opportunity knocks in Southold, one of the North Fork's most desirable locations. Bring your vision and unlock the potential of this well positioned home. Set on .60 acres, with room for a pool and just a short stroll from Southold Town Beach, this 3 bedroom, 2 bath home has good bones and offers the perfect foundation for a stunning North Fork transformation. Highlights include a dramatic sunken living room with vaulted ceilings and a wall of windows, a wood burning fireplace, dining area with access to a wrap-around rear deck, a main floor primary with ensuite, bonus room with closet, wet bar, sunroom, and walk-out basement offering a ton of potential and access to the garage. Hardwood flooring throughout the main level. While the kitchen and baths are original, the roof and electrical box are new and the home's appealing layout creates an exceptional opportunity for investors, renovators, or buyers seeking to create their dream North Fork retreat. Enjoy easy access to beaches, wineries, farm stands, marinas, and Greenport Village. Offered as-is....
Contact an agent
Home facts
- Year built:1981
- Listing ID #:1043515
- Added:2 day(s) ago
- Updated:September 12, 2026 at 10:56 PM
Rooms and interior
- Bedrooms:3
- Total bathrooms:2
- Full bathrooms:2
- Rooms Total:8
- Flooring:Hardwood
- Kitchen Description:Dishwasher, Refrigerator
- Bedroom Description:First Floor Bedroom
- Basement:Yes
- Basement Description:Full, Walk-Out Access
- Living area:1,664 sq. ft.
Heating and cooling
- Cooling:Central Air
- Heating:Hot Water, Oil
- Central air:Yes
Structure and exterior
- Year built:1981
- Building area:1,664 sq. ft.
- Lot area:0.6 Acres
- Architectural Style:Exp Ranch
- Construction Materials:Frame
Schools
- High school:Greenport High School
- Middle school:Greenport High School
- Elementary school:Greenport Elementary School
Utilities
- Water:Public
- Sewer:Cesspool, Septic Tank
Finances and disclosures
- Price:$789,000
- Price per sq. ft.:$474.16
- Tax amount:$9,461 (2026)
Features and amenities
- Appliances:Dishwasher, Dryer, Refrigerator, Washer
- Laundry features:Dryer, Washer
- Amenities:Cathedral Ceiling(s), Entrance Foyer, High Ceilings
Parking
- Parking description:Driveway, Garage
- Garage:Yes
- Garage spaces:1
New listings near 455 Stony Shore Drive
 $1,599,000Active3 beds 2 baths2,000 sq. ft.
2055 Boisseau Avenue, Southold, NY 11971
MLS# ONE3590177Listed by: TOWN AND COUNTRY REAL ESTATE- Open Sat, 12 to 2pmNew
 $799,000Active3 beds 2 baths1,344 sq. ft.
650 Greenfields Lane, Southold, NY 11971
MLS# 1044282Listed by: DOUGLAS ELLIMAN REAL ESTATE - Open Sun, 11am to 3pm
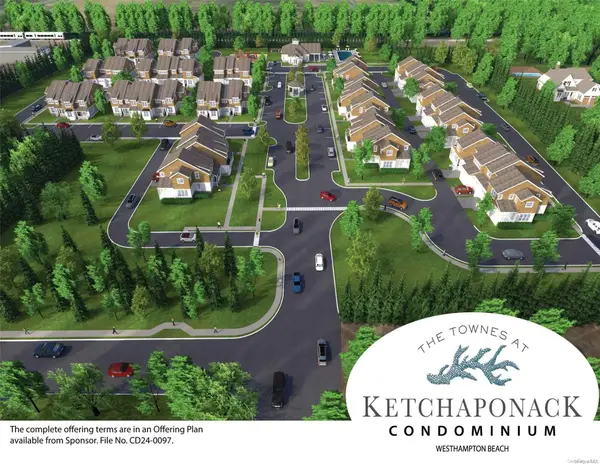 $1,090,000Active2 beds 3 baths2,050 sq. ft.
1203 West Loop Drive #1203, Westhampton Beach, NY 11978
MLS# L3576868Listed by: KERRIGAN COUNTRY REALTY - Open Sun, 12 to 2pm
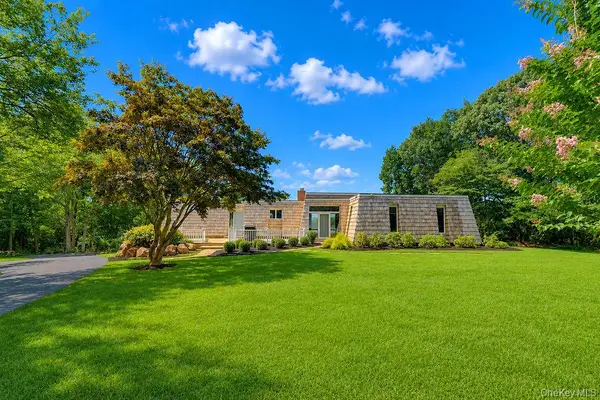 $2,950,000Active4 beds 4 baths4,241 sq. ft.
9305 Soundview Avenue, Southold, NY 11971
MLS# 963793Listed by: THOMAS J MCCARTHY REAL ESTATE 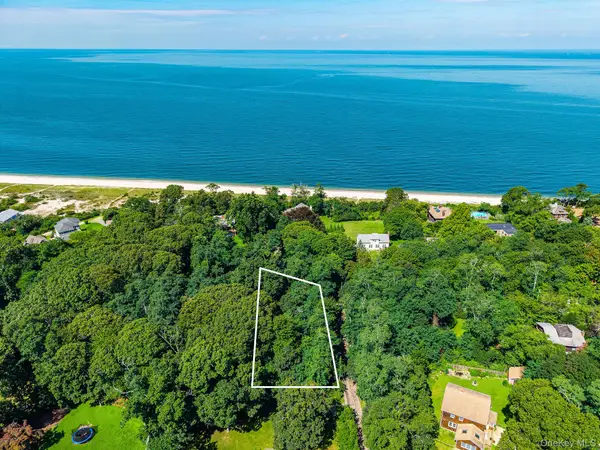 $629,000Active0.37 Acres
2560 Hyatt Road, Southold, NY 11971
MLS# 1041384Listed by: DOUGLAS ELLIMAN REAL ESTATE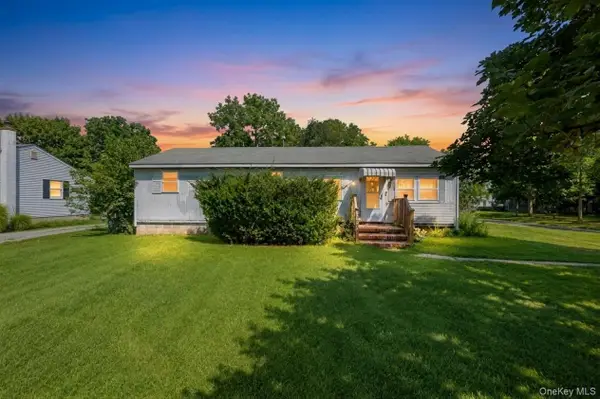 $574,999Active3 beds 1 baths1,100 sq. ft.
2600 Boisseau Avenue, Southold, NY 11971
MLS# 1043112Listed by: SIGNATURE PREMIER PROPERTIES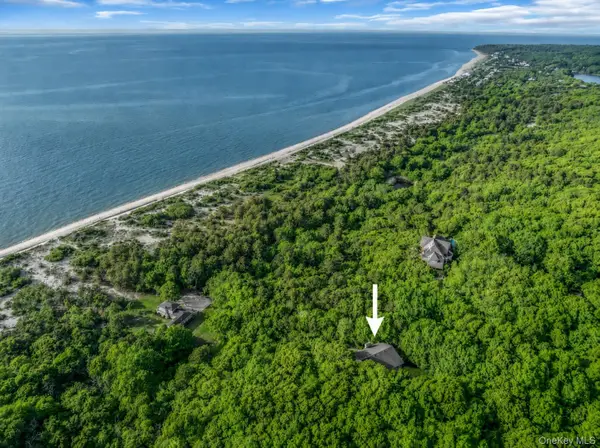 $3,300,000Active4 beds 3 baths3,028 sq. ft.
3645 Soundview Avenue, Peconic, NY 11958
MLS# 1007876Listed by: COMPASS GREATER NY LLC $3,100,000Active3 beds 2 baths1,600 sq. ft.
3651 Soundview Avenue, Peconic, NY 11958
MLS# 1009245Listed by: COMPASS GREATER NY LLC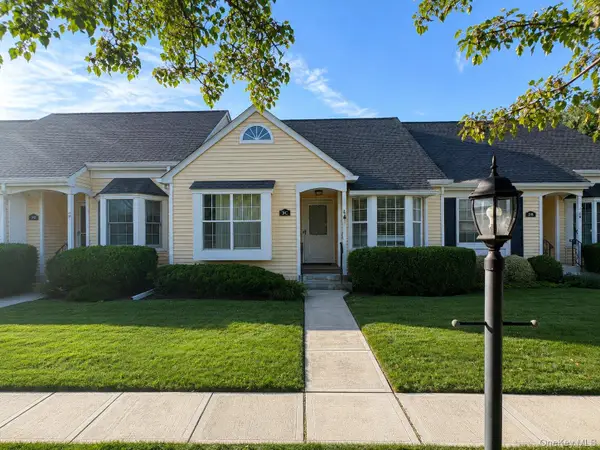 $550,000Active2 beds 2 baths1,100 sq. ft.
2555 Youngs Avenue #3C, Southold, NY 11971
MLS# 1027409Listed by: THOMAS J MCCARTHY REAL ESTATE


Protect your home and budget from life's surprises with an Assurant Home Warranty, backed by a partner that supports you through every step of homeownership. Explore Plans.
©2026 Century 21 Real Estate LLC. All rights reserved. CENTURY 21®, the CENTURY 21 Logo and C21® are service marks owned by Century 21 Real Estate LLC. Century 21 Real Estate LLC fully supports the principles of the Fair Housing Act and the Equal Opportunity Act. Each office is independently owned and operated. Listing information is deemed reliable but not guaranteed accurate.