
107 N Main Street, Spencer, NY 14883
Local realty services provided by:CENTURY 21 Turner Brokers
Listed by: hayley rowley
Office: yaman real estate
MLS#:S1713679
Source:NY_GENRIS
Price summary
- Price:$325,000
- Price per sq. ft.:$150.46
About this home
Welcome to 107 N Main St in the Village of Spencer! This 4-bedroom, 2-bathroom home offers plenty of space, flexibility, and some unique features that are hard to find all in one place, with a .44 acre lot. In addition to the main living space, there is a recently added, 1-bedroom, 1-bathroom in-law suite located above the garage, giving you a great option for extended family, guests, or additional living space.
There have been many improvements made throughout the property, including new appliances, new exterior doors, a new overhead garage door, a 100 amp sub panel, and numerous other updates around the home. The main level also offers a downstairs bedroom, toy room, mudroom and entrance way, giving you plenty of options for how to use the space.
The garage has structural beams that can still be used for mechanical work, making it a great space for someone who enjoys working on vehicles or taking on projects. Out back, you'll find an above-ground pool and Catatonk Creek running along the property, giving you a beautiful scenic setting right in your own backyard.
Located close to the heart of Spencer, you'll have easy access to local shops, restaurants, parks and everyday conveniences. Ithaca is also an easy commute, with Cornell University, the Ithaca Commons, Cayuga Lake, restaurants, farmers markets, hiking, waterfalls and more all within an easy drive.
With the main house, separate in-law suite, garage workspace, pool, creek and many recent improvements, this property offers a lot of flexibility and space both inside and out....
Contact an agent
Home facts
- Year built:1911
- Listing ID #:S1713679
- Added:2 day(s) ago
- Updated:September 12, 2026 at 03:08 PM
Rooms and interior
- Bedrooms:5
- Total bathrooms:3
- Full bathrooms:3
- Rooms Total:13
- Flooring:Carpet, Ceramic Tile, Hardwood, Varies, Vinyl
- Kitchen Description:Microwave, Pantry, Refrigerator
- Basement:Yes
- Basement Description:Partial
- Living area:2,160 sq. ft.
Heating and cooling
- Heating:Forced Air, Gas
Structure and exterior
- Roof:Metal
- Year built:1911
- Building area:2,160 sq. ft.
- Lot area:0.44 Acres
- Lot Features:Rectangular
- Architectural Style:Two Story
- Construction Materials:Block, Concrete, Vinyl Siding, Wood Siding
- Exterior Features:Deck, Pool
- Foundation Description:Block
- Levels:2 Stories
Schools
- High school:Spencer-Van Etten High
- Middle school:Spencer-Van Etten Middle
- Elementary school:Spencer-Van Etten Elementary
Utilities
- Water:Well
- Sewer:Septic Tank
Finances and disclosures
- Price:$325,000
- Price per sq. ft.:$150.46
- Tax amount:$5,362
Features and amenities
- Appliances:Dryer, Gas Range, Microwave, Refrigerator, Washer
- Laundry features:Dryer, Washer
- Amenities:Deck
- Pool features:Above Ground
Parking
- Parking description:Attached, Garage, Heated Garage, Storage, Water Available
- Garage:Yes
- Garage spaces:1
New listings near 107 N Main Street
- Open Sun, 2 to 3:30pmNew
 $450,000Active6 beds 3 baths2,438 sq. ft.
54 Bald Hill Road, Spencer, NY 14883
MLS# R1712194Listed by: WARREN REAL ESTATE OF ITHACA INC. - New
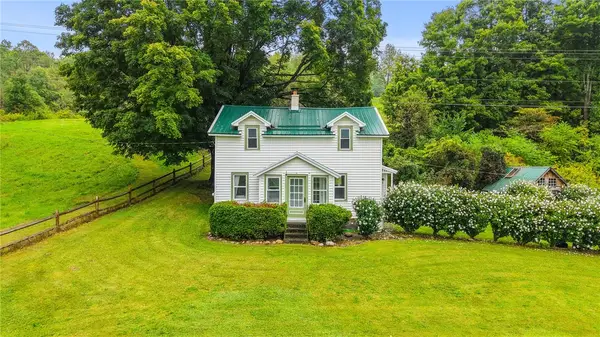 $199,000Active4 beds 1 baths1,610 sq. ft.
440 Van Etten Road, Spencer, NY 14883
MLS# R1712020Listed by: WARREN REAL ESTATE OF ITHACA INC. (DOWNTOWN) 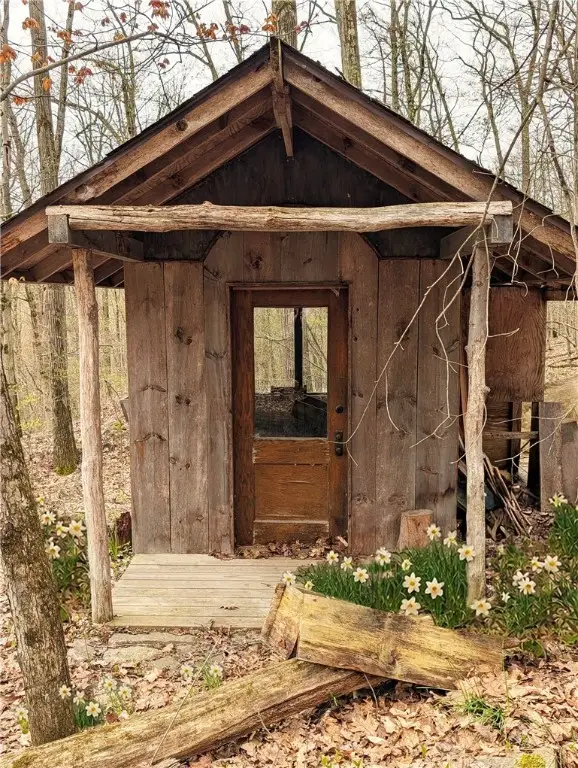 $54,900Active-- beds -- baths264 sq. ft.
378 Tupper Road, Spencer, NY 14883
MLS# R1710401Listed by: WARREN REAL ESTATE OF ITHACA INC. $395,000Active3 beds 4 baths1,568 sq. ft.
104 Bald Hill Road, Spencer, NY 14883
MLS# R1707992Listed by: WARREN REAL ESTATE OF ITHACA INC.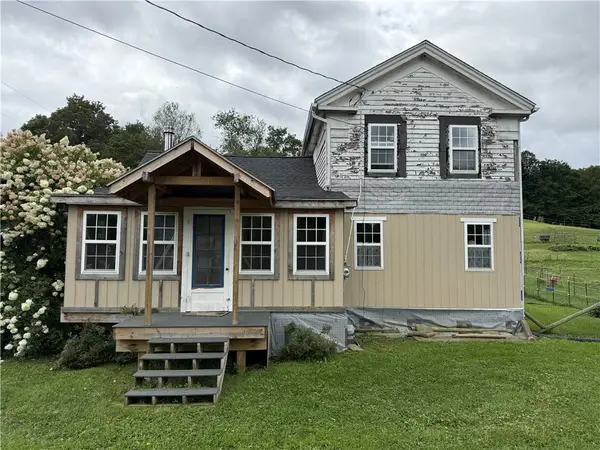 $149,000Active2 beds 2 baths1,368 sq. ft.
518 Hamilton Valley Road, Spencer, NY 14883
MLS# R1710237Listed by: HOWARD HANNA HORSEHEADS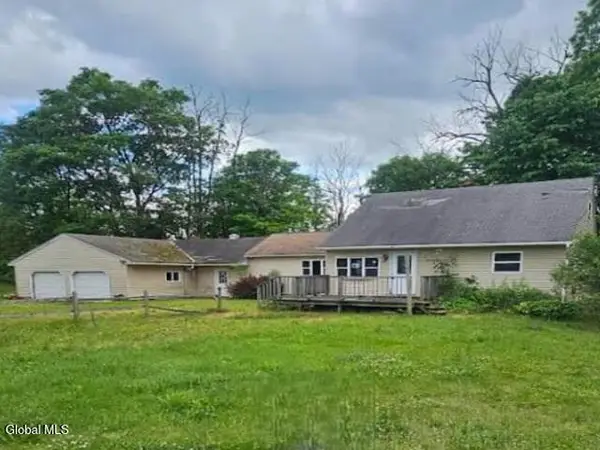 $88,400Pending3 beds 2 baths1,484 sq. ft.
12 Eastham Road, Spencer, NY 14883
MLS# 202624556Listed by: REALHOME SERVICES AND SOLUTIONS INC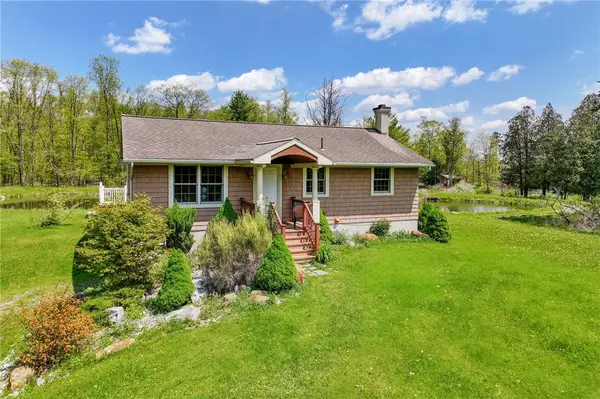 $395,000Active5 beds 3 baths2,036 sq. ft.
66 Lieb Road, Spencer, NY 14883
MLS# R1708348Listed by: WARREN REAL ESTATE OF ITHACA INC.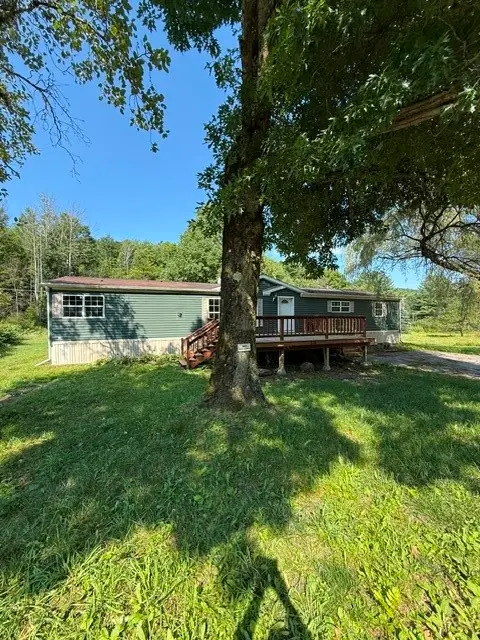 $220,000Active3 beds 2 baths1,768 sq. ft.
304 Hulbert Hollow Road, Spencer, NY 14883
MLS# R1707863Listed by: WARREN REAL ESTATE OF ITHACA INC. $187,000Active2 beds 2 baths1,260 sq. ft.
56 S Railroad Avenue, Spencer, NY 14883
MLS# R1701773Listed by: LAUREL MANAGEMENT, INC.


Protect your home and budget from life's surprises with an Assurant Home Warranty, backed by a partner that supports you through every step of homeownership. Explore Plans.
©2026 Century 21 Real Estate LLC. All rights reserved. CENTURY 21®, the CENTURY 21 Logo and C21® are service marks owned by Century 21 Real Estate LLC. Century 21 Real Estate LLC fully supports the principles of the Fair Housing Act and the Equal Opportunity Act. Each office is independently owned and operated. Listing information is deemed reliable but not guaranteed accurate.