
514 Crumtown Road, Spencer, NY 14883
Local realty services provided by:CENTURY 21 North East
Listed by: jean a hill
Office: tioga real estate
MLS#:335239
Source:NY_GBAR
Price summary
- Price:$340,000
- Price per sq. ft.:$212.5
About this home
Discover the perfect blend of privacy, natural beauty, and functional living on this stunning 44.85 acre property. Offering a mix of open pastures,serene woods and stocked pond. Approximately 16 acres are cleared,providing ample space for farming,gardening or good hunting , while the remaining acreage is wooded. The property boasts beautiful veiws in every direction, creating a truly tranquil setting.The home features 3 bedrooms ,1 full bathroom with a walk in shower and half bath on the second floor.Updated kitchen with granite counter tops and stainless steel appliances. Large living room with sliding glass doors to the back patio.Detached 2 car garage and large carport . Wraparound front porch overlooking an aboveground pool and beautiful hillsides. The yard has fruit trees and a number of perennial gardens that will be blooming in the spring. Updates to include a new steel roof and siding , well pump and tank. Mitsubishi energy efficient split heating and cooling system.
Contact an agent
Home facts
- Year built:1986
- Listing ID #:335239
- Added:145 day(s) ago
- Updated:August 24, 2026 at 11:53 PM
Rooms and interior
- Bedrooms:3
- Total bathrooms:2
- Full bathrooms:1
- Half bathrooms:1
- Flooring:Hardwood, Tile, Vinyl
- Kitchen Description:Dishwasher, Free Standing Range, Microwave, Pantry, Refrigerator
- Living area:1,600 sq. ft.
Heating and cooling
- Cooling:Ductless
- Heating:Wood Stove
Structure and exterior
- Year built:1986
- Building area:1,600 sq. ft.
- Lot Features:Garden, Landscaped, Pasture, Pond On Lot, Sloped Up, Wooded
- Architectural Style:CapeCod
- Construction Materials:Cedar, Steel
- Exterior Features:Deck, Landscaping, Mature Trees, Open, Patio, Propane Tank Leased, Shed
- Foundation Description:Slab
Schools
- Elementary school:Spencer
Utilities
- Water:Well
- Sewer:Septic Tank
Finances and disclosures
- Price:$340,000
- Price per sq. ft.:$212.5
- Tax amount:$5,200
Features and amenities
- Appliances:Electric Water Heater, Free Standing Range, Microwave, Refrigerator, Washer
- Laundry features:Dryer, Washer
- Pool features:Above Ground
Parking
- Parking description:1 Carport Space(s), 1 Space, 2 Car Garage, Carport, Detached Garage, Driveway, Electricity, Garage, Garage Door Opener
- Garage:Yes
- Garage spaces:2
- Carport spaces:1
New listings near 514 Crumtown Road
- New
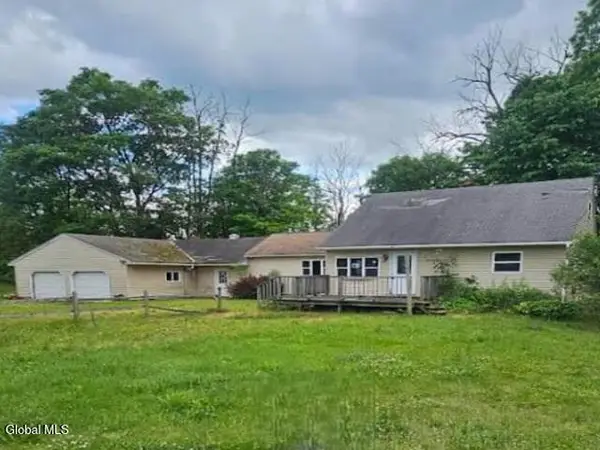 $88,400Active3 beds 2 baths1,484 sq. ft.
12 Eastham Road, Spencer, NY 14883
MLS# 202624556Listed by: REALHOME SERVICES AND SOLUTIONS INC - New
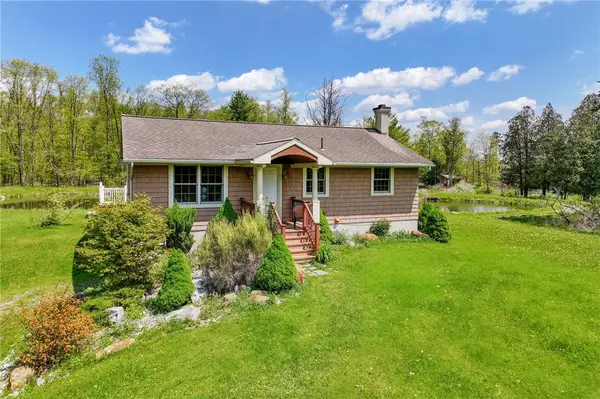 $425,000Active5 beds 3 baths2,036 sq. ft.
66 Lieb Road, Spencer, NY 14883
MLS# R1708348Listed by: WARREN REAL ESTATE OF ITHACA INC. - New
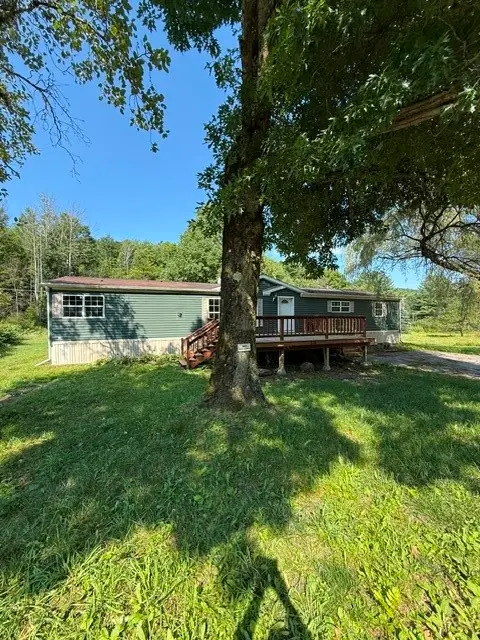 $220,000Active3 beds 2 baths1,768 sq. ft.
304 Hulbert Hollow Road, Spencer, NY 14883
MLS# R1707863Listed by: WARREN REAL ESTATE OF ITHACA INC.  $187,000Active2 beds 2 baths1,260 sq. ft.
56 S Railroad Avenue, Spencer, NY 14883
MLS# R1701773Listed by: LAUREL MANAGEMENT, INC.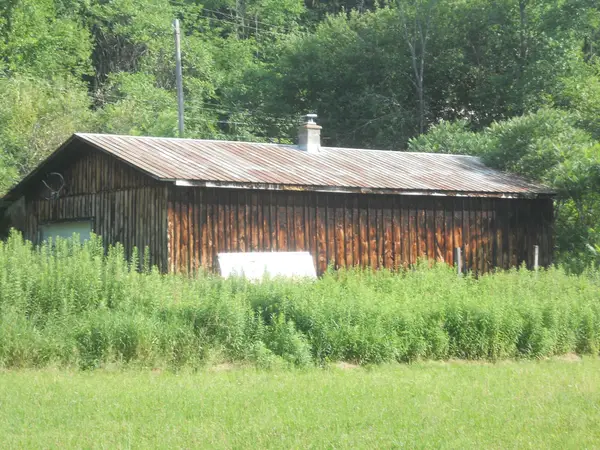 $144,000Active0 Acres
00 Gridleyville Road, Spencer, NY 14883
MLS# 336928Listed by: LAUREL MANAGEMENT INC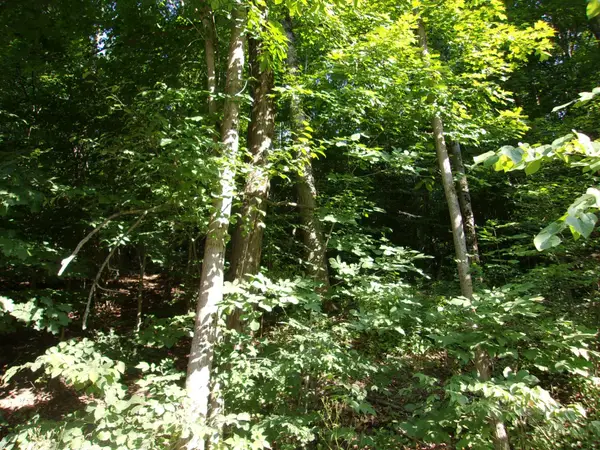 $44,000Active0 Acres
00 Gridleyville Road, Spencer, NY 14883
MLS# 336998Listed by: LAUREL MANAGEMENT INC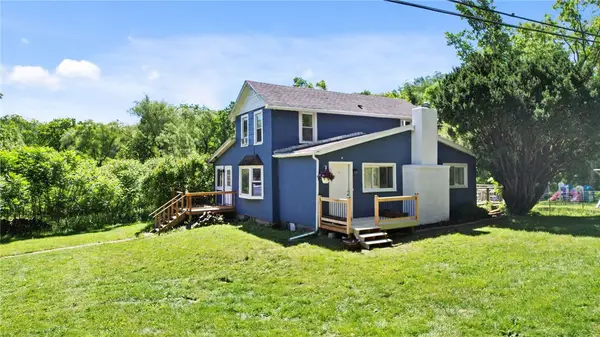 $199,000Pending3 beds 2 baths1,488 sq. ft.
541 Brown Road, Spencer, NY 14883
MLS# R1692623Listed by: WARREN REAL ESTATE OF ITHACA INC.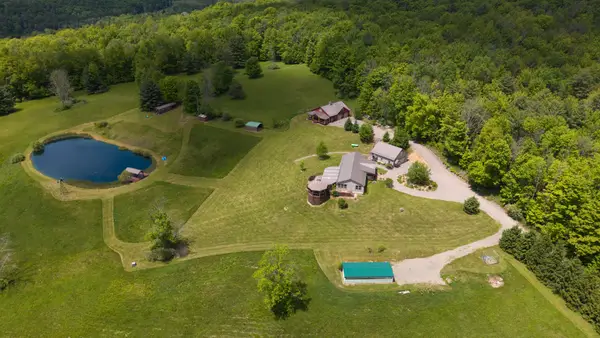 $975,000Active4 beds 2 baths2,280 sq. ft.
121 Lang Road, Spencer, NY 14883
MLS# R1686263Listed by: FOUR SEASONS SOTHEBY'S INT'L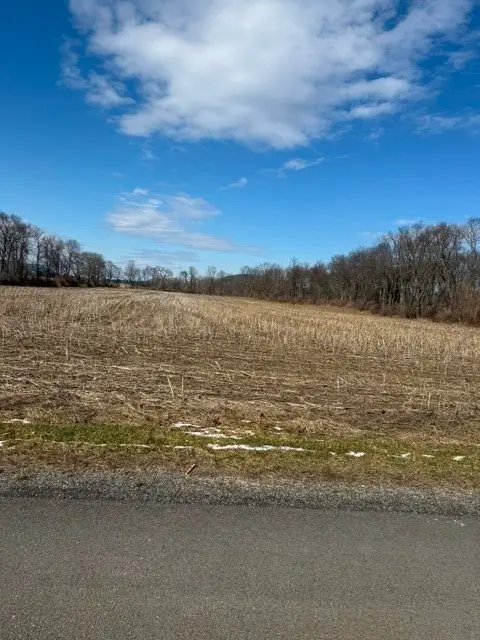 $180,000Active8.33 Acres
22 Brooks St, Lot A, Spencer, NY 14883
MLS# R1682270Listed by: WARREN REAL ESTATE OF ITHACA INC. (DOWNTOWN)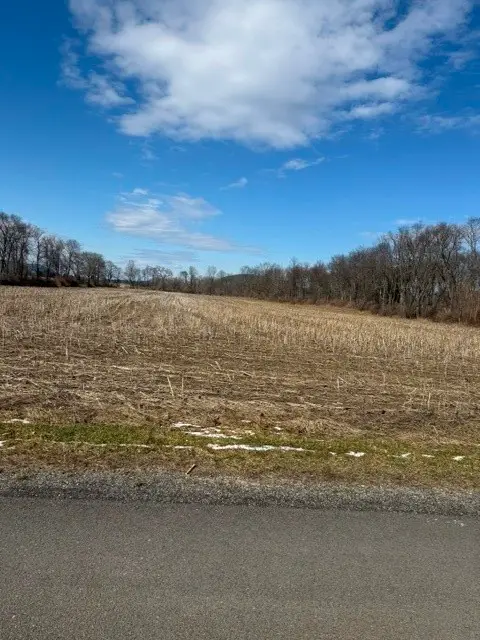 $90,000Active4.93 Acres
22 Brooks St, Lot C, Spencer, NY 14883
MLS# R1682939Listed by: WARREN REAL ESTATE OF ITHACA INC. (DOWNTOWN)


Protect your home and budget from life's surprises with an Assurant Home Warranty, backed by a partner that supports you through every step of homeownership. Explore Plans.
©2026 Century 21 Real Estate LLC. All rights reserved. CENTURY 21®, the CENTURY 21 Logo and C21® are service marks owned by Century 21 Real Estate LLC. Century 21 Real Estate LLC fully supports the principles of the Fair Housing Act and the Equal Opportunity Act. Each office is independently owned and operated. Listing information is deemed reliable but not guaranteed accurate.