
56 S Railroad Avenue, Spencer, NY 14883
Local realty services provided by:CENTURY 21 Galloway Realty
56 S Railroad Avenue,Spencer, NY 14883
$187,000
- 2 Beds
- 2 Baths
- 1,260 sq. ft.
- Single family
- Active
Listed by: karen a johnson
Office: laurel management, inc.
MLS#:R1701773
Source:NY_GENRIS
Price summary
- Price:$187,000
- Price per sq. ft.:$148.41
About this home
This lovely ranch home is tucked away among the trees and surrounded on 3 sides by farmland giving it a country feel even though it is close to the Village of Spencer. Abundant windows and open floor plan give this home a light airy feel that makes it feel larger. Cozy kitchen has lots of counter space, attached garage makes getting in and out easy. Nice side deck faces south and tree lined yard has privacy and abundant shade. The front and back views are of farm fields and the hills beyond.
Contact an agent
Home facts
- Year built:1955
- Listing ID #:R1701773
- Added:47 day(s) ago
- Updated:September 12, 2026 at 03:08 PM
Rooms and interior
- Bedrooms:2
- Total bathrooms:2
- Full bathrooms:2
- Rooms Total:5
- Flooring:Hardwood, Varies, Vinyl
- Dining Description:Separate Formal Dining Room
- Kitchen Description:Kitchen Island, Refrigerator
- Basement:Yes
- Basement Description:Full, Sump Pump
- Living area:1,260 sq. ft.
Heating and cooling
- Cooling:Window Units
- Heating:Baseboard, Hot Water, Oil
Structure and exterior
- Year built:1955
- Building area:1,260 sq. ft.
- Lot area:0.59 Acres
- Lot Features:Flood Zone, Rectangular
- Architectural Style:Ranch
- Construction Materials:Frame, Shake Siding, Stone
- Exterior Features:Deck
- Foundation Description:Poured
- Levels:1 Story
Schools
- Elementary school:Spencer-Van Etten Elementary
Utilities
- Water:Well
- Sewer:Septic Tank
Finances and disclosures
- Price:$187,000
- Price per sq. ft.:$148.41
- Tax amount:$4,611
Features and amenities
- Appliances:Gas Range, Refrigerator
- Laundry features:Electric Water Heater, In Basement
- Amenities:Deck
Parking
- Parking description:Attached, Garage
- Garage:Yes
- Garage spaces:2
New listings near 56 S Railroad Avenue
- New
 $325,000Active5 beds 3 baths2,160 sq. ft.
107 N Main Street, Spencer, NY 14883
MLS# S1713679Listed by: YAMAN REAL ESTATE - Open Sun, 2 to 3:30pmNew
 $450,000Active6 beds 3 baths2,438 sq. ft.
54 Bald Hill Road, Spencer, NY 14883
MLS# R1712194Listed by: WARREN REAL ESTATE OF ITHACA INC. - New
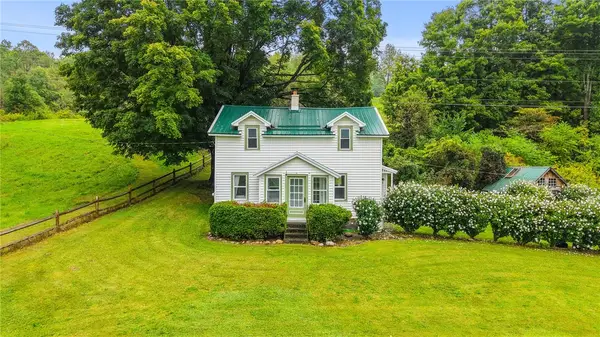 $199,000Active4 beds 1 baths1,610 sq. ft.
440 Van Etten Road, Spencer, NY 14883
MLS# R1712020Listed by: WARREN REAL ESTATE OF ITHACA INC. (DOWNTOWN) 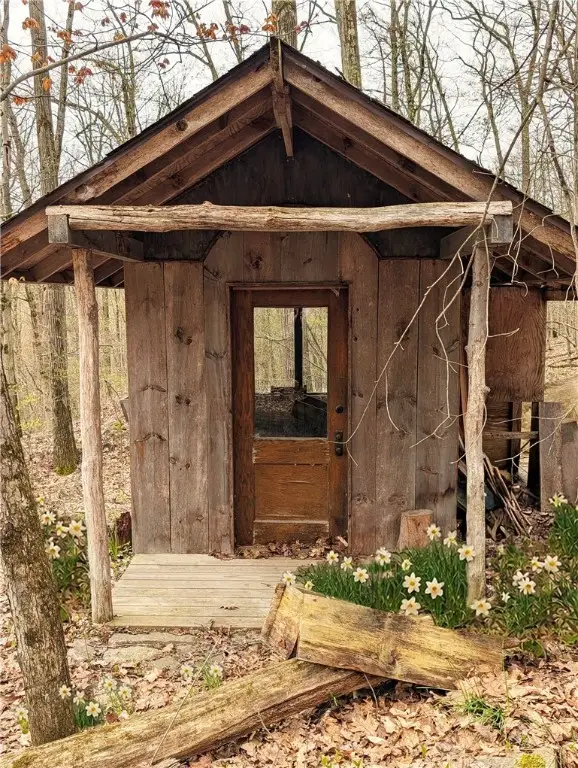 $54,900Active-- beds -- baths264 sq. ft.
378 Tupper Road, Spencer, NY 14883
MLS# R1710401Listed by: WARREN REAL ESTATE OF ITHACA INC. $395,000Active3 beds 4 baths1,568 sq. ft.
104 Bald Hill Road, Spencer, NY 14883
MLS# R1707992Listed by: WARREN REAL ESTATE OF ITHACA INC.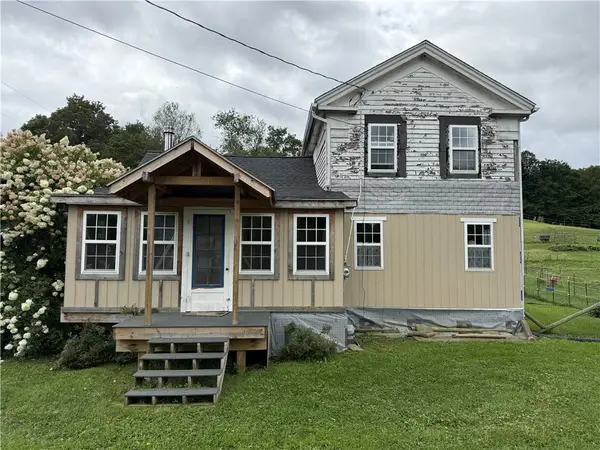 $149,000Active2 beds 2 baths1,368 sq. ft.
518 Hamilton Valley Road, Spencer, NY 14883
MLS# R1710237Listed by: HOWARD HANNA HORSEHEADS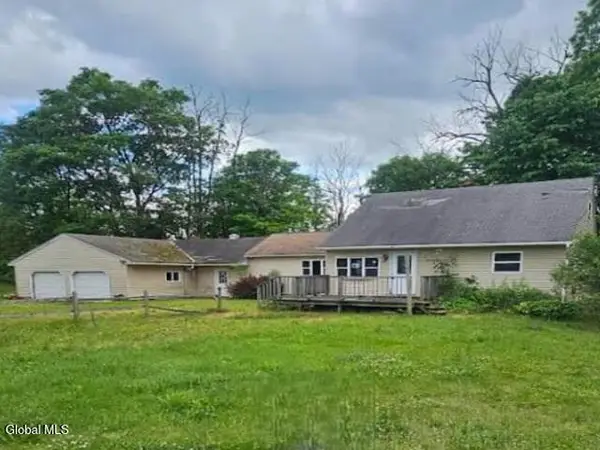 $88,400Pending3 beds 2 baths1,484 sq. ft.
12 Eastham Road, Spencer, NY 14883
MLS# 202624556Listed by: REALHOME SERVICES AND SOLUTIONS INC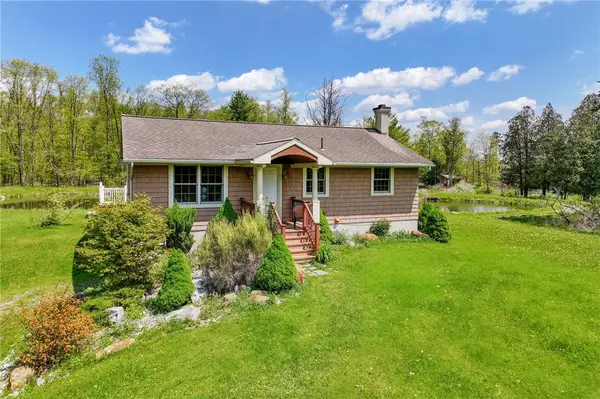 $395,000Active5 beds 3 baths2,036 sq. ft.
66 Lieb Road, Spencer, NY 14883
MLS# R1708348Listed by: WARREN REAL ESTATE OF ITHACA INC.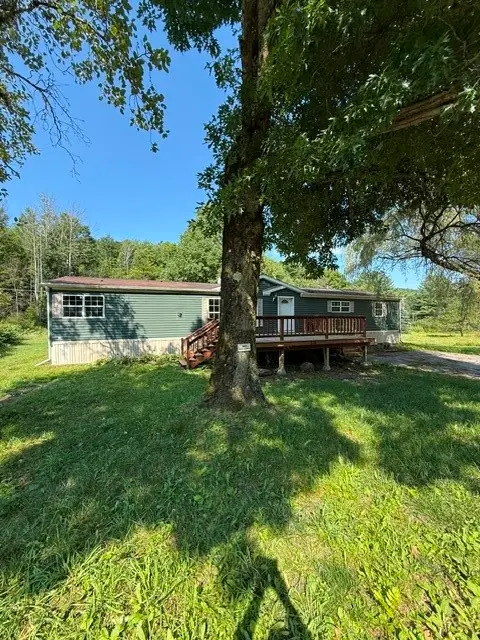 $220,000Active3 beds 2 baths1,768 sq. ft.
304 Hulbert Hollow Road, Spencer, NY 14883
MLS# R1707863Listed by: WARREN REAL ESTATE OF ITHACA INC.


Protect your home and budget from life's surprises with an Assurant Home Warranty, backed by a partner that supports you through every step of homeownership. Explore Plans.
©2026 Century 21 Real Estate LLC. All rights reserved. CENTURY 21®, the CENTURY 21 Logo and C21® are service marks owned by Century 21 Real Estate LLC. Century 21 Real Estate LLC fully supports the principles of the Fair Housing Act and the Equal Opportunity Act. Each office is independently owned and operated. Listing information is deemed reliable but not guaranteed accurate.