
168 Mallory Road, Spencertown, NY 12165
Local realty services provided by:CENTURY 21 Stoeckeler Real Estate
168 Mallory Road,Spencertown, NY 12165
$479,000
- 2 Beds
- 2 Baths
- 1,487 sq. ft.
- Single family
- Active
Listed by: terry cozzolino
Office: cozzolino real estate inc
MLS#:20266485
Source:NY_MLSUC
Price summary
- Price:$479,000
- Price per sq. ft.:$322.13
About this home
The New York version of Thoreau's cabin. Simple, self-reliant and deliberate living on a coveted road; peaceful and quiet yet conveniently located for easy access to Hudson, Chatham, or MA. A simple yet tasteful home with clean lines, beamed ceilings, plank floors. The home sets back from the road and overlooks a, serene pond. Besides the detached, oversized garage, there is a box stall , a chicken coop and storage space. Excellent for fire woos or summer furniture.
Contact an agent
Home facts
- Year built:1974
- Listing ID #:20266485
- Added:1 day(s) ago
- Updated:November 03, 2026 at 09:57 PM
Rooms and interior
- Bedrooms:2
- Total bathrooms:2
- Full bathrooms:2
- Rooms Total:6
- Flooring:Ceramic Tile, concrete, wood
- Kitchen Description:Eat-in Kitchen, Pantry
- Basement:Yes
- Basement Description:FInished
- Living area:1,487 sq. ft.
Heating and cooling
- Heating:Baseboard, Electric, Wood, Wood Stove
Structure and exterior
- Year built:1974
- Building area:1,487 sq. ft.
- Lot area:1 Acres
- Lot Features:Landscaped
- Architectural Style:Cabin
- Exterior Features:Deck
Utilities
- Sewer:Septic tank
Finances and disclosures
- Price:$479,000
- Price per sq. ft.:$322.13
- Tax amount:$8,244
Features and amenities
- Amenities:Eat-In Kitchen, Pantry
Parking
- Parking description:Driveway, Off street
- Garage:Yes
- Garage spaces:1
New listings near 168 Mallory Road
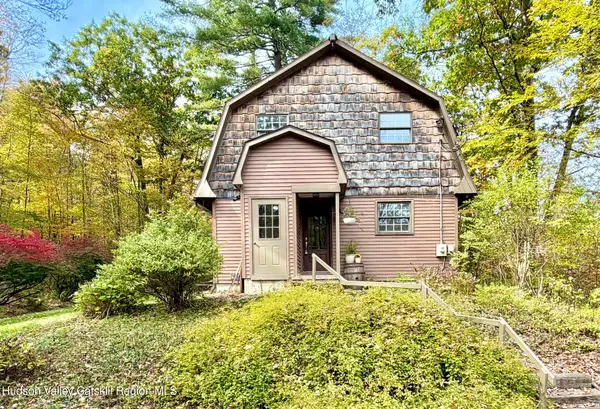 $499,000Active3 beds 2 baths1,512 sq. ft.
121 New York 203, Spencertown, NY 12165
MLS# 20265610Listed by: LYF HOMES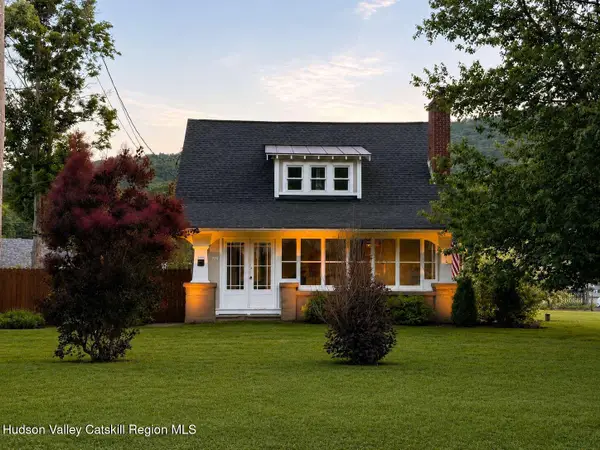 $450,000Active3 beds 2 baths1,430 sq. ft.
797 State Route 203, Spencertown, NY 12165
MLS# 20264089Listed by: REALMART REALTY, LLC $430,000Active3 beds 2 baths1,496 sq. ft.
682 New York 203, Spencertown, NY 12165
MLS# 20263151Listed by: BEACH & BARTOLO REALTORS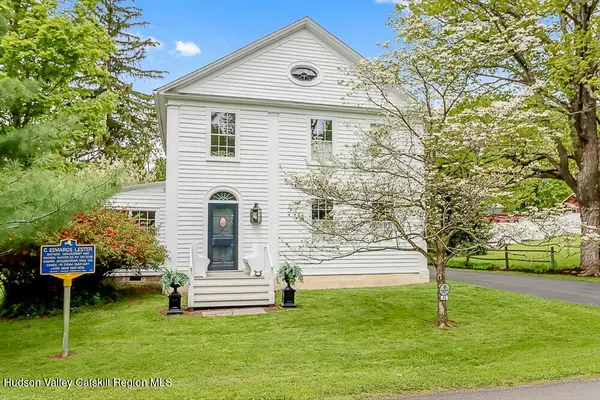 $1,523,000Active3 beds 3 baths3,173 sq. ft.
13 Elm Street, Spencertown, NY 12165
MLS# 20262427Listed by: BEACH & BARTOLO REALTORS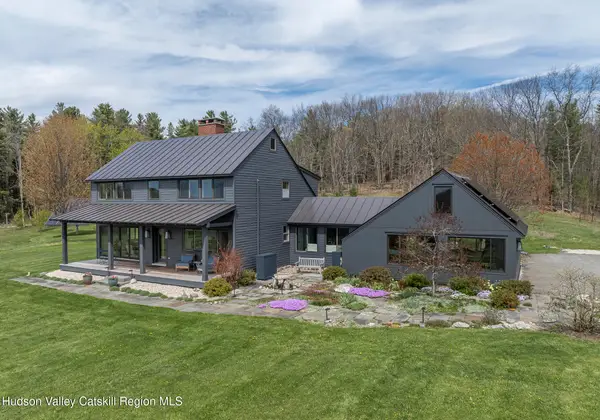 $2,150,000Active3 beds 3 baths3,100 sq. ft.
53 May Lane, Spencertown, NY 12165
MLS# 20262099Listed by: CORCORAN COUNTRY LIVING


Protect your home and budget from life's surprises with an Assurant Home Warranty, backed by a partner that supports you through every step of homeownership. Explore Plans.
©2026 Century 21 Real Estate LLC. All rights reserved. CENTURY 21®, the CENTURY 21 Logo and C21® are service marks owned by Century 21 Real Estate LLC. Century 21 Real Estate LLC fully supports the principles of the Fair Housing Act and the Equal Opportunity Act. Each office is independently owned and operated. Listing information is deemed reliable but not guaranteed accurate.