
461 New York 203, Spencertown, NY 12165
Local realty services provided by:CENTURY 21 Hudson Valley Realty
461 New York 203,Spencertown, NY 12165
$895,000
- 2 Beds
- 2 Baths
- 1,600 sq. ft.
- Single family
- Active
Listed by: tracy tassinari
Office: gabel real estate
MLS#:20264717
Source:NY_MLSUC
Price summary
- Price:$895,000
- Price per sq. ft.:$559.38
About this home
Casa Agua Allegra, The House of Happy Waters. A streamside delight meticulously renovated by one of Columbia County's most well respected builders.
Built along the flowing Punsit trout stream sits this modern architectural gem. Thoughtfully laid out with open living blending modern amenities with warm wooden finishes.
Private primary suite with balcony overlooking the stream and spring fed pond. Lovely built ins providing perfect storage space hand made by the master craftsman. Luxurious primary bath with a deep soaking tub overlooking the pond and magnificent lawn. Glass shower and double vanity.
Antique flooring aged to the perfect patina. Walls of glass to bring the outside in. Living room with wood stove perfect for the cooler nights. Guest bedroom tucked away privately for the perfect nights sleep.
The outdoor setting is breathtaking. A setting that rarely hits the market. Multiple sitting areas -all with a different view and feel. Off the den a full glass door leads to a deck with enough room for an alfresco dinner party. Lighted walkway leading to the ultimate hot tub spot purposely built and perched on the perfect granite boulder. Outdoor lighting, chaise lounges, built in cooler, BBQ areas and handcrafted shower overlooking the stream.
Fenced garden for summer planting. Covered carport which could be used for many purposes. Perfect covered parking, firewood storage, ping pong and fire pit area. The perfect place to enjoy a rainy summer night outdoors.
The perfect country getaway which upon visiting the stress melts away. A true zen escape where every improvement was thoughtful and deliberately built for maximum enjoyment. Tranquility awaits.
An ideal location in the heart of the Hudson Valley near the Berkshire border. 13 miles from Lenox MA and Tanglewood. Close to Hawthorne Valley School, Chatham and Hudson a short and beautiful drive....
Contact an agent
Home facts
- Year built:1977
- Listing ID #:20264717
- Added:70 day(s) ago
- Updated:October 25, 2026 at 03:54 PM
Rooms and interior
- Bedrooms:2
- Total bathrooms:2
- Full bathrooms:2
- Rooms Total:9
- Flooring:HardWood
- Kitchen Description:Eat-in Kitchen
- Living area:1,600 sq. ft.
Heating and cooling
- Cooling:Ceiling Fan(S), Heat Pump
- Heating:Ductless, Electric
Structure and exterior
- Year built:1977
- Building area:1,600 sq. ft.
- Lot area:4.93 Acres
- Lot Features:Garden, Landscaped, Level, Private, Rock Outcropping, Waterfall
- Architectural Style:Contemporary
- Construction Materials:Cedar, Clapboard
- Exterior Features:Deck, Dock, Lighting, Patio
- Foundation Description:Pillar/post/pier
Schools
- Elementary school:Mary E. Dardess Elem.
Utilities
- Sewer:Septic tank
Finances and disclosures
- Price:$895,000
- Price per sq. ft.:$559.38
- Tax amount:$6,892
Features and amenities
- Amenities:Beamed Ceilings, Cathedral Ceiling(s), Eat-In Kitchen
Parking
- Parking description:Attached Carport, Carport, Driveway, Off street, Paved
- Garage:Yes
- Garage spaces:1
New listings near 461 New York 203
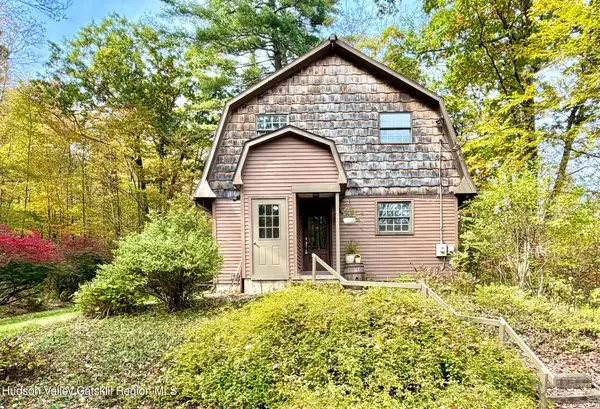 $499,000Active3 beds 2 baths1,512 sq. ft.
121 New York 203, Spencertown, NY 12165
MLS# 20265610Listed by: LYF HOMES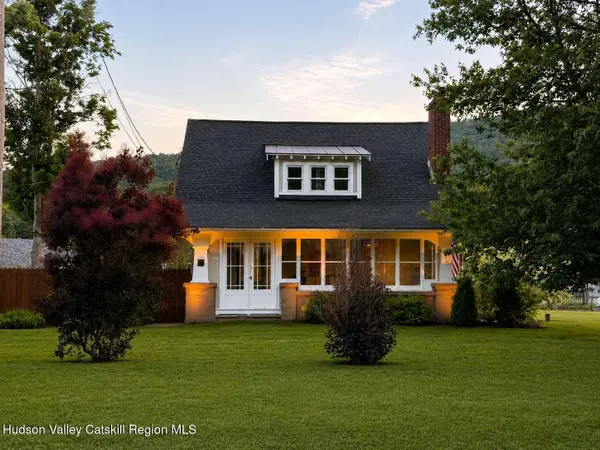 $450,000Active3 beds 2 baths1,430 sq. ft.
797 State Route 203, Spencertown, NY 12165
MLS# 20264089Listed by: REALMART REALTY, LLC $449,000Active3 beds 2 baths1,496 sq. ft.
682 New York 203, Spencertown, NY 12165
MLS# 20263151Listed by: BEACH & BARTOLO REALTORS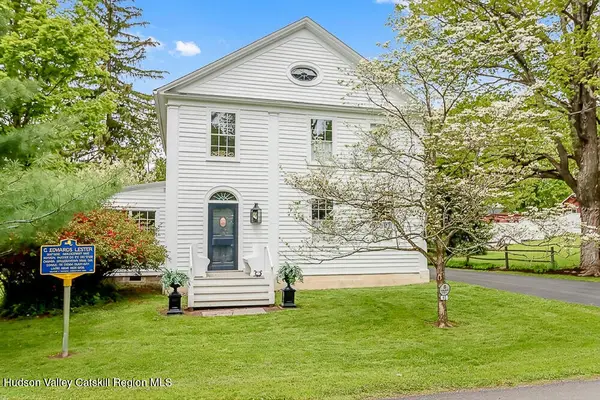 $1,523,000Active3 beds 3 baths3,173 sq. ft.
13 Elm Street, Spencertown, NY 12165
MLS# 20262427Listed by: BEACH & BARTOLO REALTORS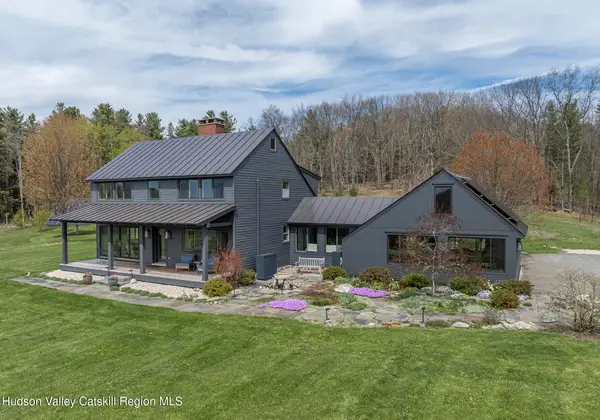 $2,150,000Active3 beds 3 baths3,100 sq. ft.
53 May Lane, Spencertown, NY 12165
MLS# 20262099Listed by: CORCORAN COUNTRY LIVING


Protect your home and budget from life's surprises with an Assurant Home Warranty, backed by a partner that supports you through every step of homeownership. Explore Plans.
©2026 Century 21 Real Estate LLC. All rights reserved. CENTURY 21®, the CENTURY 21 Logo and C21® are service marks owned by Century 21 Real Estate LLC. Century 21 Real Estate LLC fully supports the principles of the Fair Housing Act and the Equal Opportunity Act. Each office is independently owned and operated. Listing information is deemed reliable but not guaranteed accurate.