19 Sterling Road, Spring Valley, NY 10977
Local realty services provided by:CENTURY 21 Elite Realty
19 Sterling Road,Spring Valley, NY 10977
$999,999
- 4 Beds
- 4 Baths
- 2,734 sq. ft.
- Single family
- Active
Listed by: shalva singer
Office: keller williams hudson valley
MLS#:1033853
Source:OneKey MLS
Price summary
- Price:$999,999
- Price per sq. ft.:$365.76
About this home
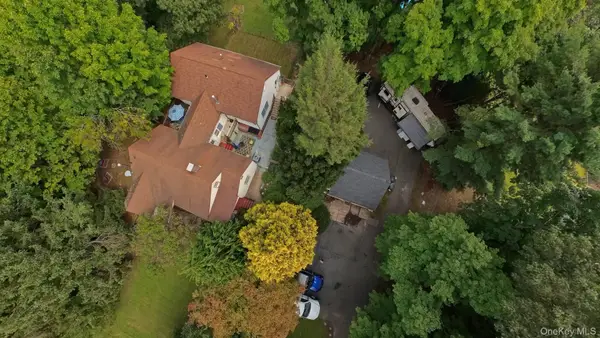
Spacious Colonial located in the highly sought-after Scotland Hill neighborhood of Chestnut Ridge. This beautiful home features hardwood flooring, a renovated kitchen with stainless steel appliances, granite countertops, and a bright eat-in dining area. Offering four generously sized bedrooms with ample closet space, this home provides comfort and functionality for the whole family. The finished basement adds valuable living and entertaining space, while the attached two-car garage offers added convenience. Situated on a large, beautifully landscaped property, this home is a wonderful opportunity in a desirable location.
Contact an agent
Home facts
- Year built:1972
- Listing ID #:1033853
- Added:48 day(s) ago
- Updated:September 20, 2026 at 11:17 AM
Rooms and interior
- Bedrooms:4
- Total bathrooms:4
- Full bathrooms:3
- Half bathrooms:1
- Rooms Total:11
- Dining Description:Eat-In Kitchen, Formal Dining
- Kitchen Description:Eat-in Kitchen, Freezer, Pantry, Refrigerator
- Basement:Yes
- Basement Description:Finished
- Living area:2,734 sq. ft.
Heating and cooling
- Cooling:Central Air
- Heating:Baseboard
- Central air:Yes
Structure and exterior
- Year built:1972
- Building area:2,734 sq. ft.
- Lot area:0.46 Acres
- Architectural Style:Colonial
- Construction Materials:Advanced Framing Technique
Schools
- High school:Spring Valley High School
- Middle school:Chestnut Ridge Middle School
- Elementary school:Eldorado Elementary School
Utilities
- Water:Public
- Sewer:Public Sewer
Finances and disclosures
- Price:$999,999
- Price per sq. ft.:$365.76
- Tax amount:$15,966 (2025)
Features and amenities
- Appliances:Dryer, Freezer, Refrigerator, Washer
- Laundry features:Dryer, Washer
- Amenities:Entrance Foyer, Granite Counters, High Ceilings
Parking
- Parking description:Driveway
- Garage:Yes
- Garage spaces:2
New listings near 19 Sterling Road
- New
 $1,650,000Active6 beds 4 baths
586 Union Road, Spring Valley, NY 10977
MLS# 1052768Listed by: HOMECOIN.COM - New
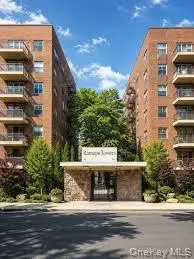
 $160,000Active1 beds 1 baths800 sq. ft.
30 S Cole Avenue #2D, Spring Valley, NY 10977
MLS# 1047301Listed by: CENTURY 21 FULL SERVICE REALTY - New
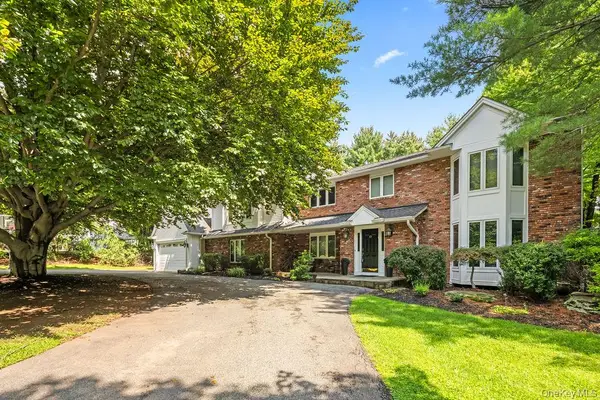 $1,599,000Active6 beds 6 baths5,413 sq. ft.
10 Rockingham Road, Spring Valley, NY 10977
MLS# 1050462Listed by: FUERST & FUERST INC - New
 $3,500,000Active9 beds 8 baths5,500 sq. ft.
33 Morris Road, Spring Valley, NY 10977
MLS# 1042476Listed by: KELLER WILLIAMS HUDSON VALLEY - New
 $1,449,000Active9 beds 7 baths4,744 sq. ft.
12 Sherman Drive #202, Spring Valley, NY 10977
MLS# 1050458Listed by: KELLER WILLIAMS VALLEY REALTY - New
 $439,000Active2 beds 1 baths1,047 sq. ft.
201 Kearsing Parkway #G, Monsey, NY 10952
MLS# 1048751Listed by: AOM REALTY, INC. - New
 $1,025,000Active5 beds 3 baths2,400 sq. ft.
17 Lazer Court #201, Spring Valley, NY 10977
MLS# 1047635Listed by: KELLER WILLIAMS HUDSON VALLEY - Open Sun, 2 to 4pm
 $115,000Active1 beds 1 baths750 sq. ft.
205 Sneden Place W #205, Spring Valley, NY 10977
MLS# 1048298Listed by: HOWARD HANNA RAND REALTY  $899,900Active3 beds 2 baths1,672 sq. ft.
8 Madeline Terrace, Spring Valley, NY 10977
MLS# 1047099Listed by: PLATINUM REALTY ASSOCIATES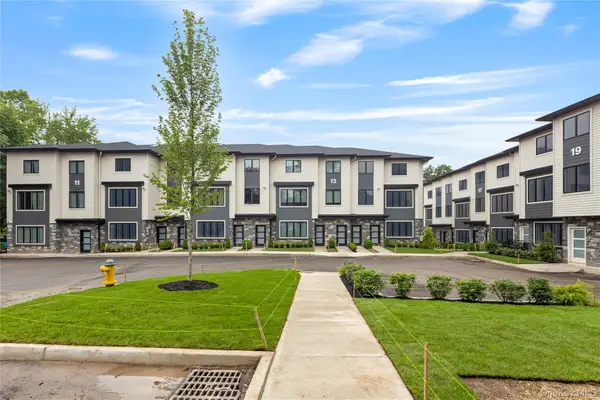 $725,000Active3 beds 2 baths1,200 sq. ft.
17 Lazer Court #103, Spring Valley, NY 10977
MLS# 1047077Listed by: KELLER WILLIAMS HUDSON VALLEY


Protect your home and budget from life's surprises with an Assurant Home Warranty, backed by a partner that supports you through every step of homeownership. Explore Plans.
©2026 Century 21 Real Estate LLC. All rights reserved. CENTURY 21®, the CENTURY 21 Logo and C21® are service marks owned by Century 21 Real Estate LLC. Century 21 Real Estate LLC fully supports the principles of the Fair Housing Act and the Equal Opportunity Act. Each office is independently owned and operated. Listing information is deemed reliable but not guaranteed accurate.