
22 Gladys Drive, Spring Valley, NY 10977
Local realty services provided by:CENTURY 21 Albertson Realty
22 Gladys Drive,Spring Valley, NY 10977
$649,900
- 3 Beds
- 3 Baths
- 1,668 sq. ft.
- Condominium
- Active
Listed by: joel klein
Office: rodeo realty inc
MLS#:1068595
Source:OneKey MLS
Price summary
- Price:$649,900
- Price per sq. ft.:$389.63
About this home
Welcome to 22 Gladys Drive! Beautifully renovated in 2026, this move-in-ready condo offers 3 bedrooms and 3 bathrooms in the heart of Spring Valley. The first floor features an inviting kitchen, dining room, and bathroom. Upstairs, you'll find 3 spacious bedrooms and a full bathroom. The lower level adds even more living space with an oversized family room, laundry area, and an additional bathroom. Enjoy stunning outdoor views from your private porch, all in a wonderful neighborhood just a short walk to shopping and everyday conveniences. A fantastic opportunity for first-time buyers looking for comfort, style, and convenience. Come see it today!
Contact an agent
Home facts
- Year built:1972
- Subdivision & Development:Country Village Heights
- Listing ID #:1068595
- Added:1 day(s) ago
- Updated:November 04, 2026 at 06:42 PM
Rooms and interior
- Bedrooms:3
- Total bathrooms:3
- Full bathrooms:1
- Half bathrooms:2
- Rooms Total:6
- Flooring:Hardwood
- Dining Description:Eat-In Kitchen
- Kitchen Description:Eat-in Kitchen
- Basement:Yes
- Basement Description:Finished, Full
- Living area:1,668 sq. ft.
Heating and cooling
- Cooling:Central Air
- Heating:Baseboard, Natural Gas
- Central air:Yes
Structure and exterior
- Year built:1972
- Building area:1,668 sq. ft.
- Lot area:0.02 Acres
- Lot Features:Near Public Transit
- Construction Materials:Brick
- Levels:3 Story
Schools
- High school:Spring Valley High School
- Middle school:Chestnut Ridge Middle School
- Elementary school:Margetts Elementary School
Utilities
- Water:Public
- Sewer:Public Sewer
Finances and disclosures
- Price:$649,900
- Price per sq. ft.:$389.63
- Tax amount:$7,866 (2026)
Features and amenities
- Appliances:Dryer, Washer
- Laundry features:Dryer, Washer
Parking
- Parking description:Parking Lot
New listings near 22 Gladys Drive
- Coming SoonOpen Sat, 12 to 2pm
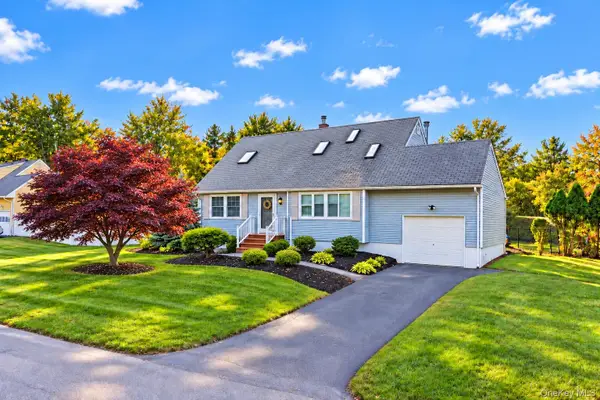 $750,000Coming Soon4 beds 2 baths1,512 sq. ft.
21 Mallory Road, Spring Valley, NY 10977
MLS# 1069516Listed by: REAL BROKER NY LLC - New
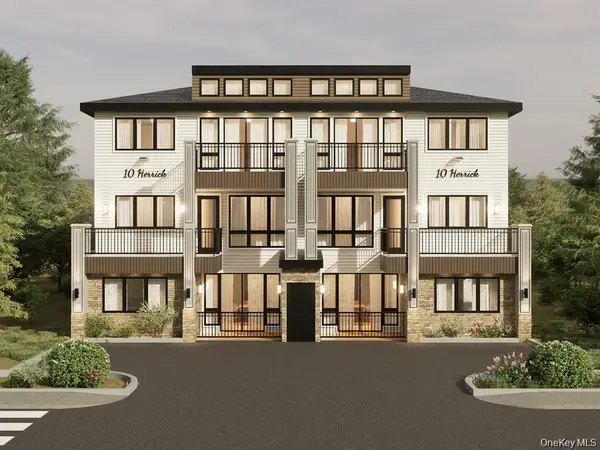 $1,100,000Active5 beds 4 baths2,234 sq. ft.
10 Herrick Avenue #112, Spring Valley, NY 10977
MLS# 1070311Listed by: NATIONWIDE HOUSES LLC - New
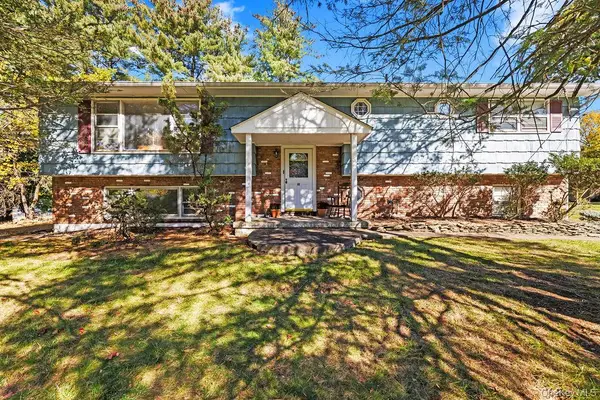 $959,000Active4 beds 3 baths2,540 sq. ft.
21 Charlotte Drive, Spring Valley, NY 10977
MLS# 1062206Listed by: Q HOME SALES - Open Sun, 2:30 to 4pmNew
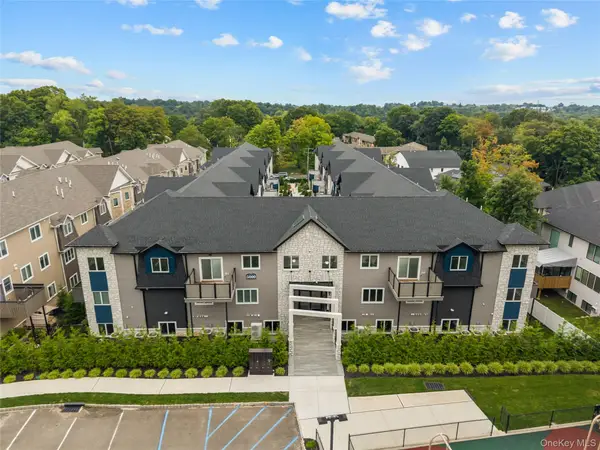 $1,049,000Active4 beds 4 baths2,093 sq. ft.
5103 Corner Street, Spring Valley, NY 10977
MLS# 1069311Listed by: KELLER WILLIAMS VALLEY REALTY - New
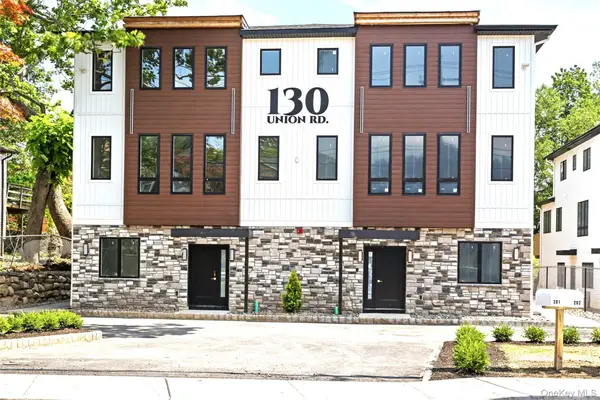 $2,100,000Active8 beds 6 baths4,785 sq. ft.
130 Union Road #201, Spring Valley, NY 10977
MLS# 1069027Listed by: RODEO REALTY INC - New
 $1,299,000Active3 beds 2 baths2,117 sq. ft.
31 East Lane, Spring Valley, NY 10977
MLS# 1068637Listed by: PLATINUM REALTY ASSOCIATES - New
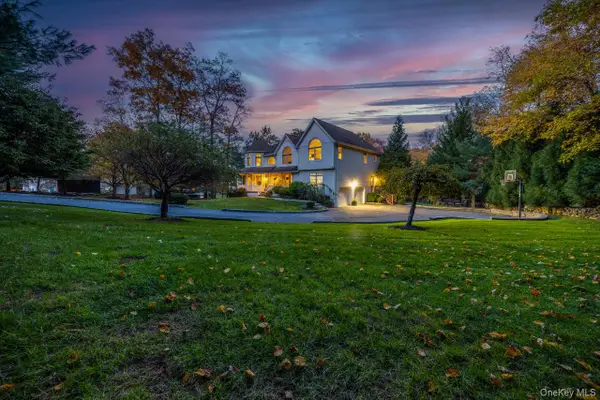 $1,899,000Active5 beds 3 baths6,000 sq. ft.
9 Ronwood Road, Spring Valley, NY 10977
MLS# 1068122Listed by: HOWARD HANNA RAND REALTY - Open Sun, 1:30 to 3:30pmNew
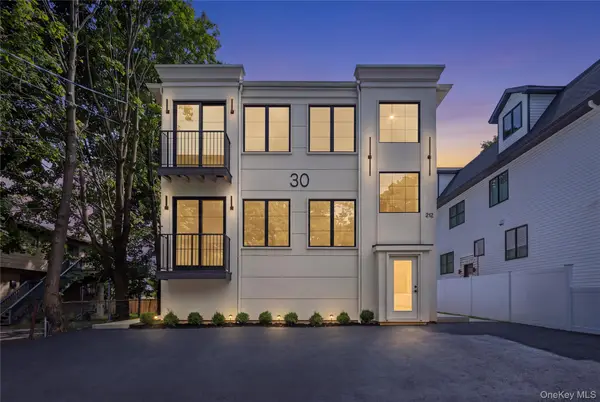 $1,149,000Active6 beds 3 baths2,900 sq. ft.
30 E Castle Avenue #202, Spring Valley, NY 10977
MLS# 1067828Listed by: KELLER WILLIAMS HUDSON VALLEY 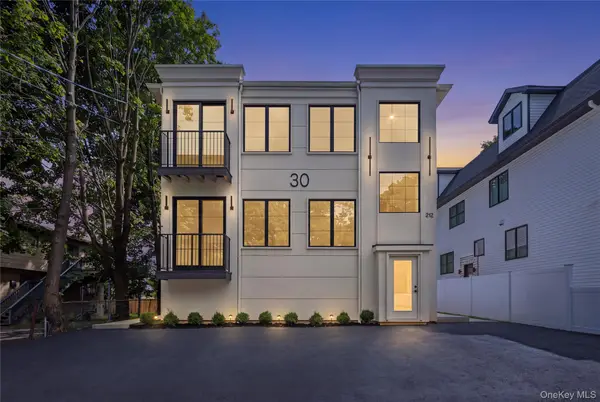 $1,050,000Pending6 beds 3 baths3,000 sq. ft.
30 E Castle Avenue #111, Spring Valley, NY 10977
MLS# 1042285Listed by: KELLER WILLIAMS HUDSON VALLEY


Protect your home and budget from life's surprises with an Assurant Home Warranty, backed by a partner that supports you through every step of homeownership. Explore Plans.
©2026 Century 21 Real Estate LLC. All rights reserved. CENTURY 21®, the CENTURY 21 Logo and C21® are service marks owned by Century 21 Real Estate LLC. Century 21 Real Estate LLC fully supports the principles of the Fair Housing Act and the Equal Opportunity Act. Each office is independently owned and operated. Listing information is deemed reliable but not guaranteed accurate.