
26 Terri Lee Lane, Spring Valley, NY 10977
Local realty services provided by:CENTURY 21 New West Properties
26 Terri Lee Lane,Spring Valley, NY 10977
$999,000
- 5 Beds
- 4 Baths
- 3,060 sq. ft.
- Single family
- Active
Listed by: dov tessler
Office: keller williams hudson valley
MLS#:1059154
Source:OneKey MLS
Price summary
- Price:$999,000
- Price per sq. ft.:$326.47
About this home
Welcome to this extended split-level home, enlarged with an addition and set on a private 0.58-acre (25,265 sq. ft.) lot in the desirable New Hempstead neighborhood of Spring Valley. Offering approximately 3,060 sq. ft. of living space, 5 bedrooms, and 3.5 baths, this home features an updated eat-in kitchen with granite countertops, beamed and soaring ceilings, updated windows and doors, and solar panels.
The finished walk-out lower level includes 2 bedrooms and 2 full baths, ideal for guests, extended family, or a home office. The attached 2-car garage offers approximately 400 sq. ft. of space, while the generous lot provides potential for future expansion, subject to municipal approval. Central air conditioning and forced-air heating provide year-round comfort. A unique opportunity to enjoy space, privacy, and versatility in an established residential neighborhood.
Contact an agent
Home facts
- Year built:1964
- Listing ID #:1059154
- Added:1 day(s) ago
- Updated:October 13, 2026 at 03:52 PM
Rooms and interior
- Bedrooms:5
- Total bathrooms:4
- Full bathrooms:3
- Half bathrooms:1
- Rooms Total:11
- Dining Description:Eat-In Kitchen
- Kitchen Description:Eat-in Kitchen
- Basement:Yes
- Basement Description:Finished
- Living area:3,060 sq. ft.
Heating and cooling
- Cooling:Central Air
- Heating:Forced Air
- Central air:Yes
Structure and exterior
- Year built:1964
- Building area:3,060 sq. ft.
- Lot area:0.58 Acres
- Architectural Style:Split Level
- Construction Materials:Vinyl Siding
Schools
- High school:Spring Valley High School
- Middle school:Chestnut Ridge Middle School
- Elementary school:East Ramapo Early Chld Ctr At Kakiat
Utilities
- Water:Public
- Sewer:Public Sewer
Finances and disclosures
- Price:$999,000
- Price per sq. ft.:$326.47
- Tax amount:$14,939 (2026)
Features and amenities
- Amenities:Cathedral Ceiling(s), Granite Counters, High Ceilings
Parking
- Parking description:Garage
- Garage:Yes
- Garage spaces:2
New listings near 26 Terri Lee Lane
- Coming Soon
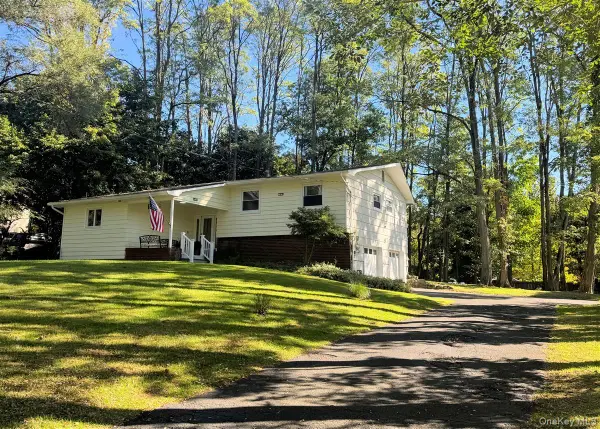 $1,099,900Coming Soon3 beds 3 baths2,137 sq. ft.
6 Adele Boulevard, Spring Valley, NY 10977
MLS# 1059336Listed by: HOWARD HANNA RAND REALTY - New
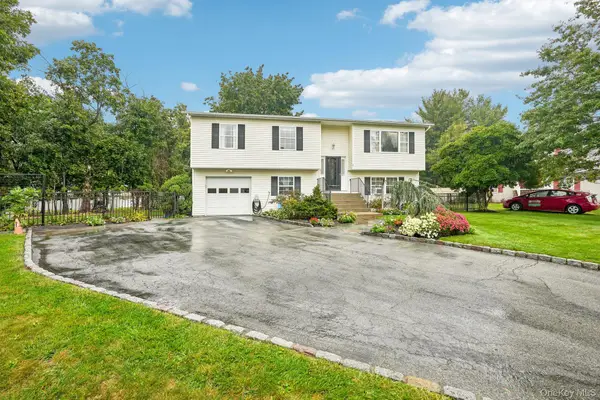 $949,000Active5 beds 3 baths2,040 sq. ft.
3 Hazel Court, Spring Valley, NY 10977
MLS# 1061835Listed by: HOWARD HANNA RAND REALTY - New
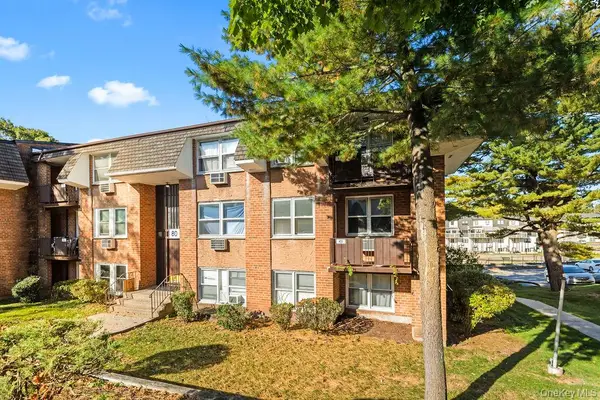 $499,000Active1 beds 1 baths1,000 sq. ft.
80 Kearsing Parkway #B & F, Monsey, NY 10952
MLS# 1046495Listed by: PLATINUM REALTY ASSOCIATES - New
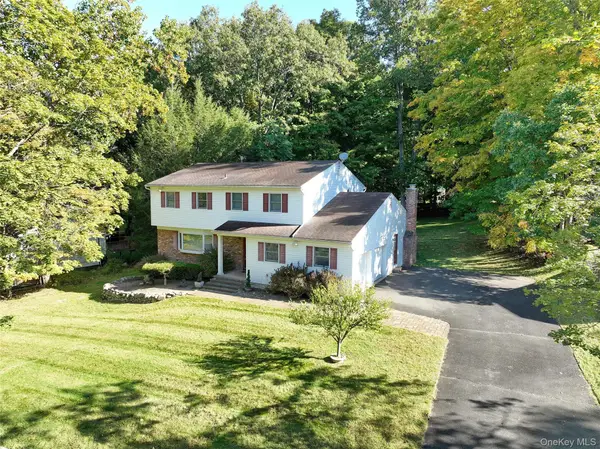 $1,200,000Active4 beds 3 baths2,520 sq. ft.
15 Haller Crescent, Spring Valley, NY 10977
MLS# 1060837Listed by: Q HOME SALES - New
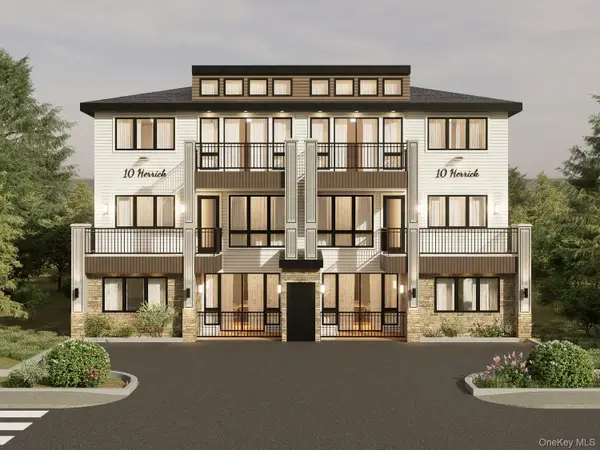 $1,100,000Active5 beds 4 baths2,293 sq. ft.
10 Herrick Avenue #212, Spring Valley, NY 10977
MLS# 1060905Listed by: NATIONWIDE HOUSES LLC - New
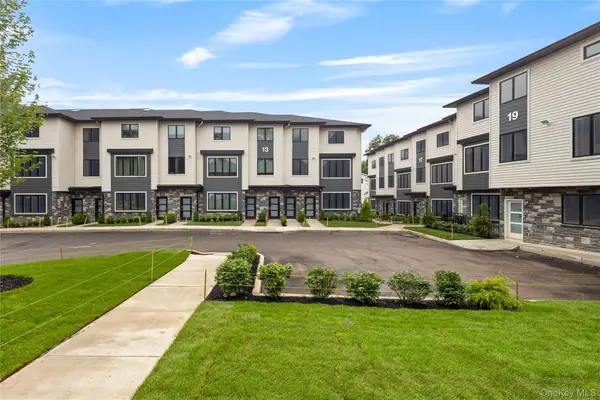 $739,000Active3 beds 2 baths1,200 sq. ft.
17 Lazer Court #111, Spring Valley, NY 10977
MLS# 1060321Listed by: KELLER WILLIAMS HUDSON VALLEY - New
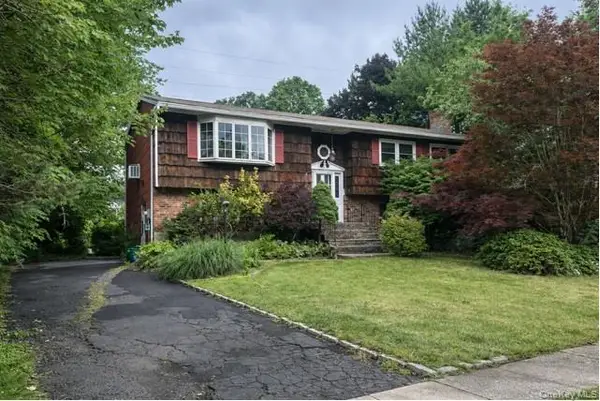 $850,000Active4 beds 3 baths2,888 sq. ft.
106 Rockland Lane, Spring Valley, NY 10977
MLS# 1059263Listed by: ERA INSITE REALTY SERVICES 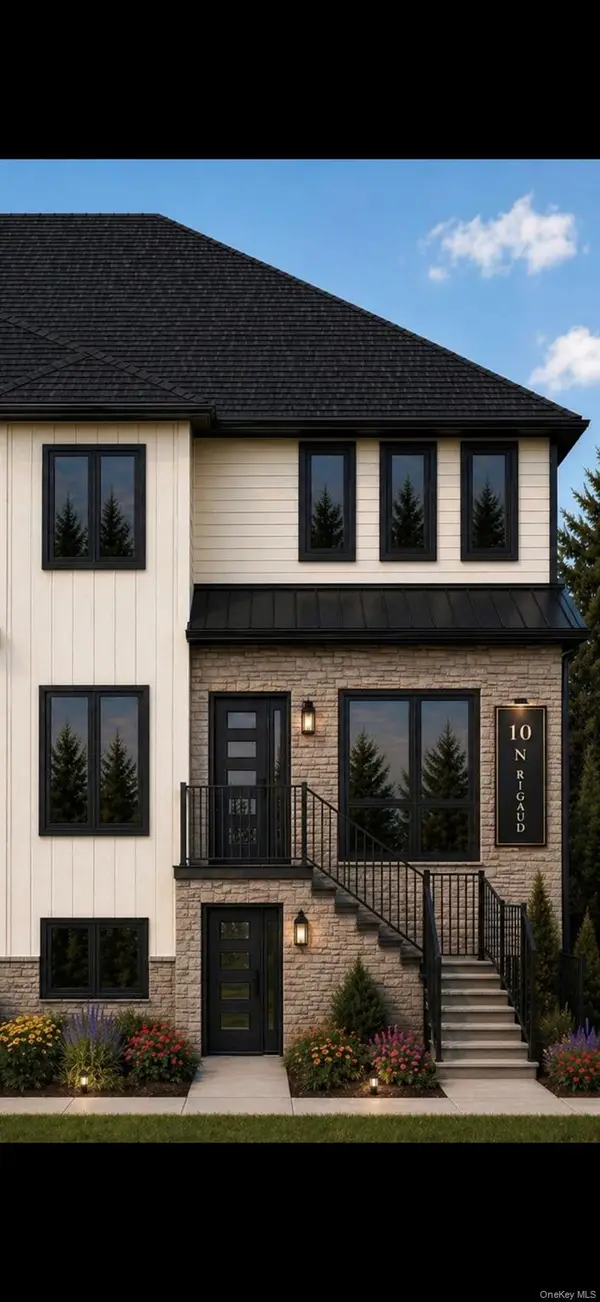 $1,799,000Active8 beds 6 baths5,000 sq. ft.
10 N Reguad Road, Spring Valley, NY 10977
MLS# 994819Listed by: EREALTY ADVISORS, INC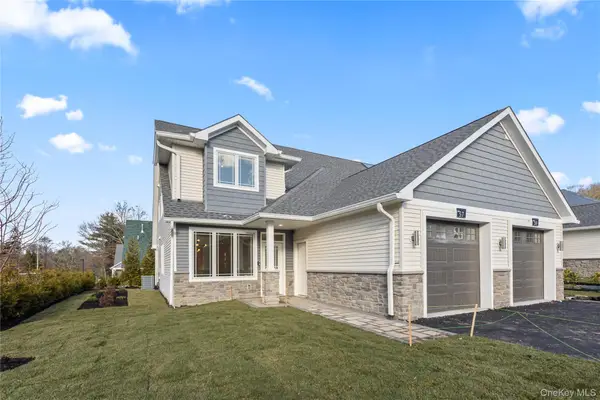 $875,000Pending3 beds 3 baths2,180 sq. ft.
7 Dessau Circle, Spring Valley, NY 10977
MLS# 1059212Listed by: KELLER WILLIAMS HUDSON VALLEY


Protect your home and budget from life's surprises with an Assurant Home Warranty, backed by a partner that supports you through every step of homeownership. Explore Plans.
©2026 Century 21 Real Estate LLC. All rights reserved. CENTURY 21®, the CENTURY 21 Logo and C21® are service marks owned by Century 21 Real Estate LLC. Century 21 Real Estate LLC fully supports the principles of the Fair Housing Act and the Equal Opportunity Act. Each office is independently owned and operated. Listing information is deemed reliable but not guaranteed accurate.