
3314 Parkview Drive, Spring Valley, NY 10977
Local realty services provided by:CENTURY 21 New West Properties
3314 Parkview Drive,Spring Valley, NY 10977
$739,000
- 4 Beds
- 3 Baths
- 2,146 sq. ft.
- Condominium
- Pending
Listed by: abraham lunger
Office: keller williams hudson valley
MLS#:1031362
Source:OneKey MLS
Price summary
- Price:$739,000
- Price per sq. ft.:$344.36
- Monthly HOA dues:$390
About this home
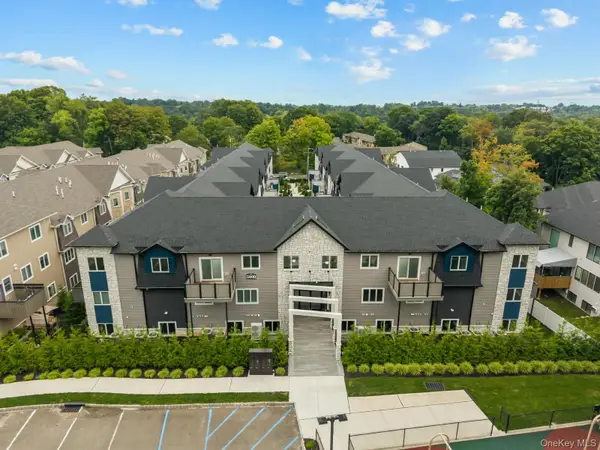
Bright, spacious, and move-in ready! This upgraded Spring Valley condo offers over 2,146 sq. ft. of beautifully designed multi-level living. The main floor features a beautiful kitchen, formal dining area, flexible playroom/office space, and an all-season enclosed porch perfect for relaxing or entertaining. Upstairs, you’ll find private, comfortable accommodations, including a primary suite with a walk-in closet. Complete with a full laundry room, recessed lighting, and pull-down attic storage—this smart, functional layout truly has it all!
Contact an agent
Home facts
- Year built:2012
- Listing ID #:1031362
- Added:47 day(s) ago
- Updated:September 14, 2026 at 08:15 AM
Rooms and interior
- Bedrooms:4
- Total bathrooms:3
- Full bathrooms:2
- Half bathrooms:1
- Rooms Total:7
- Dining Description:Eat-In Kitchen, Formal Dining
- Kitchen Description:Eat-in Kitchen, Pantry
- Basement:Yes
- Living area:2,146 sq. ft.
Heating and cooling
- Cooling:Central Air
- Heating:Baseboard, Natural Gas
- Central air:Yes
Structure and exterior
- Year built:2012
- Building area:2,146 sq. ft.
- Lot area:0.02 Acres
- Construction Materials:Stucco
Schools
- High school:Spring Valley High School
- Middle school:Chestnut Ridge Middle School
- Elementary school:East Ramapo Early Chld Ctr At Kakiat
Utilities
- Water:Public
- Sewer:Public Sewer
Finances and disclosures
- Price:$739,000
- Price per sq. ft.:$344.36
- Tax amount:$12,496 (2025)
Features and amenities
- Amenities:Entrance Foyer, Granite Counters, High Ceilings, Walk-In Closet(s)
Parking
- Parking description:Common, Driveway
New listings near 3314 Parkview Drive
- New
 $439,000Active2 beds 1 baths1,047 sq. ft.
201 Kearsing Parkway #G, Monsey, NY 10952
MLS# 1048751Listed by: AOM REALTY, INC. - New
 $1,025,000Active5 beds 3 baths2,400 sq. ft.
17 Lazer Court #201, Spring Valley, NY 10977
MLS# 1047635Listed by: KELLER WILLIAMS HUDSON VALLEY - New
 $115,000Active1 beds 1 baths750 sq. ft.
205 Sneden Place W #205, Spring Valley, NY 10977
MLS# 1048298Listed by: HOWARD HANNA RAND REALTY - New
 $899,900Active3 beds 2 baths1,672 sq. ft.
8 Madeline Terrace, Spring Valley, NY 10977
MLS# 1047099Listed by: PLATINUM REALTY ASSOCIATES - New
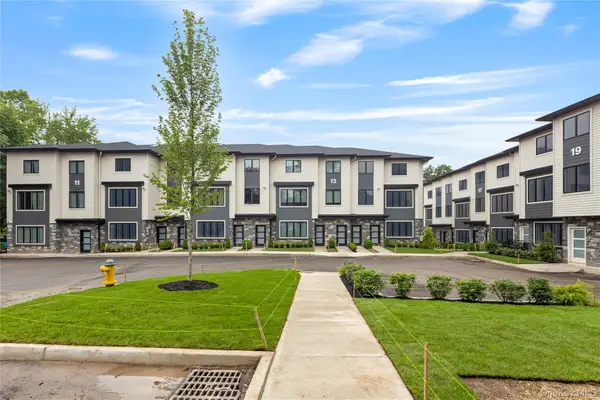 $725,000Active3 beds 2 baths1,200 sq. ft.
17 Lazer Court #103, Spring Valley, NY 10977
MLS# 1047077Listed by: KELLER WILLIAMS HUDSON VALLEY - New
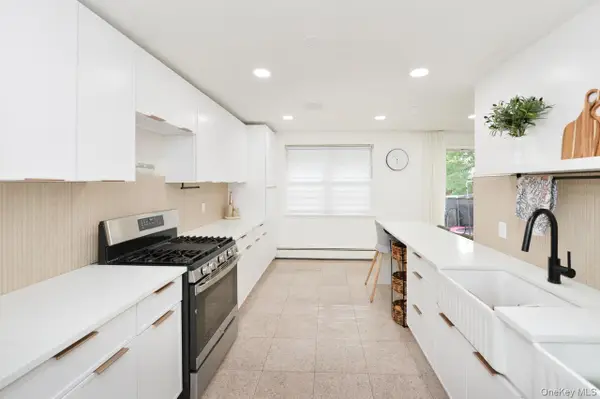 $429,000Active2 beds 1 baths1,047 sq. ft.
232 Kearsing Parkway #G, Monsey, NY 10952
MLS# 1045682Listed by: AOM REALTY, INC. - New
 $539,000Active2 beds 2 baths1,328 sq. ft.
3 Centre Street, Spring Valley, NY 10977
MLS# 1046978Listed by: EREALTY ADVISORS, INC - New
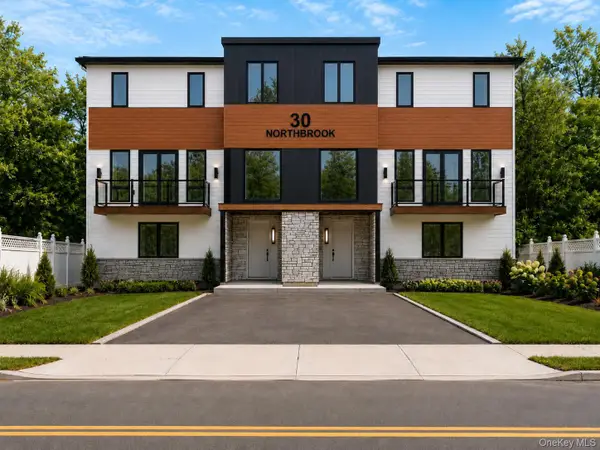 $1,549,000Active9 beds 7 baths4,834 sq. ft.
30 Northbrook Road #201, Spring Valley, NY 10977
MLS# 1046701Listed by: KELLER WILLIAMS VALLEY REALTY - New
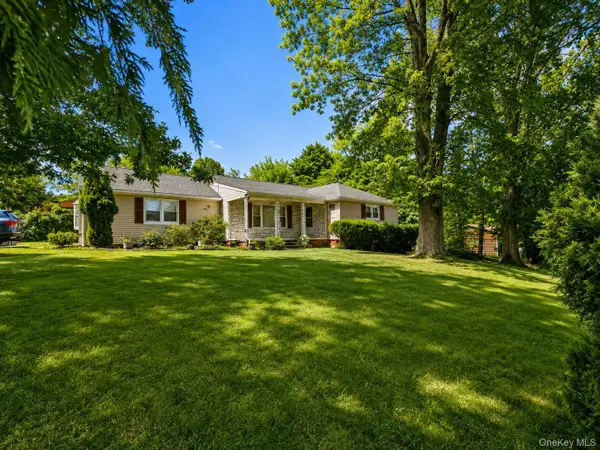 $890,000Active5 beds 3 baths1,830 sq. ft.
19 Stewart Place, Spring Valley, NY 10977
MLS# 1046634Listed by: EREALTY ADVISORS, INC - New
 $949,000Active4 beds 3 baths2,186 sq. ft.
5205 Corner Street, Spring Valley, NY 10977
MLS# 1045167Listed by: KELLER WILLIAMS VALLEY REALTY


Protect your home and budget from life's surprises with an Assurant Home Warranty, backed by a partner that supports you through every step of homeownership. Explore Plans.
©2026 Century 21 Real Estate LLC. All rights reserved. CENTURY 21®, the CENTURY 21 Logo and C21® are service marks owned by Century 21 Real Estate LLC. Century 21 Real Estate LLC fully supports the principles of the Fair Housing Act and the Equal Opportunity Act. Each office is independently owned and operated. Listing information is deemed reliable but not guaranteed accurate.