
7 Elm Street #112, Spring Valley, NY 10977
Local realty services provided by:CENTURY 21 New West Properties
7 Elm Street #112,Spring Valley, NY 10977
$699,999
- 4 Beds
- 2 Baths
- 1,893 sq. ft.
- Condominium
- Pending
Listed by: yosef morgan
Office: team w realty llc.
MLS#:1029292
Source:OneKey MLS
Price summary
- Price:$699,999
- Price per sq. ft.:$369.78
- Monthly HOA dues:$310
About this home
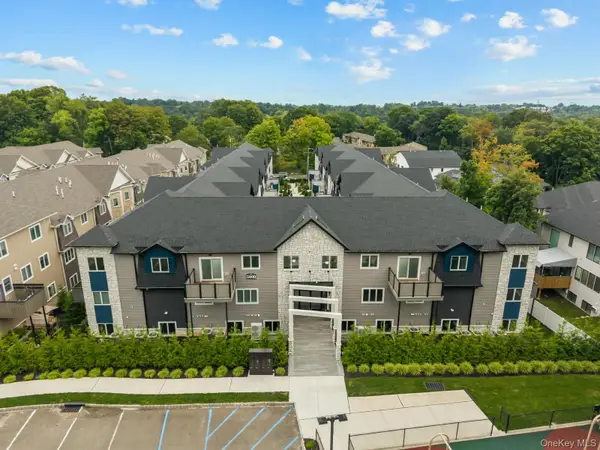
Nearly 2,000 square feet of first-floor walk-in living with zero stairs in a community where opportunities like this are few and far between. Offering four true bedrooms, a spacious kitchen, formal dining room, expansive playroom, and an oversized porch, this home gives you the space to spread out, entertain, and enjoy for years to come.
The layout is already here. All it needs are your paint colors and finishing touches, giving you the chance to create a home that reflects your style while building value from day one instead of paying a premium for someone else's renovations.
Conveniently located near shopping, transportation, and parks. If you've been waiting for exceptional space, a first-floor location, and the opportunity to make a home your own, this is one you'll want to see. “Special financing available at 6.375% with as little as 3% down for qualified buyers.” THIS HOME IS OFFERED AS PART OF THE SELLER'S CERTIFIED PRE-OWNED PROGRAM. CALL FOR DETAILS! Program benefits include a complimentary 2-year home warranty for the buyer....
Contact an agent
Home facts
- Year built:2012
- Listing ID #:1029292
- Added:48 day(s) ago
- Updated:September 14, 2026 at 08:16 AM
Rooms and interior
- Bedrooms:4
- Total bathrooms:2
- Full bathrooms:2
- Rooms Total:8
- Dining Description:Eat-In Kitchen
- Kitchen Description:Eat-in Kitchen
- Bedroom Description:First Floor Bedroom
- Living area:1,893 sq. ft.
Heating and cooling
- Cooling:Central Air
- Heating:Steam
- Central air:Yes
Structure and exterior
- Year built:2012
- Building area:1,893 sq. ft.
- Lot area:0.01 Acres
- Construction Materials:Frame
Schools
- High school:Ramapo High School
- Middle school:Pomona Middle School
- Elementary school:Grandview Elementary School
Utilities
- Water:Public
- Sewer:Public Sewer
Finances and disclosures
- Price:$699,999
- Price per sq. ft.:$369.78
- Tax amount:$6,638 (2025)
Parking
- Parking description:Parking Lot
New listings near 7 Elm Street #112
- New
 $439,000Active2 beds 1 baths1,047 sq. ft.
201 Kearsing Parkway #G, Monsey, NY 10952
MLS# 1048751Listed by: AOM REALTY, INC. - New
 $1,025,000Active5 beds 3 baths2,400 sq. ft.
17 Lazer Court #201, Spring Valley, NY 10977
MLS# 1047635Listed by: KELLER WILLIAMS HUDSON VALLEY - New
 $115,000Active1 beds 1 baths750 sq. ft.
205 Sneden Place W #205, Spring Valley, NY 10977
MLS# 1048298Listed by: HOWARD HANNA RAND REALTY - New
 $899,900Active3 beds 2 baths1,672 sq. ft.
8 Madeline Terrace, Spring Valley, NY 10977
MLS# 1047099Listed by: PLATINUM REALTY ASSOCIATES - New
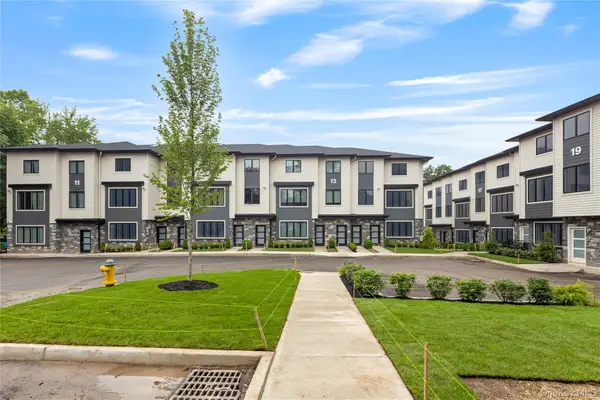 $725,000Active3 beds 2 baths1,200 sq. ft.
17 Lazer Court #103, Spring Valley, NY 10977
MLS# 1047077Listed by: KELLER WILLIAMS HUDSON VALLEY - New
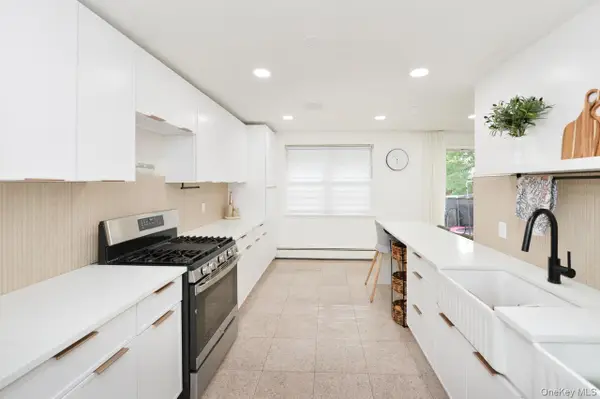 $429,000Active2 beds 1 baths1,047 sq. ft.
232 Kearsing Parkway #G, Monsey, NY 10952
MLS# 1045682Listed by: AOM REALTY, INC. - New
 $539,000Active2 beds 2 baths1,328 sq. ft.
3 Centre Street, Spring Valley, NY 10977
MLS# 1046978Listed by: EREALTY ADVISORS, INC - New
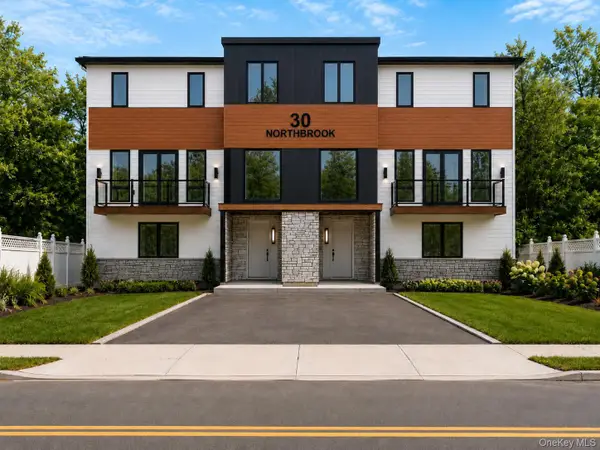 $1,549,000Active9 beds 7 baths4,834 sq. ft.
30 Northbrook Road #201, Spring Valley, NY 10977
MLS# 1046701Listed by: KELLER WILLIAMS VALLEY REALTY - New
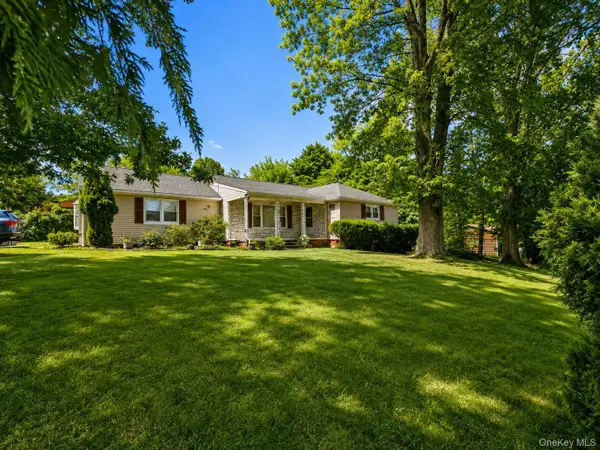 $890,000Active5 beds 3 baths1,830 sq. ft.
19 Stewart Place, Spring Valley, NY 10977
MLS# 1046634Listed by: EREALTY ADVISORS, INC - New
 $949,000Active4 beds 3 baths2,186 sq. ft.
5205 Corner Street, Spring Valley, NY 10977
MLS# 1045167Listed by: KELLER WILLIAMS VALLEY REALTY


Protect your home and budget from life's surprises with an Assurant Home Warranty, backed by a partner that supports you through every step of homeownership. Explore Plans.
©2026 Century 21 Real Estate LLC. All rights reserved. CENTURY 21®, the CENTURY 21 Logo and C21® are service marks owned by Century 21 Real Estate LLC. Century 21 Real Estate LLC fully supports the principles of the Fair Housing Act and the Equal Opportunity Act. Each office is independently owned and operated. Listing information is deemed reliable but not guaranteed accurate.