
145-67 224th Street, Springfield Gardens, NY 11413
Local realty services provided by:CENTURY 21 ICON
145-67 224th Street,Springfield Gardens, NY 11413
$1,295,000
- 5 Beds
- 3 Baths
- 2,812 sq. ft.
- Multi-family
- Active
Listed by: tashan narine
Office: keller williams realty liberty
MLS#:1051573
Source:OneKey MLS
Price summary
- Price:$1,295,000
- Price per sq. ft.:$460.53
About this home
Welcome to 145-67 224th Street, a spacious multifamily home located in Springfield Gardens, Queens. This property offers approximately 2,812 sq. ft. of living space on a generous 4,000 sq. ft. lot.
The first floor features 3 bedrooms, a full bathroom and half bathroom, along with a kitchen, dining area, and living room. The second floor offers 2 additional bedrooms, a kitchen, living area, and full bathroom, providing a versatile layout for homeowners or investors.
The property also features additional unfinished ground-level space with potential for future use, subject to applicable approvals.
Enjoy the convenience of a private driveway and spacious backyard, offering plenty of outdoor space for parking, recreation, and entertaining.
Conveniently located near shopping, dining, public transportation, and major roadways. Green Acres Mall is approximately 2.4 miles away, while the Laurelton LIRR station and local Q85/Q89 bus service provide additional transportation options.
A great opportunity for buyers looking for space, flexibility, and investment potential in Springfield Gardens....
Contact an agent
Home facts
- Year built:1960
- Listing ID #:1051573
- Added:1 day(s) ago
- Updated:September 17, 2026 at 05:14 PM
Rooms and interior
- Bedrooms:5
- Total bathrooms:3
- Full bathrooms:3
- Bedroom Description:First Floor Bedroom
- Basement:Yes
- Basement Description:Walk-Out Access
- Living area:2,812 sq. ft.
Heating and cooling
- Heating:Baseboard
Structure and exterior
- Year built:1960
- Building area:2,812 sq. ft.
- Lot area:0.09 Acres
- Construction Materials:Frame
Schools
- High school:Excelsior Prep High School
- Middle school:Collaborative Arts Middle School
- Elementary school:Ps 52
Utilities
- Water:Public
- Sewer:Public Sewer
Finances and disclosures
- Price:$1,295,000
- Price per sq. ft.:$460.53
- Tax amount:$7,450 (2025)
Parking
- Parking description:On Street
New listings near 145-67 224th Street
- New
 $659,000Active4 beds 2 baths1,283 sq. ft.
124-19 193rd Street, Springfield Gardens, NY 11413
MLS# 1046275Listed by: DOUGLAS ELLIMAN REAL ESTATE - Open Sun, 10:30am to 12:30pmNew
 $1,399,000Active7 beds 5 baths3,000 sq. ft.
21823 138th Avenue, Laurelton, NY 11413
MLS# 1050784Listed by: KEYSTONE REALTY USA CORP - New
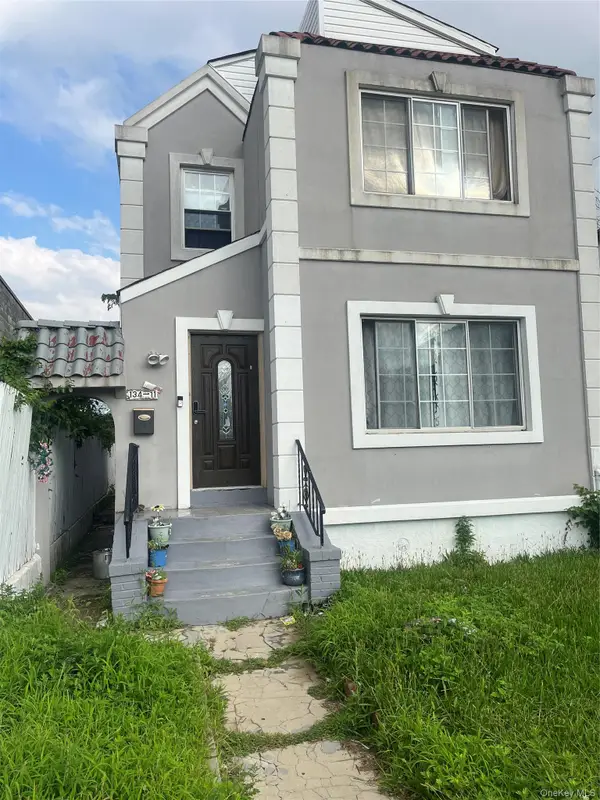 $675,000Active4 beds 3 baths1,378 sq. ft.
134-11 Francis Lewis Blvd Boulevard, Laurelton, NY 11413
MLS# 1049959Listed by: CHARLES RUTENBERG REALTY INC - New
 $1,320,000Active6 beds 2 baths1,648 sq. ft.
218-42 140th Avenue, Springfield Gardens, NY 11413
MLS# 1050374Listed by: WINZONE REALTY INC - Open Sat, 12 to 2pmNew
 $975,000Active5 beds 4 baths1,440 sq. ft.
122-19 Lucas Street, Springfield Gardens, NY 11413
MLS# 1049348Listed by: EXIT REALTY FIRST CHOICE - Open Sat, 12 to 2pmNew
 $794,999Active4 beds 4 baths1,360 sq. ft.
21933 Edgewood Avenue, Laurelton, NY 11413
MLS# 1049246Listed by: ELITE SYNERGY REALTY INC - New
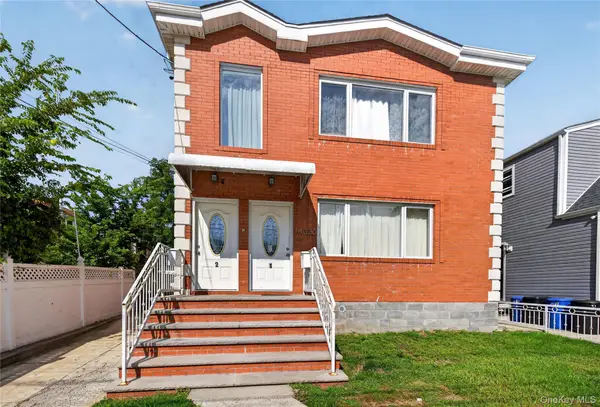 $1,291,000Active6 beds 5 baths2,071 sq. ft.
14330 185th Street, Springfield Gardens, NY 11413
MLS# 1049049Listed by: WORLD PROP INTL SEA TO SKY - New
 $748,000Active3 beds 2 baths1,528 sq. ft.
130-01 227th Street, Laurelton, NY 11413
MLS# 1048599Listed by: MITRA HAKIMI REALTY GROUP LLC  $699,000Active3 beds 3 baths1,224 sq. ft.
22603 141st Avenue, Laurelton, NY 11413
MLS# 1047010Listed by: BERBICK PREMIER REALTY


Protect your home and budget from life's surprises with an Assurant Home Warranty, backed by a partner that supports you through every step of homeownership. Explore Plans.
©2026 Century 21 Real Estate LLC. All rights reserved. CENTURY 21®, the CENTURY 21 Logo and C21® are service marks owned by Century 21 Real Estate LLC. Century 21 Real Estate LLC fully supports the principles of the Fair Housing Act and the Equal Opportunity Act. Each office is independently owned and operated. Listing information is deemed reliable but not guaranteed accurate.