
147-23 225th Street, Springfield Gardens, NY 11413
Local realty services provided by:CENTURY 21 Ed & Margaret Williams Realty
147-23 225th Street,Springfield Gardens, NY 11413
$949,990
- 5 Beds
- 3 Baths
- 2,112 sq. ft.
- Multi-family
- Pending
Listed by: kenny kamil sattaur, kieran sattaur
Office: re/max southshore realty
MLS#:1027971
Source:OneKey MLS
Price summary
- Price:$949,990
- Price per sq. ft.:$449.81
About this home
2-Family Detached Home – Excellent Investment Opportunity! Featuring a fully finished basement with two separate outside entrances. The property is equipped with two boilers and gas heat. Building configuration includes a 2-bedroom apartment on 2nd Floor over a 3-bedroom apartment on 1st Floor.
Priced to sell! Please allow 48 hours' notice for all showing appointments due to tenant occupancy.
Contact an agent
Home facts
- Year built:1965
- Listing ID #:1027971
- Added:54 day(s) ago
- Updated:September 12, 2026 at 08:11 AM
Rooms and interior
- Bedrooms:5
- Total bathrooms:3
- Full bathrooms:3
- Bedroom Description:First Floor Bedroom
- Basement:Yes
- Basement Description:Finished, Full
- Living area:2,112 sq. ft.
Heating and cooling
- Heating:Natural Gas
Structure and exterior
- Year built:1965
- Building area:2,112 sq. ft.
- Lot area:0.09 Acres
- Architectural Style:Hi Ranch
- Construction Materials:Brick, Frame
Schools
- High school:Benjamin Franklin Hs-Finance-Info
- Middle school:Cambria Heights Academy
- Elementary school:Ps 181 Brookfield
Utilities
- Water:Public
- Sewer:Public Sewer
Finances and disclosures
- Price:$949,990
- Price per sq. ft.:$449.81
- Tax amount:$7,592 (2025)
Parking
- Parking description:Driveway
New listings near 147-23 225th Street
- New
 $999,000Active4 beds 4 baths2,350 sq. ft.
222-06 133rd Avenue, Laurelton, NY 11413
MLS# 1049701Listed by: MITRA HAKIMI REALTY GROUP LLC - New
 $975,000Active5 beds 4 baths1,440 sq. ft.
122-19 Lucas Street, Springfield Gardens, NY 11413
MLS# 1049348Listed by: EXIT REALTY FIRST CHOICE - Open Sun, 1 to 3pmNew
 $794,999Active4 beds 4 baths1,360 sq. ft.
21933 Edgewood Avenue, Laurelton, NY 11413
MLS# 1049246Listed by: ELITE SYNERGY REALTY INC - New
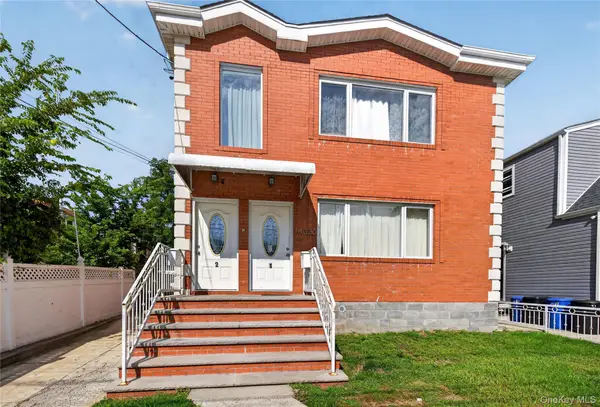 $1,291,000Active6 beds 5 baths2,071 sq. ft.
14330 185th Street, Springfield Gardens, NY 11413
MLS# 1049049Listed by: WORLD PROP INTL SEA TO SKY - New
 $748,000Active3 beds 2 baths1,528 sq. ft.
130-01 227th Street, Laurelton, NY 11413
MLS# 1048599Listed by: MITRA HAKIMI REALTY GROUP LLC - New
 $699,000Active3 beds 3 baths1,224 sq. ft.
22603 141st Avenue, Laurelton, NY 11413
MLS# 1047010Listed by: BERBICK PREMIER REALTY - New
 $990,000Active6 beds 4 baths1,499 sq. ft.
18514 144th Avenue, Springfield Gardens, NY 11434
MLS# 1046214Listed by: BAXTER REAL ESTATE INC 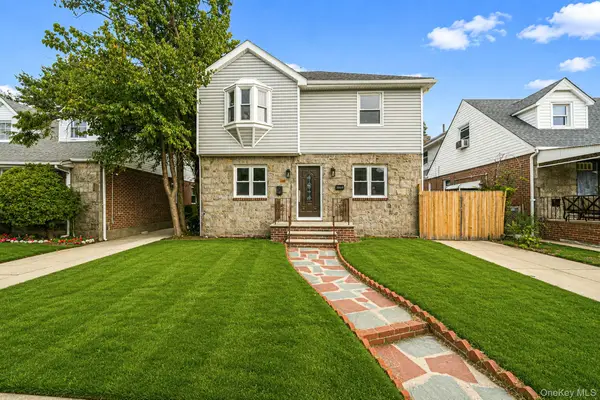 $899,000Active3 beds 3 baths1,344 sq. ft.
23115 126th Avenue, Jamaica, NY 11413
MLS# 1044926Listed by: KEYSTONE REALTY USA CORP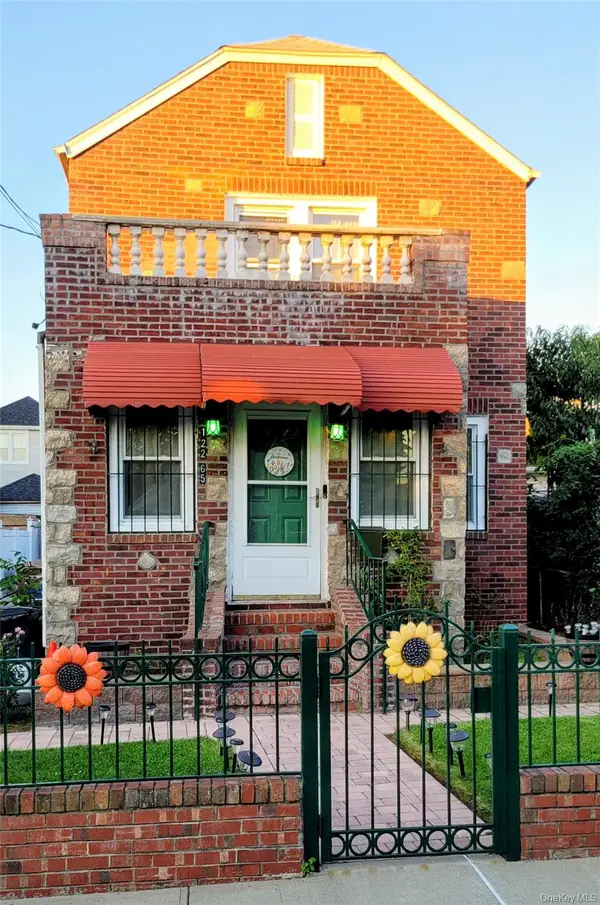 $715,000Active3 beds 2 baths1,336 sq. ft.
122-65 Nellis Street, Springfield Gardens, NY 11413
MLS# 1044650Listed by: EXIT REALTY ALL CITY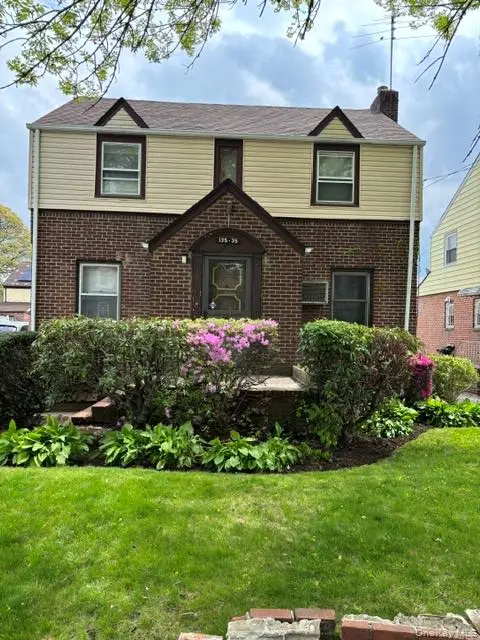 $700,000Active3 beds 3 baths1,500 sq. ft.
13535 226th Street, Laurelton, NY 11413
MLS# 1044039Listed by: SAWYERS PREMIER REALTY INC


Protect your home and budget from life's surprises with an Assurant Home Warranty, backed by a partner that supports you through every step of homeownership. Explore Plans.
©2026 Century 21 Real Estate LLC. All rights reserved. CENTURY 21®, the CENTURY 21 Logo and C21® are service marks owned by Century 21 Real Estate LLC. Century 21 Real Estate LLC fully supports the principles of the Fair Housing Act and the Equal Opportunity Act. Each office is independently owned and operated. Listing information is deemed reliable but not guaranteed accurate.