
21932 130th Road, Springfield Gardens, NY 11413
Local realty services provided by:CENTURY 21 Alliance Realty Group
21932 130th Road,Springfield Gardens, NY 11413
$829,000
- 3 Beds
- 2 Baths
- 1,400 sq. ft.
- Single family
- Pending
Listed by: brian a. phillips
Office: douglas elliman real estate
MLS#:1027566
Source:OneKey MLS
Price summary
- Price:$829,000
- Price per sq. ft.:$592.14
About this home
Corner lot, classic Colonial charm, and room to grow come together at 219-32 130th Road in Springfield Gardens, within the Laurelton neighborhood of Southeast Queens. Lovingly owner occupied since 1979, this well-maintained detached home sits on a 40 ft x 90 ft lot and features 3 bedrooms plus a finished loft, 1.5 bathrooms, a finished basement with a side entrance, a private driveway, and a garage, offering a versatile layout for today’s lifestyle.
The sun-filled interior offers approximately 1,400 square feet of living space with beautiful hardwood floors, generously proportioned rooms, and windows on all four exposures that fill the home with natural light throughout the day. The formal living room, formal dining room, kitchen, dining nook, and windowed full bathroom all contribute to the home’s bright and airy feel.
The finished basement provides flexible space for recreation, a home office, fitness area, hobbies, additional storage, and laundry. Outside, enjoy a fenced yard with space for entertaining, gardening, outdoor play, or simply relaxing. White vinyl fencing with decorative brick columns enhances both curb appeal and privacy.
Located in an R2A zoning district, the property offers potential for future expansion, subject to applicable zoning regulations and permits. Annual property taxes are approximately $4,826 (approximately $402 per month).
Conveniently located near Laurelton Playground, the Laurelton Long Island Rail Road station, Springfield Park, Roy Wilkins Park, Green Acres Mall, neighborhood shopping, restaurants, supermarkets, schools, houses of worship, multiple MTA bus routes, the Belt Parkway, Cross Island Parkway, Southern State Parkway, and JFK International Airport.
Whether you’re looking for a home to enjoy immediately or one that offers future possibilities, 219-32 130th Road presents an exceptional opportunity to own a well-maintained detached Colonial in one of Southeast Queens’ most established residential neighborhoods....
Contact an agent
Home facts
- Year built:1930
- Listing ID #:1027566
- Added:57 day(s) ago
- Updated:September 13, 2026 at 08:06 AM
Rooms and interior
- Bedrooms:3
- Total bathrooms:2
- Full bathrooms:1
- Half bathrooms:1
- Rooms Total:9
- Flooring:Hardwood
- Dining Description:Eat-In Kitchen, Formal Dining
- Kitchen Description:Chefs Kitchen, Dishwasher, Eat-in Kitchen, Refrigerator, Stainless Steel Appliance(s)
- Basement:Yes
- Basement Description:Finished, Full
- Living area:1,400 sq. ft.
Heating and cooling
- Heating:Natural Gas
Structure and exterior
- Year built:1930
- Building area:1,400 sq. ft.
- Lot area:0.08 Acres
- Lot Features:Corner Lot, Garden, Level, Near Public Transit, Paved
- Architectural Style:Colonial
- Construction Materials:Aluminum Siding
- Levels:2 Story
Schools
- High school:Contact Agent
- Middle school:Is 59 Springfield Gardens
- Elementary school:Ps 132 Ralph Bunche
Utilities
- Water:Public
- Sewer:Public Sewer
Finances and disclosures
- Price:$829,000
- Price per sq. ft.:$592.14
- Tax amount:$4,816 (2025)
Features and amenities
- Appliances:Dishwasher, Dryer, Refrigerator, Stainless Steel Appliance(s), Washer
- Laundry features:Dryer, Washer
- Amenities:Storage
Parking
- Parking description:Detached, Driveway
- Garage:Yes
- Garage spaces:2
New listings near 21932 130th Road
- New
 $999,000Active4 beds 4 baths2,350 sq. ft.
222-06 133rd Avenue, Laurelton, NY 11413
MLS# 1049701Listed by: MITRA HAKIMI REALTY GROUP LLC - New
 $975,000Active5 beds 4 baths1,440 sq. ft.
122-19 Lucas Street, Springfield Gardens, NY 11413
MLS# 1049348Listed by: EXIT REALTY FIRST CHOICE - Open Sun, 1 to 3pmNew
 $794,999Active4 beds 4 baths1,360 sq. ft.
21933 Edgewood Avenue, Laurelton, NY 11413
MLS# 1049246Listed by: ELITE SYNERGY REALTY INC - New
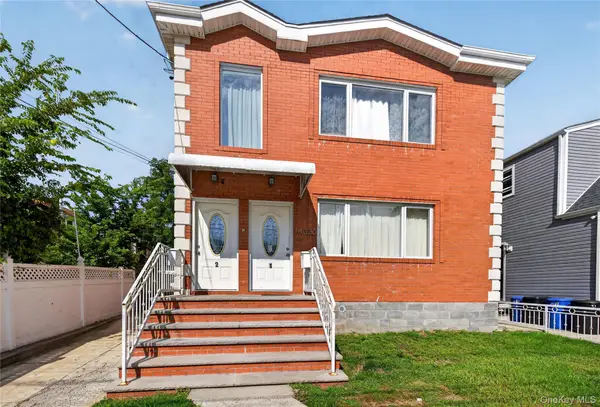 $1,291,000Active6 beds 5 baths2,071 sq. ft.
14330 185th Street, Springfield Gardens, NY 11413
MLS# 1049049Listed by: WORLD PROP INTL SEA TO SKY - New
 $748,000Active3 beds 2 baths1,528 sq. ft.
130-01 227th Street, Laurelton, NY 11413
MLS# 1048599Listed by: MITRA HAKIMI REALTY GROUP LLC - New
 $699,000Active3 beds 3 baths1,224 sq. ft.
22603 141st Avenue, Laurelton, NY 11413
MLS# 1047010Listed by: BERBICK PREMIER REALTY - New
 $990,000Active6 beds 4 baths1,499 sq. ft.
18514 144th Avenue, Springfield Gardens, NY 11434
MLS# 1046214Listed by: BAXTER REAL ESTATE INC 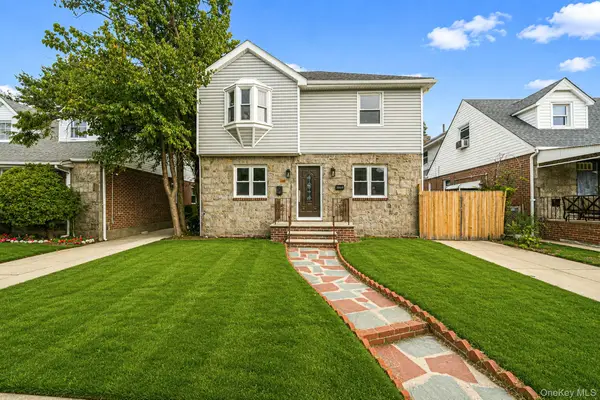 $899,000Active3 beds 3 baths1,344 sq. ft.
23115 126th Avenue, Jamaica, NY 11413
MLS# 1044926Listed by: KEYSTONE REALTY USA CORP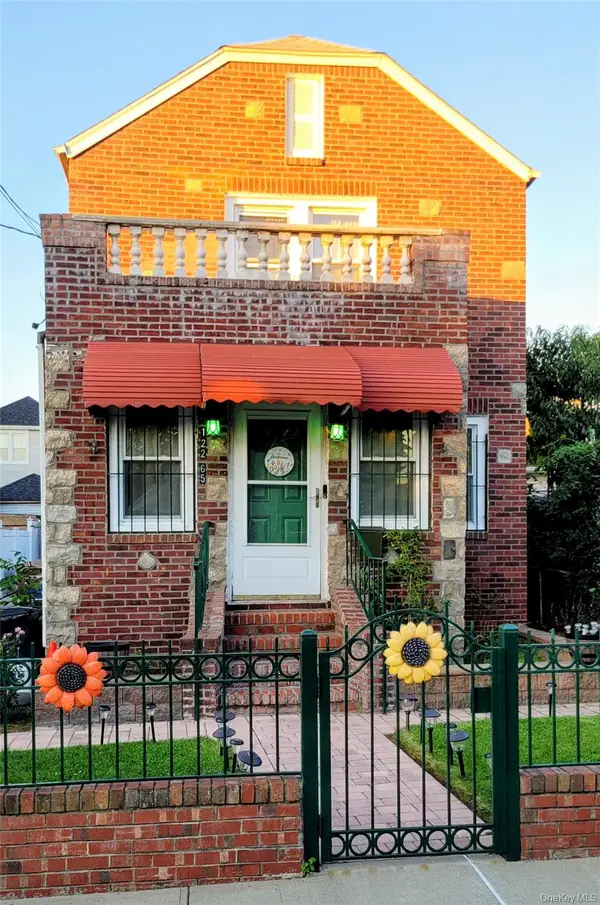 $715,000Active3 beds 2 baths1,336 sq. ft.
122-65 Nellis Street, Springfield Gardens, NY 11413
MLS# 1044650Listed by: EXIT REALTY ALL CITY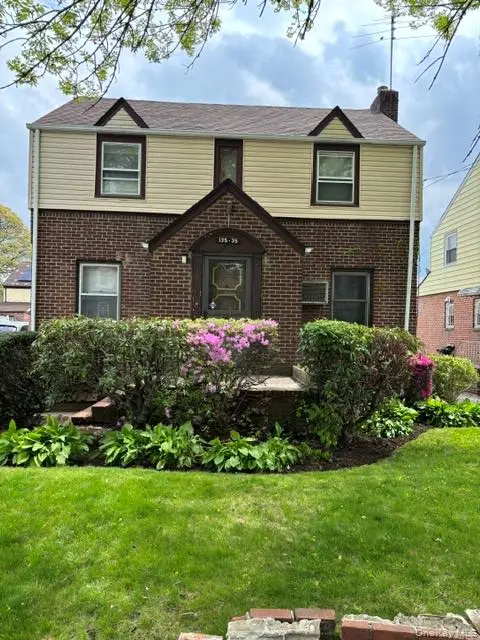 $700,000Active3 beds 3 baths1,500 sq. ft.
13535 226th Street, Laurelton, NY 11413
MLS# 1044039Listed by: SAWYERS PREMIER REALTY INC


Protect your home and budget from life's surprises with an Assurant Home Warranty, backed by a partner that supports you through every step of homeownership. Explore Plans.
©2026 Century 21 Real Estate LLC. All rights reserved. CENTURY 21®, the CENTURY 21 Logo and C21® are service marks owned by Century 21 Real Estate LLC. Century 21 Real Estate LLC fully supports the principles of the Fair Housing Act and the Equal Opportunity Act. Each office is independently owned and operated. Listing information is deemed reliable but not guaranteed accurate.