
221-26 134th Road, Springfield Gardens, NY 11413
Local realty services provided by:CENTURY 21 AllPoints Realty
221-26 134th Road,Springfield Gardens, NY 11413
$989,000
- 4 Beds
- 3 Baths
- - sq. ft.
- Multi-family
- Active
Listed by: konstantin kakuriyev
Office: first home realty group llc.
MLS#:1071241
Source:OneKey MLS
Price summary
- Price:$989,000
About this home
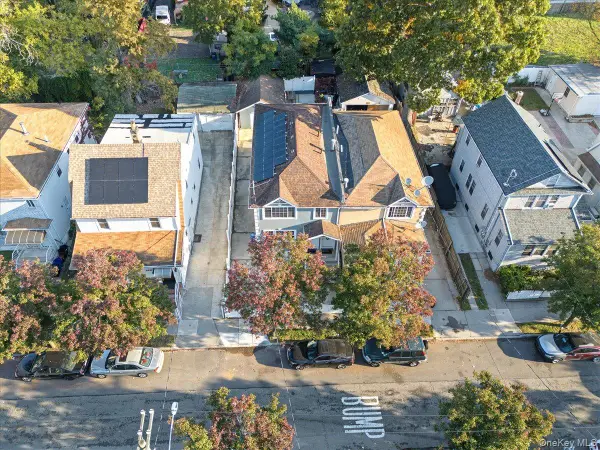
Welcome to 221-26 134th Road, Springfield Gardens, Queens!
An exceptional opportunity to own a recently renovated two-family home in the heart of Springfield Gardens! Situated on an oversized 40 x 100 lot, this property offers an impressive amount of space both inside and out. Featuring a spacious two-over-two layout, three full bathrooms, and a fully finished basement with additional living space, this home offers flexibility and endless possibilities for homeowners, extended families, or investors alike.
The upper-level apartment also features a walk-up attic, providing additional space with endless potential for a home office, recreation area, or extra storage.
The fully finished basement offers valuable additional space, ideal for extended living arrangements, recreation, or entertaining.
Conveniently situated in a desirable residential neighborhood, the home offers easy access to local shopping, restaurants, parks, public transportation, major roadways, and JFK International Airport.
Whether you're a first-time homebuyer looking to offset your mortgage with rental income, an end user seeking additional space, or an investor looking for your next opportunity, this well-priced property is full of potential and worth a closer look!
A wonderful opportunity to own a versatile two-family home in a desirable Queens neighborhood!...
Contact an agent
Home facts
- Year built:1925
- Listing ID #:1071241
- Added:2 day(s) ago
- Updated:November 08, 2026 at 06:47 PM
Rooms and interior
- Bedrooms:4
- Total bathrooms:3
- Full bathrooms:3
- Dining Description:Eat-In Kitchen
- Kitchen Description:Eat-in Kitchen, Kitchen Island
- Bedroom Description:First Floor Bedroom
- Basement:Yes
- Basement Description:Finished, Full, Walk-Out Access
Heating and cooling
- Heating:Baseboard
Structure and exterior
- Year built:1925
- Lot area:0.09 Acres
- Construction Materials:Aluminum Siding, Frame
Schools
- High school:George Washington Carver High School For The Scie
- Middle school:Collaborative Arts Middle School
- Elementary school:Cynthia Jenkins School
Utilities
- Water:Public
- Sewer:Public Sewer
Finances and disclosures
- Price:$989,000
- Tax amount:$7,209 (2025)
Features and amenities
- Amenities:Granite Counters
Parking
- Parking description:Carport, Driveway, Private
- Carport spaces:2
New listings near 221-26 134th Road
- New
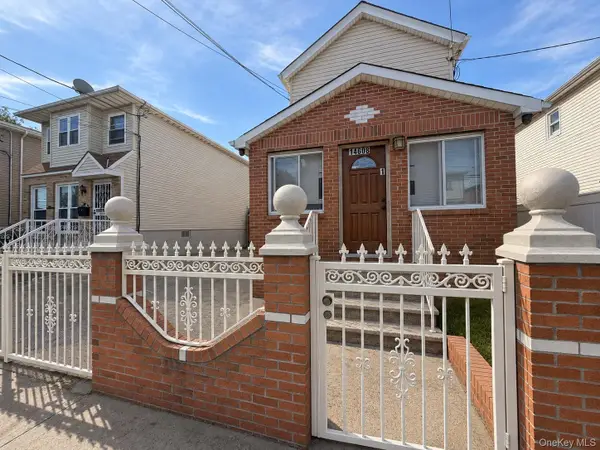 $849,999Active4 beds 2 baths1,000 sq. ft.
14608 181st Street, Springfield Gardens, NY 11413
MLS# 1071453Listed by: FAVE REALTY INC - New
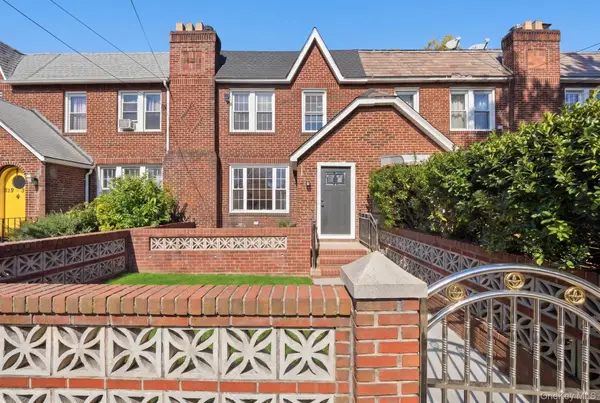 $850,000Active4 beds 4 baths1,360 sq. ft.
219-33 Edgewood Avenue, Laurelton, NY 11413
MLS# 1070835Listed by: KELLER WILLIAMS LANDMARK II - New
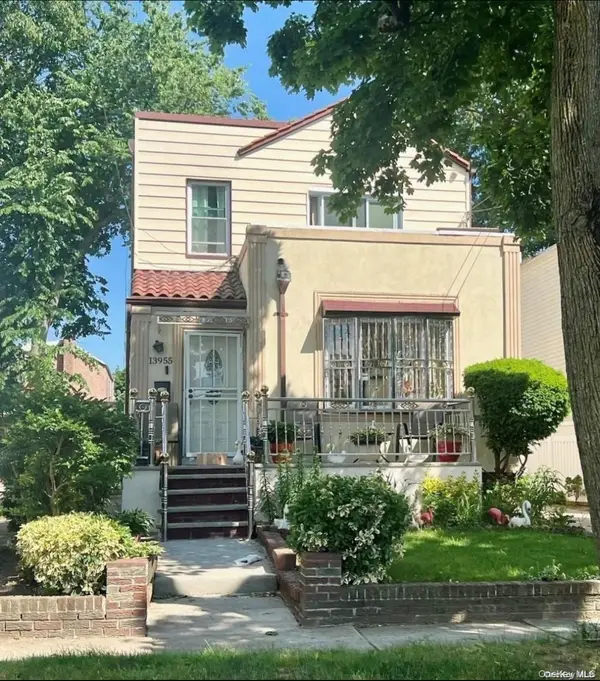 $730,000Active4 beds 2 baths1,288 sq. ft.
139-55 230th Place, Springfield Gardens, NY 11413
MLS# 1070543Listed by: MEADOW HOMES REALTY INC - New
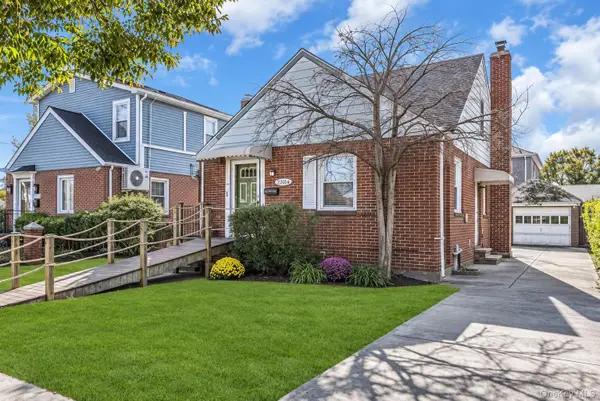 $595,000Active3 beds 2 baths1,192 sq. ft.
220-14 130th Avenue, Springfield Gardens, NY 11413
MLS# 1067667Listed by: DOUGLAS ELLIMAN REAL ESTATE - Open Sun, 12 to 2pmNew
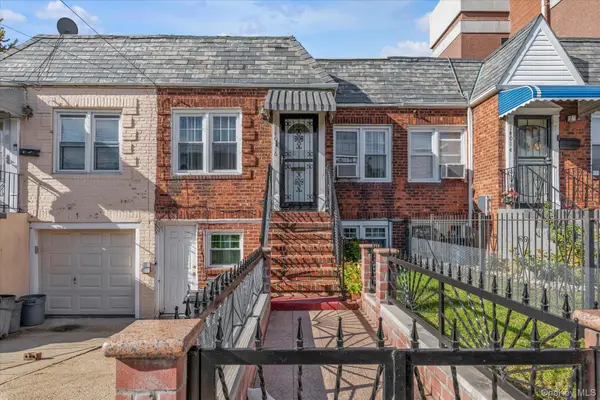 $749,999Active4 beds 2 baths2,500 sq. ft.
14016 183rd Street, Springfield Gardens, NY 11413
MLS# 1068854Listed by: BETTER HOMES REALTY GROUP INC - New
 $699,999Active-- beds -- baths1,099 sq. ft.
121-05 196th Street, Springfield Gardens, NY 11413
MLS# 1069584Listed by: KELLER WILLIAMS RTY GOLD COAST - New
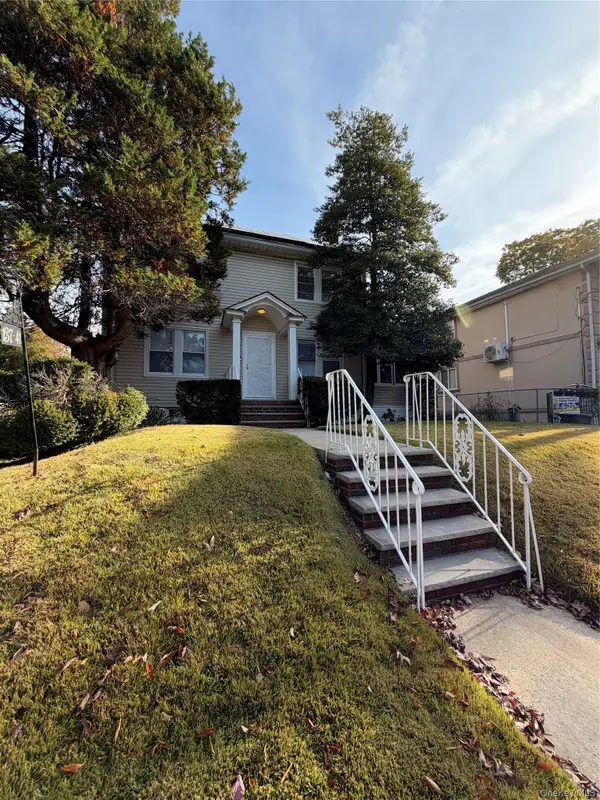 $889,000Active4 beds 3 baths1,500 sq. ft.
13741 Southgate Street, Springfield Gardens, NY 11413
MLS# 1069847Listed by: GETMORE REALTY INC - Open Sun, 2:30 to 3:45pmNew
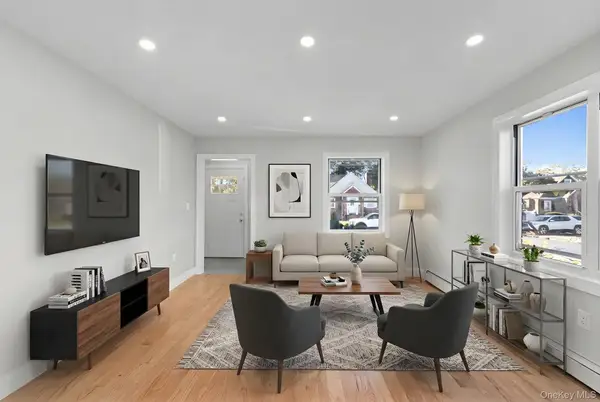 $929,000Active3 beds 3 baths3,570 sq. ft.
13029 232nd Street, Laurelton, NY 11413
MLS# 1069445Listed by: KEYSTONE REALTY USA CORP - New
 $1,199,989Active8 beds 5 baths2,070 sq. ft.
219-19 143rd Road, Springfield Gardens, NY 11413
MLS# 1068820Listed by: KELLER WILLIAMS LANDMARK II


Protect your home and budget from life's surprises with an Assurant Home Warranty, backed by a partner that supports you through every step of homeownership. Explore Plans.
©2026 Century 21 Real Estate LLC. All rights reserved. CENTURY 21®, the CENTURY 21 Logo and C21® are service marks owned by Century 21 Real Estate LLC. Century 21 Real Estate LLC fully supports the principles of the Fair Housing Act and the Equal Opportunity Act. Each office is independently owned and operated. Listing information is deemed reliable but not guaranteed accurate.